Lovely Waterfront Single Family Home in Gull-Aire Village—never flooded, came through Hurricane Helene completely dry. Current appraisal is in the attachments. 534 Canal Way features a slab foundation, block and stucco construction on a continuous footing. Built in 2001, it offers 1,873 heated sq. ft., 2,441 sq. ft. under roof, and an attached 483 sq. ft. two-car garage. It includes two bedrooms, office/3rd bedroom, two full baths, granite kitchen countertops, and built-in bookshelves in the master bedroom. Upgrades include a new A/C system (2026), 50 Gal hot water tank (2021 replacement windows and doors (2020), 22kW Generac Guardian Generator w/NG/LP 300 Gallon tank (2020), and a porch added in December 2020. The roof was installed in 2014. Outdoor Stairlift/Accessibility Lift (2024) Rain Bird Irrigation System. Full appliance details in the attachments. The backyard is a true highlight, featuring a lawn that slopes directly down to the water with no seawall, making it easy to launch a kayak, canoe, or small Jon boat. With no seawall to maintain or replace, upkeep is minimal. Please note: there is no dock or boat lift, making this ideal for paddlers and small craft. The home is adapted for easy living, complete with a powered chair lift from the driveway to the front door, step railings, assisted lifting rails in the bedroom, and a Kohler walk-in tub in the second bathroom. Gull-Aire Village is a deed-restricted 55+ community where you own the land, with an HOA fee of just $70/month. Amenities include a clubhouse, large heated pool, spa, sauna, library, enclosed shuffleboard, bocce, picnic area, art gallery, and resident-run activity groups. Oldsmar has designated this a golf cart-friendly community. One pet per home is permitted, and association approval is required prior to closing. Conveniently located under a mile from Woodlands Square (Bealls, Marshalls, Ulta, PetSmart, AMC Theatres, Craft Street Kitchen, Shaker and Peel, and Eve's Family Restaurant). Publix, Target, Walmart Neighborhood Market, and Mease Countryside Hospital are within two miles. A walking/biking trail along Canal Way leads to Sheffield Park. Honeymoon Island is approximately 9 miles away, and Tampa International Airport is about 15 miles out. Room dimensions are approximate and should be verified by buyer.
For sale
Price cut: $2.5K (10/3)
$417,000
534 CANAL WAY, OLDSMAR, FL 34677
2beds
1,697sqft
Single Family Residence
Built in 2001
4,591 Square Feet Lot
$407,700 Zestimate®
$246/sqft
$70/mo HOA
What's special
Block and stucco constructionStep railingsReplacement windows and doorsRain bird irrigation systemGranite kitchen countertopsSlab foundation
- 27 days
- 932
- 56
Likely to sell faster than
Zillow last checked:
Listing updated:
Listed by:
Matt Mayers 727-678-1074,
LIFES A BEACH REAL ESTATE 972-415-2502
Source: Stellar MLS,MLS#: TB8545931 Originating MLS: Suncoast Tampa
Originating MLS: Suncoast Tampa
Facts & features
Interior
Bedrooms & bathrooms
- Bedrooms: 2
- Bathrooms: 2
- Full bathrooms: 2
Primary bedroom
- Features: Built-In Shelving, Ceiling Fan(s), Walk-In Closet(s)
- Level: First
- Area: 272 Square Feet
- Dimensions: 17x16
Primary bathroom
- Features: En Suite Bathroom, Linen Closet
- Level: First
- Area: 72 Square Feet
- Dimensions: 6x12
Florida room
- Features: Ceiling Fan(s), No Closet
- Level: First
- Area: 168 Square Feet
- Dimensions: 12x14
Kitchen
- Features: No Closet
- Level: First
- Area: 120 Square Feet
- Dimensions: 12x10
Living room
- Features: Ceiling Fan(s), No Closet
- Level: First
- Area: 255 Square Feet
- Dimensions: 15x17
Heating
- Central, Electric
Cooling
- Central Air
Appliances
- Included: Convection Oven, Dishwasher, Disposal, Dryer, Electric Water Heater, Freezer, Microwave, Other, Refrigerator, Washer
- Laundry: Laundry Room
Features
- Open Floorplan, Primary Bedroom Main Floor, Stone Counters, Thermostat, Walk-In Closet(s)
- Flooring: Ceramic Tile, Laminate
- Windows: Window Treatments
- Has fireplace: No
Interior area
- Total structure area: 2,441
- Total interior livable area: 1,697 sqft
Video & virtual tour
Property
Parking
- Total spaces: 2
- Parking features: Garage - Attached
- Attached garage spaces: 2
Accessibility
- Accessibility features: Accessible Bedroom, Accessible Entrance, Grip-Accessible Features
Features
- Levels: One
- Stories: 1
- Exterior features: Awning(s), Irrigation System, Rain Gutters
- Has view: Yes
- View description: Canal
- Has water view: Yes
- Water view: Canal
- Waterfront features: Canal - Freshwater, Freshwater Canal Access
- Body of water: LAKE TARPON CANAL
Lot
- Size: 4,591 Square Feet
- Dimensions: 54 x 85
Details
- Parcel number: 162816348060005340
- Zoning: A-E
- Special conditions: None
Construction
Type & style
- Home type: SingleFamily
- Property subtype: Single Family Residence
Materials
- Block
- Foundation: Slab
- Roof: Shingle
Condition
- New construction: No
- Year built: 2001
Utilities & green energy
- Sewer: Public Sewer
- Water: Public
- Utilities for property: Cable Available, Electricity Connected, Phone Available, Public, Sewer Connected, Water Connected
Community & HOA
Community
- Features: Clubhouse, Deed Restrictions, Fitness Center, Golf Carts OK, Golf, Pool, Sidewalks
- Pet fee: $0 monthly
- Senior community: Yes
- Subdivision: GULL-AIRE VILLAGE PH 2B
HOA
- Has HOA: Yes
- Amenities included: Clubhouse, Handicap Modified, Pool, Sauna, Shuffleboard Court, Storage, Vehicle Restrictions, Wheelchair Access
- Services included: Common Area Taxes, Community Pool, Reserve Fund, Manager, Pool Maintenance, Recreational Facilities
- HOA fee: $70 monthly
- HOA name: Ameri-Tech - Dianne Alcala
- HOA phone: 727-726-8000
Location
- Region: Oldsmar
Financial & listing details
- Price per square foot: $246/sqft
- Tax assessed value: $359,400
- Annual tax amount: $2,002
- Date on market: 9/12/2026
- Cumulative days on market: 27 days
- Listing terms: Cash,Conventional,FHA,VA Loan
- Ownership: Fee Simple
- Total actual rent: 0
- Electric utility on property: Yes
- Road surface type: Asphalt
Estimated market value
$407,700
$387,000 - $428,000
$2,805/mo
Price history
| Date | Event | Price |
|---|---|---|
| 10/3/2026 | Price change | $417,000-0.6%$246/sqft |
Source:  Stellar MLS #TB8545931 Report a problem Stellar MLS #TB8545931 Report a problem | ||
| 9/12/2026 | Listed for sale | $419,500+25.8%$247/sqft |
Source: Stellar MLS #TB8545931 Report a problem | ||
| 9/11/2026 | Sold | $333,400+49.5%$196/sqft |
Source: Public Record Report a problem | ||
| 4/22/2013 | Sold | $223,000+3.7%$131/sqft |
Source: Public Record Report a problem | ||
| 6/21/2006 | Sold | $215,000+34.4%$127/sqft |
Source: Public Record Report a problem | ||
| 9/6/2001 | Sold | $160,000$94/sqft |
Source: Public Record Report a problem | ||
Public tax history
| Year | Property taxes | Tax assessment |
|---|---|---|
| 2025 | $2,003 +6.5% | $155,807 +2.9% |
| 2024 | $1,881 +2.2% | $151,416 +3% |
| 2023 | $1,840 +3.6% | $147,006 +3% |
| 2022 | $1,777 -0.7% | $142,724 +3% |
| 2021 | $1,789 +0.5% | $138,567 +1.4% |
| 2020 | $1,780 +2.3% | $136,654 +2.3% |
| 2019 | $1,740 | $133,582 +1.9% |
| 2018 | $1,740 +1.8% | $131,091 +2.1% |
| 2017 | $1,710 +2.4% | $128,395 +2.1% |
| 2016 | $1,669 -1.6% | $125,754 +0.7% |
| 2015 | $1,697 +0.7% | $124,880 +0.8% |
| 2014 | $1,685 -43.4% | $123,889 -15.1% |
| 2013 | $2,976 +3.5% | $145,932 +3.4% |
| 2012 | $2,876 | $141,142 -3.8% |
| 2011 | -- | $146,673 -1.9% |
| 2010 | -- | $149,484 -8.5% |
| 2009 | -- | $163,381 -19.1% |
| 2008 | $3,976 | $202,000 -5.8% |
| 2007 | -- | $214,400 +33.5% |
| 2005 | -- | $160,600 +5.4% |
| 2004 | $2,407 +1.8% | $152,300 +13.5% |
| 2003 | $2,365 +210% | $134,200 +3.2% |
| 2002 | $763 | $130,000 +279% |
| 2001 | $763 +2361.2% | $34,300 +2350% |
| 2000 | $31 | $1,400 |
Find assessor info on the county website
Monthly payment
Est. payment
Payment breakdown
Explore the cost of this home by adjusting the details. Changes won't be saved.Climate risks
Neighborhood: 34677
Nearby schools
Schools provided by the listing agent
- Elementary: Oldsmar Elementary-PN
- Middle: Carwise Middle-PN
- High: East Lake High-PN
Source: Stellar MLS. This data may not be complete. We recommend contacting the local school district to confirm school assignments for this home.
Similar homes
- $400,0002 bd2 ba1.4k sqft179 SUNSHINE DR, PALM HARBOR, FL 34684For Sale
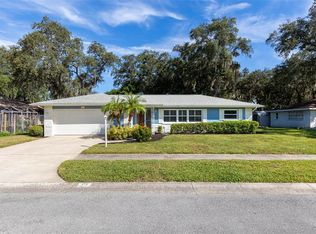
 MLS ID #TB8554601, Kelly Dixon, RE/MAX ACTION FIRST OF FLORIDA. Stellar MLS
 - $365,0002 bd2 ba1.2k sqft913 SUTTON PLACE, PALM HARBOR, FL 34684For Sale
 MLS ID #TB8554386, Katie Ducharme Procissi, KATIE DUCHARME REALTY, LLC. Stellar MLS
 - $340,0002 bd2 ba1.4k sqft3490 TEALWOOD CIRCLE, PALM HARBOR, FL 34685For Sale
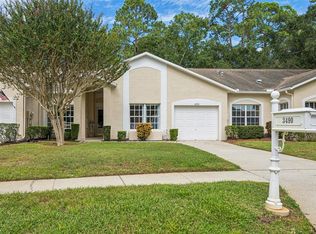 MLS ID #TB8554313, Dawn Rawlins, KELLER WILLIAMS RLTY NEW TAMPA. Stellar MLS
 - $275,0002 bd2 ba1.1k sqft279 COUNTRYSIDE KEY BOULEVARD, OLDSMAR, FL 34677For Sale
 MLS ID #TB8542613, Charlie Bodine, REAL ESTATE FIRM OF FLORIDA, LLC. Stellar MLS
 - $425,0003 bd2 ba1.6k sqft12027 FERN TERRACE COURT, TRINITY, FL 34655For SaleMLS ID #W7889082, Justine Manousogiannakis PLLC, FUTURE HOME REALTY. Stellar MLS
- $419,9002 bd2 ba1.2k sqft51 CYPRESS DRIVE, PALM HARBOR, FL 34684For SaleMLS ID #TB8500235, Christina Paolillo, CHARLES RUTENBERG REALTY INC. Stellar MLS
- $325,0002 bd2 ba1.3k sqft3259 HILARY CIRCLE #1C, PALM HARBOR, FL 34684For SaleMLS ID #TB8518759, Dean Ribble, RE/MAX REALTEC GROUP INC. Stellar MLS
- $409,9003 bd2 ba1.6k sqft9535 PATRICIAN DRIVE, NEW PORT RICHEY, FL 34655For SaleMLS ID #W7889497, Jennifer Miller-Kuhn, RE/MAX CHAMPIONS. Stellar MLS
- $494,5003 bd2 ba1.6k sqft1830 WILLOW OAK DRIVE W, PALM HARBOR, FL 34683For SaleMLS ID #TB8535221, Chris Winckel, IMPACT REALTY TAMPA BAY. Stellar MLS
- $569,9004 bd2 ba1.9k sqft2520 FAWN COURT, CLEARWATER, FL 33761For SaleMLS ID #TB8549605, Bob Dean, CENTURY 21 BEGGINS. Stellar MLS
- $449,5003 bd3 ba1.8k sqft2524 W BROOK LANE, CLEARWATER, FL 33761For SaleMLS ID #TB8519361, Sheri Holden, COLDWELL BANKER REALTY. Stellar MLS
- $385,0002 bd2 ba1.3k sqft179 E CANAL DRIVE, PALM HARBOR, FL 34684For SaleMLS ID #TB8505355, Robert Paolini, EXP REALTY LLC. Stellar MLS
- $579,9003 bd2 ba1.6k sqft3350 HUNT CLUB DRIVE, CLEARWATER, FL 33761For SaleMLS ID #TB8546445, Colleen Bebell, COASTAL PROPERTIES GROUP INTERNATIONAL. Stellar MLS
- $349,9003 bd2 ba1.7k sqft2232 PARROT FISH DRIVE, HOLIDAY, FL 34691For SaleMLS ID #TB8555315, Olga Sexson, PREMIER SOTHEBY'S INTL REALTY. Stellar MLS
- $350,0002 bd3 ba1.5k sqft3460 COUNTRYSIDE BOULEVARD #66, CLEARWATER, FL 33761For SaleMLS ID #TB8528105, Lynnette Ramsey, EXP REALTY LLC. Stellar MLS
- $625,0003 bd2 ba2.2k sqft1775 STABLE TRAIL, PALM HARBOR, FL 34685For SaleMLS ID #W7889754, Denise Wooley, PA, RE/MAX ALLIANCE GROUP. Stellar MLS
- $459,0003 bd2 ba1.3k sqft3010 LONGBROOKE WAY, CLEARWATER, FL 33760For SaleMLS ID #TB8536734, Joe Bennett, LLC, REAL BROKER, LLC. Stellar MLS
- $410,0003 bd2 ba1.9k sqft9304 41ST STREET N, PINELLAS PARK, FL 33782For SaleMLS ID #TB8537679, Andrea Valdes, PREMIER SOTHEBY'S INTL REALTY. Stellar MLS
- $450,0002 bd2 ba1.9k sqft1236 FLORA VISTA STREET, TRINITY, FL 34655For SaleMLS ID #TB8540758, Cyndi Olmstead, CONCI, REALTORS. Stellar MLS
- $449,9993 bd3 ba1.8k sqft12612 SILVERDALE STREET, TAMPA, FL 33626For SaleMLS ID #TB8549469, Michael Geiger, KELLER WILLIAMS TAMPA PROPERTIES. Stellar MLS
