Great opportunity for this Cape Cod charmer with so much potential! Located in the Hillcrest neighborhood, this home is situated on a very nicely sized corner lot, is close to highway access, minutes to downtown, and grocery stores, blocks away from schools, and so much more. The main level of the home has two bedrooms, a bathroom, a good sized living room, massive laundry/utility area and a very open kitchen. The hardwoods in the home are in need of some tender love and care, but they are there and waiting for someones vision to bring them back to life. The kitchen could use that same TLC, but it does have original solid wood cabinetry! Throughout this home you will find those old character filled details like solid wood built ins too! Heading upstairs, there is an open loft area and storage room, as well as what could be an additional bedroom, once the upstairs is all finished out! Step out of the utility room and into the single car garage, also in need of some love, but provides a dry useful space. But perhaps one of the biggest selling points of this place, in addition to the home and a good sized yard, is the very large detached two car garage! The garage has high ceilings, and even has a loft above that - so much useful space for car and or toy storage, tool storage, a workshop, or so much more. If you want a cute, quaint home that might require a little sweat equity but can turn into the perfect little place, check this one out!
Active
Listed by: Realty One Group Bold • Isaiah Johnston • 360-349-1154
$299,000
534 Dearborn Avenue, Shelton, WA 98584
2beds
1,467sqft
Single Family Residence
Built in 1945
6,969 Square Feet Lot
$-- Zestimate®
$204/sqft
$-- HOA
What's special
Open loft areaSingle car garageSolid wood built insGood sized yardCorner lotOriginal solid wood cabinetryVery open kitchen
- --
- on Zillow
- 658
- views
- 40
- saves
Likely to sell faster than
Zillow last checked:
Listing updated:
Listed by:
Isaiah Johnston 360-349-1154 isaiah@isaiahjohnstonhomes.com,
Realty One Group Bold
Source: NWMLS as distributed by MLS GRID,MLS#: 2592814
Facts & features
Interior
Bedrooms & bathrooms
- Bedrooms: 2
- Bathrooms: 1
- Full bathrooms: 1
- Main level bathrooms: 1
- Main level bedrooms: 2
Bedroom
- Level: Main
Bedroom
- Level: Main
Bathroom full
- Level: Main
Kitchen without eating space
- Level: Main
Living room
- Level: Main
Utility room
- Level: Main
Heating
- Forced Air, Stove/Free Standing, Electric, Wood
Cooling
- Window Unit(s)
Appliances
- Included: Refrigerator, Stove(s)/Range(s), Refrigerator(s)
Features
- Flooring: Hardwood, Vinyl
- Basement: None
- Has fireplace: No
- Fireplace features: Wood Burning
Interior area
- Total structure area: 1,467
- Total interior livable area: 1,467 sqft
Property
Parking
- Total spaces: 2
- Parking features: Detached Garage
- Has garage: Yes
- Covered spaces: 2
Features
- Levels: One and One Half
- Stories: 1
Lot
- Size: 6,969 Square Feet
- Topography: Level,Partial Slope
Details
- Parcel number: 320205008006
- Zoning description: Jurisdiction: County
- Special conditions: Standard
Construction
Type & style
- Home type: SingleFamily
- Architectural style: 1 1/2 Story
- Property subtype: Single Family Residence
Materials
- Wood Products
- Foundation: Poured Concrete
- Roof: Composition
Condition
- Average
- Year built: 1945
Utilities & green energy
- Electric: Company: PUD 3
- Sewer: Available, Company: City of Shelton
- Water: Public, Company: City of Shelton
Community & HOA
Community
- Subdivision: Hillcrest
Location
- Region: Shelton
Financial & listing details
- Price per square foot: $204/sqft
- Tax assessed value: $282,430
- Annual tax amount: $2,275
- Date on market: 10/9/2026
- Listing terms: Conventional
- Inclusions: Refrigerator(s), Stove(s)/Range(s)
Estimated market value
Not available
Estimated sales range
Not available
Not available
Price history
| Date | Event | Price |
|---|---|---|
| 10/9/2026 | Listed for sale | $299,000+18.4%$204/sqft |
Source:  NWMLS as distributed by MLS GRID #2592814 Report a problem | ||
| 8/20/2021 | Sold | $252,500+1.4%$172/sqft |
Source: NWMLS as distributed by MLS GRID #1808556 Report a problem | ||
| 7/20/2021 | Pending sale | $249,000$170/sqft |
Source:  RE/MAX International #1808556 Report a problem | ||
| 7/16/2021 | Listed for sale | $249,000$170/sqft |
Source: RE/MAX International #1808556 Report a problem | ||
Public tax history
| Year | Property taxes | Tax assessment |
|---|---|---|
| 2025 | $2,275 -21.1% | $282,430 +1.4% |
| 2024 | $2,885 +5.3% | $278,430 -10.4% |
| 2023 | $2,739 -15.6% | $310,685 +53.4% |
| 2022 | $3,247 | $202,490 +11% |
| 2021 | -- | $182,485 +11.8% |
| 2020 | $2,474 +5% | $163,215 +94.1% |
| 2018 | $2,357 +102.5% | $84,095 |
| 2017 | $1,164 -17.1% | $84,095 +7.2% |
| 2016 | $1,405 +15.9% | $78,460 |
| 2015 | $1,212 +1.7% | $78,460 +3.7% |
| 2014 | $1,192 | $75,655 -11.8% |
| 2013 | $1,192 | $85,780 -17.4% |
| 2012 | -- | $103,800 -22.5% |
| 2011 | -- | $133,880 +93.2% |
| 2010 | -- | $69,295 |
Find assessor info on the county website
Monthly payment
Est. payment
Payment breakdown
Explore the cost of this home by adjusting the details. Changes won't be saved.Climate risks
Neighborhood: 98584
Nearby schools
Schools provided by the listing agent
- Elementary: Bordeaux Elem
Source: NWMLS as distributed by MLS GRID. This data may not be complete. We recommend contacting the local school district to confirm school assignments for this home.


Similar homes
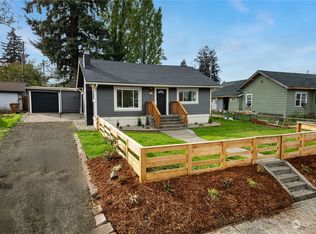
- $--3 bd2 ba1.7k sqft191 W Delight Park Rd, Shelton, WA 98584Auction
 Auction.com 2
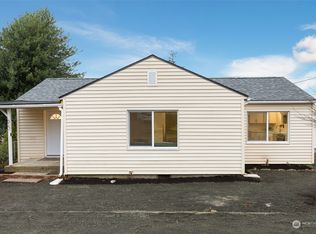
- $299,9502 bd1 ba1.1k sqftHillcrest Add Block 1, Shelton, WA 98584Active
 MLS ID #2582262, Krisy Henry. NWMLS as distributed by MLS GRID
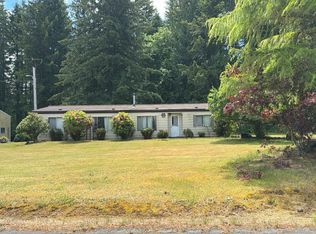
- $--3 bd2 ba1.2k sqft1505 Division St, Shelton, WA 98584Auction
 Auction.com 1
- $--2 bd1 ba838 sqft207 Satsop Ave, Shelton, WA 98584Auction
 Auction.com 2
