534 Julia Ct, Grovetown, GA 30813 is a one-story Grovetown home in Belair Commons, built in 2002 with brick construction and 1,638 square feet. The subdivision setting is near Evans and Brookwood. The kitchen includes a walk-in pantry for groceries, snacks, and cookware, creating a well-equipped space for cooking and entertaining. Interior paint and flooring in select areas create a clean backdrop, while pocket doors provide separation within the living areas. A screened porch and deck extend the living space outdoors, creating ample room for relaxation and entertaining. This residence combines practical design with comfortable living spaces, delivering functional amenities throughout every room.
For sale
$295,000
534 Julia Court, Grovetown, GA 30813
3beds
1,638sqft
Single Family Residence
Built in 2002
7,856 Square Feet Lot
$292,500 Zestimate®
$180/sqft
$13/mo HOA
What's special
Brick constructionWalk-in pantry
- 5 days
- 94
- 10
Likely to sell faster than
Zillow last checked:
Listing updated:
Listed by:
Thomas Shoupe 704-850-9371,
Opendoor Brokerage LLC
Source: Hive MLS,MLS#: 100609439 Originating MLS: Johnston County Association of REALTORS
Originating MLS: Johnston County Association of REALTORSFacts & features
Interior
Bedrooms & bathrooms
- Bedrooms: 3
- Bathrooms: 2
- Full bathrooms: 2
Rooms
- Room types: Other, Living Room, Master Bedroom, Bathroom 1, Bedroom 1, Bedroom 2, Laundry, Bathroom 2
Primary bedroom
- Level: First
- Dimensions: 15 x 14
Bedroom 1
- Level: First
- Dimensions: 10 x 11
Bedroom 2
- Level: First
- Dimensions: 10 x 12
Bathroom 1
- Level: First
- Dimensions: 7.8 x 4.9
Bathroom 2
- Level: First
Kitchen
- Level: First
- Dimensions: 8 x 11
Laundry
- Level: First
- Dimensions: 6.9 x 5.6
Living room
- Level: First
- Dimensions: 13.7 x 21.9
Other
- Level: First
- Dimensions: 3.4 x 7.1
Heating
- Fireplace(s), Electric, Forced Air, Heat Pump, Natural Gas
Cooling
- Ceiling Fan(s)
Appliances
- Included: Vented Exhaust Fan, Built-In Electric Oven, None, Refrigerator, Range, Dishwasher
- Laundry: Dryer Hookup, Washer Hookup
Features
- Walk-in Closet(s), Entrance Foyer, Pantry, Walk-In Closet(s), Other
- Flooring: Carpet, Vinyl
- Basement: None
- Attic: Partially Floored,Pull Down Stairs
- Has fireplace: Yes
Interior area
- Total structure area: 1,638
- Total interior livable area: 1,638 sqft
Property
Parking
- Total spaces: 2
- Parking features: Concrete, Garage
- Attached garage spaces: 2
Features
- Levels: One
- Patio & porch: Deck, Porch, Screened, None
- Pool features: None
- Fencing: Privacy,None
- View description: None
- Waterfront features: None
- Frontage type: See Remarks
Lot
- Size: 7,856 Square Feet
- Dimensions: 7856
- Features: Cul-De-Sac, See Remarks, Landscaped
Details
- Parcel number: 074 223
- Zoning: PUD
- Special conditions: Standard
Construction
Type & style
- Home type: SingleFamily
- Property subtype: Single Family Residence
Materials
- Brick
- Foundation: Slab
- Roof: Shingle,Composition
Condition
- New construction: No
- Year built: 2002
Utilities & green energy
- Sewer: Public Sewer
- Water: Public
- Utilities for property: Cable Available, Other
Community & HOA
Community
- Security: Smoke Detector(s)
- Subdivision: Belair Commons
HOA
- Has HOA: No
- Amenities included: Park, Sidewalks, Street Lights
- HOA fee: $150 annually
Location
- Region: Grovetown
Financial & listing details
- Price per square foot: $180/sqft
- Tax assessed value: $270,575
- Annual tax amount: $2,640
- Date on market: 10/9/2026
- Cumulative days on market: 5 days
- Listing agreement: Exclusive Agency
- Listing terms: See Remarks
Estimated market value
$292,500
$278,000 - $307,000
$1,806/mo
Price history
| Date | Event | Price |
|---|---|---|
| 10/9/2026 | Listed for sale | $295,000$180/sqft |
Source:  Hive MLS #100609439 Report a problem Hive MLS #100609439 Report a problem | ||
| 9/4/2026 | Sold | $295,000+73.6%$180/sqft |
Source: Public Record Report a problem | ||
| 7/23/2014 | Listing removed | $169,900$104/sqft |
Source: Keller Williams - Augusta #372964 Report a problem | ||
| 4/26/2014 | Listed for sale | $169,900+3%$104/sqft |
Source: Keller Williams - Augusta #372964 Report a problem | ||
| 5/19/2010 | Sold | $164,900+12.3%$101/sqft |
Source: Hive MLS #98148851 Report a problem | ||
| 6/9/2004 | Sold | $146,900+13.1%$90/sqft |
Source: Hive MLS #98111921 Report a problem | ||
| 5/2/2002 | Sold | $129,900$79/sqft |
Source: Public Record Report a problem | ||
Public tax history
| Year | Property taxes | Tax assessment |
|---|---|---|
| 2025 | $2,640 -7% | $270,575 -2.8% |
| 2024 | $2,840 +6.4% | $278,284 +8.6% |
| 2023 | $2,668 +7.1% | $256,240 +9.4% |
| 2022 | $2,492 +8.2% | $234,122 +13.4% |
| 2021 | $2,304 +20.2% | $206,443 +198.8% |
| 2020 | $1,917 +4.7% | $69,087 +5.1% |
| 2019 | $1,830 +1.8% | $65,751 +1.8% |
| 2018 | $1,798 -4.6% | $64,572 -4.2% |
| 2017 | $1,884 -3.1% | $67,422 +2.1% |
| 2016 | $1,944 +5.7% | $66,052 +7.2% |
| 2015 | $1,839 +9.9% | $61,617 +4.3% |
| 2014 | $1,674 +5.3% | $59,049 -1.8% |
| 2012 | $1,589 -5.9% | $60,136 -4% |
| 2011 | $1,689 +4.1% | $62,624 |
| 2010 | $1,623 -7% | $62,624 -6% |
| 2009 | $1,745 +10.4% | $66,603 -2.2% |
| 2008 | $1,581 +4.6% | $68,126 +3.8% |
| 2007 | $1,512 +14.1% | $65,628 +10.8% |
| 2006 | $1,325 +6.5% | $59,251 +5.4% |
| 2005 | $1,245 -12.2% | $56,190 +6.2% |
| 2004 | $1,418 +9% | $52,909 +2.1% |
| 2003 | $1,302 +647.1% | $51,809 +647.1% |
| 2002 | $174 +5.6% | $6,935 +5.6% |
| 2001 | $165 | $6,570 |
Find assessor info on the county website
Monthly payment
Est. payment
Payment breakdown
Explore the cost of this home by adjusting the details. Changes won't be saved.Climate risks
Neighborhood: 30813
Nearby schools
Schools provided by the listing agent
- Elementary: Brookwood
- Middle: Columbia
- High: Evans
Source: Hive MLS. This data may not be complete. We recommend contacting the local school district to confirm school assignments for this home.
Similar homes
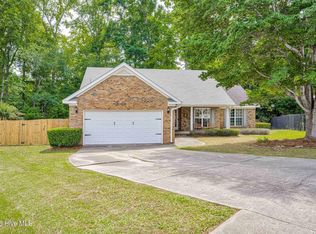
- $299,9003 bd2 ba1.8k sqft5710 Audrey Lane, Grovetown, GA 30813For Sale

 MLS ID #100593572, Andy and Allison Homes Team, Meybohm Real Estate - North Augusta. Hive MLS
 - $--3 bd2 ba1.9k sqft4662 Millhaven Rd, Martinez, GA 30907Auction
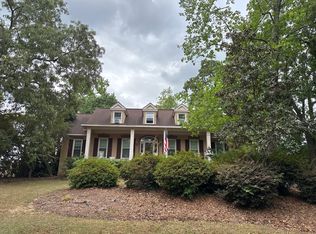 Auction.com 2
 - $324,9004 bd3 ba2.1k sqft337 Cold Springs Court, Grovetown, GA 30813For Sale
 MLS ID #100608944, Philip Jones, Re/max True Advantage. Hive MLS
 - $329,9004 bd3 ba2.2k sqft613 Zizi Court, Grovetown, GA 30813For Sale
 MLS ID #100602436, William Mills, Meybohm Real Estate - Wheeler. Hive MLS
 - $319,9003 bd2 ba1.7k sqft205 Andrews Lane, Grovetown, GA 30813For SaleMLS ID #100590098, Melissa Kay Nemer, Keller Williams Realty Augusta Partners. Hive MLS
- $329,9004 bd2 ba1.9k sqft809 Paisley Lane, Grovetown, GA 30813For SaleMLS ID #100593079, Lili M Youngblood, Meybohm Real Estate - Wheeler. Hive MLS
- $250,0003 bd2 ba1.4k sqft657 Hagin Rd, Grovetown, GA 30813Active
 MLS ID #10804664, L. Denise Mikell, Kamden Realty & Associates Inc. GAMLS
 - $349,5004 bd3 ba2.3k sqft3054 Margot Lane, Grovetown, GA 30813For SaleMLS ID #100603780, Lisa Medders, EXP Realty, LLC. Hive MLS
- $258,9003 bd3 ba1.7k sqft591 Old Wheeler Road, Grovetown, GA 30813For SaleMLS ID #100599217, Jaclyn Smith, Blanchard & Calhoun - Evans. Hive MLS
- $289,9003 bd2 ba1.7k sqft4556 Crown Mill Court, Martinez, GA 30907For SaleMLS ID #100606048, Sharon Quarles, Blanchard & Calhoun - WA. Hive MLS
- $339,9994 bd3 ba1.8k sqft2020 Magnolia Parkway, Grovetown, GA 30813For SaleMLS ID #100601048, Jaime Putnam, Meybohm Real Estate - Evans. Hive MLS
- $240,0003 bd2 ba1.3k sqft4712 Bantry Road, Grovetown, GA 30813For SaleMLS ID #100607421, Matt Kelly, WRKHORSE REAL ESTATE. Hive MLS
- $305,0004 bd2 ba1.9k sqft4576 Oakley Pirkle Road, Martinez, GA 30907For SaleMLS ID #100607721, Betsey W Davis, Rosco Real Estate, LLC. Hive MLS
- $299,9003 bd2 ba1.6k sqft3146 Wayne Drive, Grovetown, GA 30813For SaleMLS ID #100587398, Phoebe Y Woodcock, Premier Homes Property Management. Hive MLS
- $292,2004 bd2 ba1.8k sqft4109 Clinton Way E, Martinez, GA 30907For SaleMLS ID #100607650, Tara Harris, EXP Realty, LLC. Hive MLS
- $349,0004 bd3 ba2.1k sqft6050 Big Pond Trail, Grovetown, GA 30813New ConstructionMLS ID #100602732, Vicki Roberts Stephenson, Better Homes & Gardens Executive Partners. Hive MLS
- $380,0003 bd3 ba2.3k sqft322 Sugarcreek Drive, Grovetown, GA 30813For SaleMLS ID #100595271, Beth Carney, Meybohm Real Estate - Evans. Hive MLS
- $242,0003 bd2 ba1.3k sqft4651 Clifden Avenue, Grovetown, GA 30813For SaleMLS ID #100599769, Janetta B Grizzaffi, Meybohm Real Estate - Evans. Hive MLS
- $275,0003 bd3 ba1.6k sqft1217 Cobblefield Drive, Grovetown, GA 30813For SaleMLS ID #100591701, Chad Trollinger, Keller Williams Realty Augusta Partners. Hive MLS
- $244,5003 bd2 ba1.3k sqft692 Devon Road, Grovetown, GA 30813For SaleMLS ID #100591706, Karen Boyd, Meybohm Real Estate - Evans. Hive MLS
