Tucked away down a quiet country road in the highly desirable Centerville School District this 4.5 acre offers privacy and simple living. The charming 3 bedroom home feels worlds away from hustle of every day busy life, but keeps you conveniently close to town. Highlighted by a brand new roof, 3 car garage, two out-buildings, and a full basement. Enjoy morning coffee watching the leaves fall in the spacious 4 seasons sunroom.
Pending
$274,900
5343 Shoemaker Rd, Centerville, IN 47330
3beds
1,944sqft
Single Family Residence, Residential
Built in 1964
4.54 Acres Lot
$275,000 Zestimate®
$141/sqft
$-- HOA
What's special
Full basementBrand new roofTwo out-buildings
- 22 days
- 886
- 47
Likely to sell faster than
Zillow last checked:
Listing updated:
Listed by:
Austin Vandevender,
Coldwell Banker Lingle
Source: RLMS,MLS#: 10054216
Facts & features
Interior
Bedrooms & bathrooms
- Bedrooms: 3
- Bathrooms: 2
- Full bathrooms: 1
- 1/2 bathrooms: 1
Rooms
- Room types: Basement
Bedroom 1
- Area: 236.91
- Dimensions: 14.9 x 15.9
Bedroom 2
- Area: 246.24
- Dimensions: 14.4 x 17.1
Bedroom 3
- Area: 203.13
- Dimensions: 18.3 x 11.1
Bathroom 1
- Description: Full Bath
- Level: Main
- Area: 54.34
- Dimensions: 8.11 x 6.7
Bathroom 2
- Description: Half
- Area: 18
- Dimensions: 5 x 3.6
Kitchen
- Level: Main
- Area: 58.39
- Dimensions: 7.2 x 8.11
Living room
- Level: Main
- Area: 219.12
- Dimensions: 16.6 x 13.2
Basement
- Area: 648
- Dimensions: 21.6 x 30
Office
- Level: Main
- Area: 151.84
- Dimensions: 14.6 x 10.4
Heating
- Baseboard, Oil, Hot Water
Appliances
- Included: Microwave, Electric Range, Refrigerator, Washer/Dryer, Electric Water Heater, Water Softener Owned
Features
- Windows: Window Treatments
- Has basement: Yes
- Has fireplace: No
Interior area
- Total structure area: 1,944
- Total interior livable area: 1,944 sqft
Property
Parking
- Total spaces: 3
- Parking features: Detached, 3
- Garage spaces: 3
- Has uncovered spaces: Yes
- Details: Driveway(Gravel)
Features
- Levels: One and One Half
- Patio & porch: 4-Season
- Fencing: Full,Back Yard,Front Yard
Lot
- Size: 4.54 Acres
Details
- Parcel number: 891032000208000004
- Zoning: RESIDENTIAL
Construction
Type & style
- Home type: SingleFamily
- Architectural style: Cape Cod
- Property subtype: Single Family Residence, Residential
Materials
- Brick, Stick
- Roof: Asphalt,Shingle
Condition
- Year built: 1964
Utilities & green energy
- Electric: Other
- Sewer: Septic Tank
- Water: Well
Community & HOA
Location
- Region: Centerville
Financial & listing details
- Price per square foot: $141/sqft
- Tax assessed value: $168,600
- Annual tax amount: $1,466
- Date on market: 8/21/2026
Estimated market value
$275,000
$261,000 - $289,000
$2,133/mo
Price history
| Date | Event | Price |
|---|---|---|
| 9/1/2026 | Pending sale | $274,900$141/sqft |
Source:  RLMS #10054216 Report a problem RLMS #10054216 Report a problem | ||
| 8/21/2026 | Listed for sale | $274,900$141/sqft |
Source: RLMS #10054216 Report a problem | ||
Public tax history
| Year | Property taxes | Tax assessment |
|---|---|---|
| 2025 | $1,526 +14.5% | $168,600 +11.9% |
| 2024 | $1,333 -7.2% | $150,700 +11.1% |
| 2023 | $1,437 +8.9% | $135,700 -1.1% |
| 2022 | $1,320 +2.3% | $137,200 +8.3% |
| 2021 | $1,289 +4.2% | $126,700 +2.3% |
| 2020 | $1,237 +0.2% | $123,800 +2.8% |
| 2019 | $1,234 +1.3% | $120,400 -0.1% |
| 2018 | $1,218 +2.1% | $120,500 +1.1% |
| 2017 | $1,194 +3.4% | $119,200 -0.4% |
| 2016 | $1,155 -2.3% | $119,700 -3% |
| 2014 | $1,182 -0.3% | $123,400 +5.6% |
| 2013 | $1,185 +6.9% | $116,900 +1.3% |
| 2012 | $1,109 +1.1% | $115,400 -0.9% |
| 2011 | $1,097 -3.1% | $116,400 +0.1% |
| 2010 | $1,132 -11.2% | $116,300 -8.1% |
| 2009 | $1,275 +19% | $126,500 +0.8% |
| 2007 | $1,071 | $125,500 |
Find assessor info on the county website
Monthly payment
Est. payment
Payment breakdown
Explore the cost of this home by adjusting the details. Changes won't be saved.Climate risks
Neighborhood: 47330
Nearby schools
Schools provided by the listing agent
- Elementary: Centerville
- Middle: Centerville
- High: Centerville
Source: RLMS. This data may not be complete. We recommend contacting the local school district to confirm school assignments for this home.
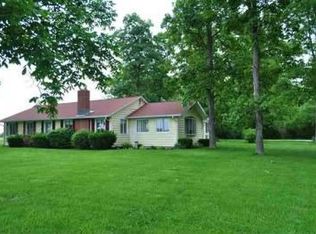
Similar homes
- $299,9003 bd2 ba1.6k sqft10113 Black Rd, Centerville, IN 47330For Sale
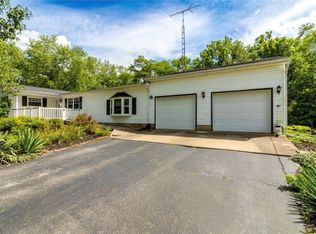 MLS ID #10054203, Alfredo Diamond. RLMS
 - $384,9003 bd2 ba1.7k sqft303 Mattie Harris Rd, Centerville, IN 47330Active
 MLS ID #22124787, Tracie Robinson, @properties. MIBOR as distributed by MLS GRID
 - $275,0004 bd2 ba2.4k sqft4282 Lamott Rd, Centerville, IN 47330For Sale
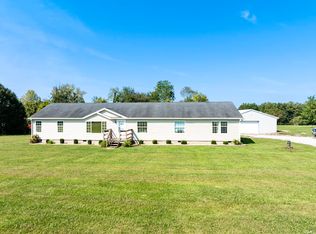 MLS ID #202636414, Michael Meredith, NextHome Elite Real Estate. IRMLS
 - $239,9003 bd2 ba1.6k sqft307 W Walnut St, Centerville, IN 47330For Sale
 MLS ID #10054004, Max Worland. RLMS
