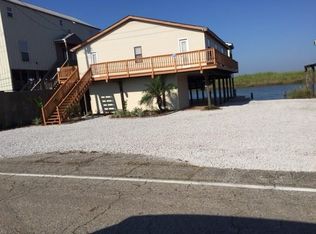
5BR/3BA, waterfront, raised, camp style home, right on Pirates Harbor Canal with direct deep-water access to Lake Pontchartrain, Lake Borgne, the Mississippi Sound and the Gulf of America!!! Low maintenance metal siding and roofing, lots of storage and/or parking under the house, cargo elevator and fenced yard on 3 sides (canal is the other side). Inside you will find a totally custom-built home with a unique industrial feel but cozy enough to call home!! Downstairs there are 3 bedrooms and 2 full bathrooms, living area with soaring ceiling, kitchen with custom cabinets, concrete countertops, stainless steel appliances, countertop height bar, dining area and utility closet all with beautiful brick flooring. Upstairs you have a HUGE primary suite with high vaulted wood finished ceilings, extra sitting area, totally custom and beautifully finished primary bathroom with large walk-in closet, corner whirlpool tub, separate shower and double vanities. Beautiful views from all sides of this house including lagoon, canal, marsh and lake views will take your breath away.
Active
$280,000
53431 Highway 433, Slidell, LA 70461
5beds
2,755sqft
Single Family Residence
Built in 2008
5,000 Square Feet Lot
$-- Zestimate®
$102/sqft
$-- HOA
What's special
Cargo elevatorSeparate showerTotally custom-built homeStainless steel appliancesCountertop height barDouble vanitiesLarge walk-in closet
- 56 days
- 149
- 15
Zillow last checked:
Listing updated:
Listed by:
Jason Bayhi 985-290-4762,
NextHome Innovative Realty 985-639-0970,
William Dekemel 985-774-3015,
NextHome Innovative Realty
Source: GSREIN,MLS#: 2571198
Facts & features
Interior
Bedrooms & bathrooms
- Bedrooms: 5
- Bathrooms: 3
- Full bathrooms: 3
Primary bedroom
- Description: Flooring: Carpet
- Level: Second
- Dimensions: 12x28.5
Bedroom
- Description: Flooring: Wood
- Level: First
- Dimensions: 12x11.5
Bedroom
- Description: Flooring: Wood
- Level: First
- Dimensions: 12x11.5
Bedroom
- Description: Flooring: Wood
- Level: First
- Dimensions: 12x11.5
Bedroom
- Level: First
- Dimensions: 12x11.5
Dining room
- Level: First
- Dimensions: 10x12
Living room
- Description: Flooring: Wood
- Level: Second
- Dimensions: 12x25
Living room
- Description: Flooring: Other
- Level: First
- Dimensions: 11x21
Heating
- Central
Cooling
- Central Air
Appliances
- Included: Oven, Range, Refrigerator
Features
- Ceiling Fan(s), Cathedral Ceiling(s), Elevator, High Ceilings, Vaulted Ceiling(s)
- Has fireplace: No
- Fireplace features: None
Interior area
- Total structure area: 5,000
- Total interior livable area: 2,755 sqft
Property
Parking
- Total spaces: 6
- Parking features: Covered, One Space, Two Spaces, Three or more Spaces, Boat, RV Access/Parking
Features
- Levels: Two
- Stories: 2
- Exterior features: Dock, Fence
- Waterfront features: Canal Access
Lot
- Size: 5,000 Square Feet
- Dimensions: 50 x 100
- Features: Outside City Limits, Rectangular Lot
Details
- Parcel number: 1370774863
- Special conditions: None
Construction
Type & style
- Home type: SingleFamily
- Architectural style: Camp
- Property subtype: Single Family Residence
Materials
- Metal Siding
- Foundation: Raised
- Roof: Metal
Condition
- Average Condition
- Year built: 2008
Utilities & green energy
- Sewer: Septic Tank
- Water: Public
Community & HOA
Community
- Subdivision: Pirates Harbor
HOA
- Has HOA: No
Location
- Region: Slidell
Financial & listing details
- Price per square foot: $102/sqft
- Tax assessed value: $268,605
- Annual tax amount: $2,471
- Date on market: 8/7/2026
Estimated market value
Not available
Estimated sales range
Not available
Not available
Price history
| Date | Event | Price |
|---|---|---|
| 8/7/2026 | Listed for sale | $280,000-33.3%$102/sqft |
Source:  GSREIN #2571198 Report a problem GSREIN #2571198 Report a problem | ||
| 9/29/2025 | Listing removed | $420,000$152/sqft |
Source:  NextHome #2466350 Report a problem NextHome #2466350 Report a problem | ||
| 9/6/2024 | Listed for sale | $420,000$152/sqft |
Source: GSREIN #2466350 Report a problem | ||
| 3/16/2012 | Sold | -- |
Source: Public Record Report a problem | ||
Public tax history
| Year | Property taxes | Tax assessment |
|---|---|---|
| 2025 | $2,471 -3.9% | $26,861 |
| 2024 | $2,571 +13.4% | $26,861 +15.7% |
| 2023 | $2,268 -1.9% | $23,219 |
| 2022 | $2,313 +0.1% | $23,219 |
| 2021 | $2,310 +0.5% | $23,219 |
| 2020 | $2,298 +7.1% | $23,219 +7.4% |
| 2019 | $2,146 -0.4% | $21,626 |
| 2018 | $2,154 -34.7% | $21,626 |
| 2017 | $3,298 -4% | $21,626 -26.7% |
| 2016 | $3,434 | $29,511 +273.5% |
| 2015 | $3,434 +3246.4% | $7,901 |
| 2014 | $103 +1.2% | $7,901 |
| 2013 | $101 -91.9% | $7,901 |
| 2011 | $1,251 +0.4% | $7,901 |
| 2010 | $1,246 | $7,901 |
Find assessor info on the county website
Monthly payment
Est. payment
Payment breakdown
Explore the cost of this home by adjusting the details. Changes won't be saved.Climate risks
Neighborhood: 70461
Similar homes
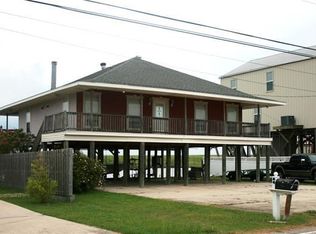
- $290,0004 bd2 ba2k sqft6845 Delta Ridge Ave, Slidell, LA 70461For Sale

 MLS ID #2576595, Lagressor Crawford, Engel & Volkers Slidell - Mandeville. GSREIN
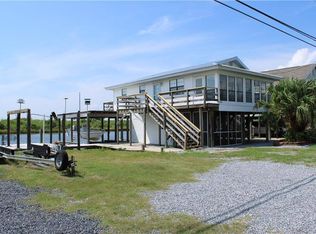
 - $315,0004 bd2 ba2k sqft1470 Banks View St, Slidell, LA 70461For Sale
 MLS ID #2577917, Tiffani Robin, Keller Williams Realty Services. GSREIN
 - $299,0004 bd3 ba2k sqft2132 Wellington Ln, Slidell, LA 70461For Sale
 MLS ID #2541572, Joe Dunn, Homesmart Realty South. GSREIN
 - $292,0004 bd3 ba2.6k sqft540 Michigan Ave, Slidell, LA 70458For Sale
 MLS ID #2578172, Dale Dixon, Century 21 Investment Realty. GSREIN
 - $279,0003 bd2 ba1.8k sqft59566 Badon Rd, Slidell, LA 70460For SaleMLS ID #2578655, Nathanial Bell, Keller Williams NOLA Northlake. GSREIN
- $275,0003 bd3 ba3k sqft3106 Little Pl, Slidell, LA 70458For SaleMLS ID #2513120, Sean Spoliansky, Sean Spoliansky, Independent Broker. GSREIN
- $339,9004 bd3 ba2.4k sqft110 Honeywood Dr, Slidell, LA 70461For SaleMLS ID #2577765, Karen Cantrelle, ZMD Realty. GSREIN
- $330,0004 bd2 ba2.2k sqft380 E Essex Dr, Slidell, LA 70461For SaleMLS ID #2576400, Anna Espinoza, United Real Estate Partners. GSREIN
- $149,9002 bd3 ba1.4k sqft54049 Highway 433, Slidell, LA 70461For SaleMLS ID #2571751, Tracy Marshall, ABEK Real Estate. GSREIN
- $250,0004 bd2 ba1.5k sqft201 Lake Huron Ct, Slidell, LA 70461For SaleMLS ID #2575679, Nicole Smallwood, Duplessis Real Estate Group LLC. GSREIN
- $268,0004 bd2 ba2.2k sqft1140 Rue Calais, Slidell, LA 70458For SaleMLS ID #2575790, Gregg Tepper, Keller Williams Realty Services. GSREIN
- $333,8804 bd2 ba2.3k sqft834 Cross Gates Blvd, Slidell, LA 70461For SaleMLS ID #2575455, Nathanial Bell, Keller Williams NOLA Northlake. GSREIN
- $350,0003 bd3 ba1.8k sqft54335 Highway 433, Slidell, LA 70461For SaleMLS ID #2567271, Rachel Westerfield, Watermark Realty, LLC. GSREIN
- $309,9004 bd2 ba2.7k sqft780 Abney Dr, Slidell, LA 70458For SaleMLS ID #2564877, Heather Atwood, NOLA Real Estate 4-U, LLC. GSREIN
- $319,9004 bd2 ba2.2k sqft312 Annette Dr, Slidell, LA 70458For SaleMLS ID #2568722, Tracy Marshall, ABEK Real Estate. GSREIN
- $289,0004 bd2 ba2.1k sqft131 Kingston Dr, Slidell, LA 70458For SaleMLS ID #2577650, April Brown, Hospitality Realty. GSREIN
- $289,9004 bd2 ba2.3k sqft139 Kingston Dr, Slidell, LA 70458For SaleMLS ID #2569944, Cody LeBoeuf, 1 Percent Lists. GSREIN
- $355,0004 bd3 ba3k sqft1120 Lori Dr, Slidell, LA 70461For SaleMLS ID #2574661, Ashley Merritt, Coldwell Banker TEC METAIRIE. GSREIN
- $335,0006 bd3 ba3.4k sqft103 Milford Dr, Slidell, LA 70461For SaleMLS ID #2560218, Artis McCully, ERA Top Agent Realty. GSREIN
- $299,0004 bd3 ba2.3k sqft110 Everest Dr, Slidell, LA 70458For SaleMLS ID #2574083, Guillermo Redondo, NextHome Northshore. GSREIN
