LUXURY, CUSTOM, HIGH END FINISHES, EXCESSIVE STORAGE, are only a few words to describe this property! Experience refined living in this beautifully, stunning updated 2,240 sf residence, perfectly situated in one of Austintown's most desirable neighborhoods. Thoughtfully designed with both elegance and functionality in mind, this exceptional home offers 4 spacious bedrooms, 4 full bathrooms, and sophisticated living spaces ideal for everyday comfort and effortless entertaining! As you walk into the home, your eyes are drawn to the 12' quartz stone custom built beautiful gas fireplace which creates a warm and welcoming ambiance located in the living room. To your left, you will find a large dining room, perfect for entertaining. At the heart of the home is a stunning gourmet kitchen featuring an impressive 10' waterfall, granite center island, double wall ovens, abundant Kraftmaid custom cabinetry, granite and quartz countertops, and so much more! Also on the main level are 4 large bedrooms, with 2 full, high end finished bathrooms. Let's not forget the spacious primary suite that offers a private retreat with a spa-inspired bath and generous walk-in closet. The expansive finished lower level, approximately 1800 sq ft, is an entertainer's dream, complete with a second full kitchen, custom 5 seat wet bar area and generous gathering spaces--perfect for hosting holidays, game days, or creating a private guest or in-law retreat. A custom made laundry room with extensive storage, another full bath, bonus room and storage room finish off the lower level. EVERY detail has been carefully, meticulously updated to blend timeless style with modern convenience. From elegant everyday living to unforgettable entertaining, this move in ready home delivers the space, comfort, and upscale lifestyle today's buyers are searching for. What an opportunity to own a truly exceptional property that is as impressive as it is inviting! Call today for your private showing!
Pending
$545,000
5344 Nashua Dr, Youngstown, OH 44515
4beds
4,040sqft
Single Family Residence
Built in 1997
0.44 Acres Lot
$-- Zestimate®
$135/sqft
$13/mo HOA
What's special
Sophisticated living spacesBonus roomSecond full kitchenWarm and welcoming ambianceSpacious primary suiteAbundant kraftmaid custom cabinetryGranite and quartz countertops
- 22 days |
- 1,077 |
- 50 |
Zillow last checked:
Listing updated:
Listed by:
Sandy Dobransky 330-881-5526 realtor.sandrad@gmail.com,
CENTURY 21 Lakeside Realty
Source: MLS Now,MLS#: 5230169 Originating MLS: Youngstown Columbiana Association of REALTORS
Originating MLS: Youngstown Columbiana Association of REALTORSFacts & features
Interior
Bedrooms & bathrooms
- Bedrooms: 4
- Bathrooms: 4
- Full bathrooms: 4
- Main level bathrooms: 3
- Main level bedrooms: 4
Primary bedroom
- Description: Flooring: Carpet
- Level: First
- Dimensions: 16 x 13
Bedroom
- Description: Flooring: Carpet
- Level: First
- Dimensions: 12 x 11
Bedroom
- Description: Flooring: Carpet
- Level: First
- Dimensions: 12 x 11
Bedroom
- Description: Flooring: Luxury Vinyl Tile
- Level: First
- Dimensions: 13 x 12
Primary bathroom
- Description: Flooring: Luxury Vinyl Tile
- Level: First
- Dimensions: ND x ND
Bathroom
- Description: Flooring: Luxury Vinyl Tile
- Level: First
- Dimensions: ND x ND
Bathroom
- Description: Flooring: Luxury Vinyl Tile
- Level: First
- Dimensions: ND x ND
Bathroom
- Description: Flooring: Luxury Vinyl Tile
- Level: Lower
- Dimensions: ND x ND
Bonus room
- Description: Flooring: Carpet
- Level: Lower
- Dimensions: 8 x 10
Dining room
- Description: Flooring: Luxury Vinyl Tile
- Level: First
- Dimensions: 15 x 12
Family room
- Description: Flooring: Carpet
- Level: Lower
- Dimensions: 25 x 15
Kitchen
- Description: Flooring: Luxury Vinyl Tile
- Features: Central Vacuum
- Level: First
- Dimensions: 14 x 12
Kitchen
- Description: Flooring: Luxury Vinyl Tile
- Level: Lower
- Dimensions: 19 x 12
Living room
- Description: Flooring: Carpet
- Level: First
- Dimensions: 20 x 16
Heating
- Forced Air, Gas
Cooling
- Central Air, Ceiling Fan(s)
Appliances
- Included: Built-In Oven, Cooktop, Dishwasher, Disposal, Microwave, Refrigerator
Features
- Central Vacuum, Entrance Foyer, Eat-in Kitchen, High Ceilings, Kitchen Island, Bar
- Basement: Full,Finished,Sump Pump
- Number of fireplaces: 1
- Fireplace features: Gas, Glass Doors, Living Room
Interior area
- Total structure area: 4,040
- Total interior livable area: 4,040 sqft
- Finished area above ground: 2,240
- Finished area below ground: 1,800
Video & virtual tour
Property
Parking
- Total spaces: 3
- Parking features: Attached, Garage
- Attached garage spaces: 3
Features
- Levels: One
- Stories: 1
- Patio & porch: Patio
Lot
- Size: 0.44 Acres
- Dimensions: 110 x 175
Details
- Parcel number: 481150032.110
- Special conditions: Standard
Construction
Type & style
- Home type: SingleFamily
- Architectural style: Ranch
- Property subtype: Single Family Residence
Materials
- Brick
- Roof: Asphalt,Fiberglass
Condition
- Year built: 1997
Utilities & green energy
- Sewer: Public Sewer
- Water: Public
Community & HOA
Community
- Subdivision: Preakness 1
HOA
- Has HOA: Yes
- HOA fee: $150 annually
- HOA name: The Preakness
Location
- Region: Youngstown
Financial & listing details
- Price per square foot: $135/sqft
- Tax assessed value: $338,290
- Annual tax amount: $5,707
- Date on market: 7/29/2026
- Cumulative days on market: 23 days
- Listing terms: Cash,Conventional
Estimated market value
Not available
Estimated sales range
Not available
Not available
Price history
| Date | Event | Price |
|---|---|---|
| 7/31/2026 | Pending sale | $545,000$135/sqft |
Source:  MLS Now #5230169 Report a problem MLS Now #5230169 Report a problem | ||
| 7/29/2026 | Listed for sale | $545,000+10.1%$135/sqft |
Source: MLS Now #5230169 Report a problem | ||
| 2/12/2024 | Sold | $495,000$123/sqft |
Source: MLS Now #4496849 Report a problem | ||
| 1/1/2024 | Pending sale | $495,000+25.3%$123/sqft |
Source: MLS Now #4496849 Report a problem | ||
| 11/6/2023 | Contingent | $395,000$98/sqft |
Source: MLS Now #4496849 Report a problem | ||
| 11/5/2023 | Listed for sale | $395,000+64.6%$98/sqft |
Source: MLS Now #4496849 Report a problem | ||
| 10/26/2012 | Sold | $240,000-2%$59/sqft |
Source: Public Record Report a problem | ||
| 9/20/2012 | Listed for sale | $245,000+10.3%$61/sqft |
Source: Howard Hanna - Poland #3352090 Report a problem | ||
| 12/12/1997 | Sold | $222,200$55/sqft |
Source: Public Record Report a problem | ||
Public tax history
| Year | Property taxes | Tax assessment |
|---|---|---|
| 2025 | $5,708 +4.7% | $118,400 |
| 2024 | $5,451 +1.8% | $118,400 |
| 2023 | $5,355 +25.6% | $118,400 +40.5% |
| 2022 | $4,262 -0.1% | $84,280 |
| 2021 | $4,266 -0.4% | $84,280 |
| 2020 | $4,282 -8.7% | $84,280 |
| 2019 | $4,693 +0.7% | $84,280 |
| 2018 | $4,659 +3.2% | $84,280 |
| 2017 | $4,516 +13.9% | $84,280 +13.3% |
| 2016 | $3,966 +2.2% | $74,380 |
| 2015 | $3,879 -0.5% | $74,380 |
| 2014 | $3,897 +1.8% | $74,380 |
| 2013 | $3,830 -11.6% | $74,380 |
| 2012 | $4,335 +5.1% | $74,380 |
| 2011 | $4,124 -7.5% | $74,380 -12.4% |
| 2010 | $4,460 +8.7% | $84,910 |
| 2009 | $4,105 +0.3% | $84,910 |
| 2008 | $4,092 +0.4% | $84,910 |
| 2007 | $4,076 +2.7% | $84,910 |
| 2006 | $3,968 +2.8% | $84,910 +10.7% |
| 2005 | $3,858 -44.8% | $76,690 |
| 2003 | $6,986 +3.2% | -- |
| 2002 | $6,768 | -- |
| 2001 | $6,768 +1% | -- |
| 2000 | $6,703 | -- |
Find assessor info on the county website
Monthly payment
Est. payment
Payment breakdown
Explore the cost of this home by adjusting the details. Changes won't be saved.Climate risks
Neighborhood: 44515
Nearby schools
GreatSchools rating
- NAAustintown Elementary SchoolGrades: PK-2Distance: 1.1 mi
- 7/10Austintown Middle SchoolGrades: 6-8Distance: 1.5 mi
- 5/10Fitch High SchoolGrades: 9-12Distance: 1.2 mi
Schools provided by the listing agent
- District: Austintown LSD - 5001
Source: MLS Now. This data may not be complete. We recommend contacting the local school district to confirm school assignments for this home.
- $486,4004 bd2 ba2.7k sqft5352 Nashua Dr, Youngstown, OH 44515Off Market
- $491,1004 bd2 ba2.9k sqft5336 Nashua Dr, Austintown, OH 44515Off Market
- $451,4003 bd2 ba2.4k sqft5399 S Saratoga Ave, Youngstown, OH 44515Off Market
- $418,6003 bd2 ba2.2k sqft5328 Nashua Dr, Austintown, OH 44515Off Market

- $476,9004 bd3 ba2.1k sqft5347 Nashua Dr, Youngstown, OH 44515Off Market
- $417,4003 bd2 ba2.3k sqft5360 Nashua Dr, Youngstown, OH 44515Off Market
- $472,5003 bd3 ba2.5k sqft5355 Nashua Dr, Youngstown, OH 44515Off Market
- $57,7500.34 acres5 Nashua Dr, Youngstown, OH 44515Lot/Land
A local agent can set up tours, give advice and negotiate with sellers.
A local lender can help you make sure your offer is ready when you are.
Similar homes
- $419,9004 bd4 ba3.2k sqft1254 Cross Dr, Youngstown, OH 44515For Sale
 MLS ID #5236466, Elizabeth Mutschler, Keller Williams Chervenic Realty. MLS Now
 - $449,0003 bd2 ba2.3k sqft5651 Tulane Ave, Youngstown, OH 44515For Sale
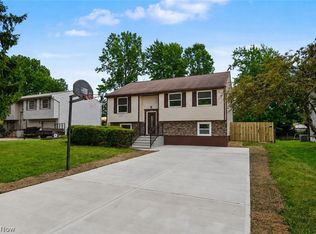 MLS ID #5224544, Cody Griffin, CENTURY 21 Lakeside Realty. MLS Now
 - $590,0005 bd4 ba3.7k sqft3998 Mary Way, Canfield, OH 44406For Sale
 MLS ID #5232061, Holly Ritchie, Keller Williams Chervenic Rlty. MLS Now
 - $550,0004 bd3 ba4k sqft4493 Shanks Phalanx Rd, Southington, OH 44470For Sale
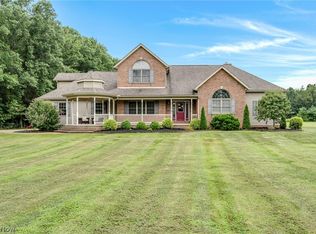 MLS ID #5236659, Lauren Falasca, Keller Williams Chervenic Rlty. MLS Now
 - $599,9994 bd3 ba2.8k sqft3709 Tippecanoe Pl, Canfield, OH 44406For SaleMLS ID #5233440, Rollin Gosney, TG Real Estate. MLS Now
- $--3 bd3 ba2.8k sqft2248 Crestmont Dr, Girard, OH 44420AuctionAuction.com 2
- $499,0003 bd3 ba3k sqft51 Sawmill Run Dr, Canfield, OH 44406For SaleMLS ID #5230503, Luke Schuster, EXP Realty, LLC.. MLS Now
- $699,9004 bd4 ba3.8k sqft6385 Meander Glen Dr, Youngstown, OH 44515For SaleMLS ID #5235054, Christian Knutti, Keller Williams Chervenic Rlty. MLS Now
- $515,0004 bd4 ba5.1k sqft1190 Trails Edge Dr, Hubbard, OH 44425For SaleMLS ID #5225517, Katherine M Oesch, Keller Williams Chervenic Rlty. MLS Now
- $525,0005 bd3 ba3.6k sqft7309 Oak Dr, Poland, OH 44514For SaleMLS ID #5231697, Wes Chandler, Zid Realty & Associates. MLS Now
- $525,0004 bd4 ba2.9k sqft4200 W Candy Apple Ct, New Middletown, OH 44442For SaleMLS ID #5231628, Sandra L McCreery, EXP Realty, LLC.. MLS Now
- $639,9004 bd3 ba2.5k sqft6605 Brookhollow Dr, Warren, OH 44481For SaleMLS ID #5234512, Marlin L Palich, Berkshire Hathaway HomeServices Stouffer Realty. MLS Now
- $499,0004 bd4 ba3k sqft6785 Tanglewood Dr, Youngstown, OH 44512For SaleMLS ID #5214021, Adrianna Morgione, Howard Hanna. MLS Now
- $574,9004 bd4 ba4.3k sqft5698 Lamplighter Dr, Girard, OH 44420For SaleMLS ID #5220188, Marcus A Agee, Keller Williams Chervenic Rlty. MLS Now
- $545,0003 bd4 ba3k sqft12781 W Middletown Rd, Salem, OH 44460For SaleMLS ID #5233259, Kenneth Burton, RE/MAX Valley Real Estate. MLS Now
- $624,9004 bd4 ba3.3k sqft2412 E Pointe Dr SE, Warren, OH 44484For SaleMLS ID #5225367, David Niec, Brokers Realty Group. MLS Now
- $695,0004 bd4 ba3.4k sqft4000 Shields Rd, Canfield, OH 44406For SaleMLS ID #5216381, Dina Shuto, Kelly Warren and Associates RE Solutions. MLS Now
- $499,0003 bd4 ba3.1k sqft10250 Springfield Rd, Youngstown, OH 44514For SaleMLS ID #5225949, Celeste J Kasten, Brokers Realty Group. MLS Now
- $609,9004 bd4 ba4.3k sqft6819 Pacifica Dr, Poland, OH 44514For SaleMLS ID #5188138, John N Eaton, Howard Hanna. MLS Now
- $505,0004 bd5 ba5.3k sqft1969 Twin Oaks Dr, Girard, OH 44420For SaleMLS ID #5232669, Marcus A Agee, Keller Williams Chervenic Rlty. MLS Now
