This charming home will steal your heart! Perfectly located near award-winning schools and all that the heart of Ft. Thomas has to offer, this beauty combines comfort, updates, and an incredible outdoor living space. Features Include: 3 spacious bedrooms * 2 updated baths * updated kitchen with stainless steel appliances, abundant counter space & storage * beautiful wood floors * inviting fireplace * office with French doors * newer windows & gutters * AWESOME fenced backyard with a large deck, patio & plenty of privacy--perfect for kids, pets & entertaining! Enjoy a fantastic location close to schools, shopping, restaurants, parks, and sporting events. Don't let this Ft. Thomas gem get away!
Pending
$475,000
535 Highland Ave, Fort Thomas, KY 41075
3beds
2,000sqft
Single Family Residence, Residential
Built in 1926
9,147 Square Feet Lot
$-- Zestimate®
$238/sqft
$-- HOA
What's special
Inviting fireplaceAwesome fenced backyardLarge deckPlenty of privacyOffice with french doorsBeautiful wood floorsNewer windows and gutters
- 22 days
- 1,655
- 102
Likely to sell faster than
Zillow last checked:
Listing updated:
Listed by:
Kim Hermann 859-468-6429,
Huff Realty - CC
Source: NKMLS,MLS#: 645724
Facts & features
Interior
Bedrooms & bathrooms
- Bedrooms: 3
- Bathrooms: 2
- Full bathrooms: 2
Primary bedroom
- Features: Ceiling Fan(s), Carpet Flooring, Walk-In Closet(s)
- Level: Second
- Area: 216
- Dimensions: 18 x 12
Bedroom 2
- Features: Carpet Flooring
- Level: Second
- Area: 144
- Dimensions: 12 x 12
Bedroom 3
- Features: Carpet Flooring
- Level: Second
- Area: 144
- Dimensions: 12 x 12
Bathroom 2
- Features: Shower, Tile Flooring
- Level: First
- Area: 32
- Dimensions: 8 x 4
Dining room
- Features: Chandelier, Hardwood Floors
- Level: First
- Area: 150
- Dimensions: 15 x 10
Kitchen
- Features: Hardwood Floors, Wood Cabinets, Walk-Out Access
- Level: First
- Area: 156
- Dimensions: 13 x 12
Living room
- Features: Ceiling Fan(s), Fireplace(s), Hardwood Floors
- Level: First
- Area: 312
- Dimensions: 26 x 12
Office
- Features: Ceramic Tile Flooring, French Doors
- Level: First
- Area: 112
- Dimensions: 14 x 8
Primary bath
- Features: Ceramic Tile Flooring, Tub With Shower
- Level: Second
- Area: 48
- Dimensions: 8 x 6
Heating
- Forced Air
Cooling
- Central Air
Appliances
- Included: Stainless Steel Appliance(s), Electric Range, Dishwasher, Disposal, Microwave, Refrigerator
- Laundry: In Basement
Features
- Chandelier, Ceiling Fan(s)
- Windows: Vinyl Frames
- Number of fireplaces: 1
- Fireplace features: Inoperable
Interior area
- Total structure area: 2,000
- Total interior livable area: 2,000 sqft
Property
Parking
- Total spaces: 1
- Parking features: Driveway, Garage Faces Rear, On Street
- Garage spaces: 1
- Has uncovered spaces: Yes
Features
- Levels: Two
- Stories: 2
- Patio & porch: Covered, Deck, Patio, Porch
- Exterior features: Fire Pit
- Fencing: Split Rail
- Has view: Yes
- View description: Trees/Woods
Lot
- Size: 9,147 Square Feet
- Dimensions: 45 x 208
- Features: Sloped Down, Wooded
- Residential vegetation: Partially Wooded
Details
- Parcel number: 9999914350.00
- Zoning description: Residential
Construction
Type & style
- Home type: SingleFamily
- Architectural style: Traditional
- Property subtype: Single Family Residence, Residential
Materials
- Brick
- Foundation: Poured Concrete
- Roof: Shingle
Condition
- New construction: No
- Year built: 1926
Utilities & green energy
- Sewer: Public Sewer
- Water: Public
Community & HOA
HOA
- Has HOA: No
Location
- Region: Fort Thomas
Financial & listing details
- Price per square foot: $238/sqft
- Tax assessed value: $329,700
- Annual tax amount: $1,035
- Date on market: 8/14/2026
- Cumulative days on market: 22 days
Estimated market value
Not available
Estimated sales range
Not available
Not available
Price history
| Date | Event | Price |
|---|---|---|
| 8/17/2026 | Pending sale | $475,000$238/sqft |
Source:  NKMLS #645724 Report a problem NKMLS #645724 Report a problem | ||
| 8/14/2026 | Listed for sale | $475,000+58.3%$238/sqft |
Source: NKMLS #645724 Report a problem | ||
| 9/11/2020 | Sold | $300,000+50%$150/sqft |
Source: Public Record Report a problem | ||
| 3/2/2020 | Sold | $200,000+117.4%$100/sqft |
Source: Public Record Report a problem | ||
| 4/14/2010 | Sold | $92,000$46/sqft |
Source: Public Record Report a problem | ||
Public tax history
| Year | Property taxes | Tax assessment |
|---|---|---|
| 2025 | $1,035 -5.1% | $329,700 |
| 2024 | $1,091 -2.5% | $329,700 |
| 2023 | $1,119 -4.4% | $329,700 |
| 2022 | $1,171 -6.4% | $329,700 +9.9% |
| 2021 | $1,251 +59.1% | $300,000 +61.3% |
| 2018 | $786 -8.2% | $186,000 +3.3% |
| 2017 | $856 +7% | $180,000 |
| 2016 | $801 | $180,000 |
| 2015 | $801 +2.3% | $180,000 |
| 2014 | $783 | $180,000 +22.3% |
| 2013 | -- | $147,200 |
| 2012 | -- | $147,200 |
| 2011 | -- | $147,200 |
| 2010 | -- | $147,200 |
| 2009 | -- | $147,200 |
| 2008 | -- | $147,200 |
| 2007 | -- | $147,200 |
| 2006 | -- | $147,200 +9% |
| 2005 | -- | $135,000 |
| 2004 | -- | $135,000 |
| 2003 | -- | $135,000 -26.9% |
| 2002 | $643 | $184,700 +81.8% |
| 2001 | -- | $101,575 |
| 2000 | -- | $101,575 |
Find assessor info on the county website
Monthly payment
Est. payment
Payment breakdown
Explore the cost of this home by adjusting the details. Changes won't be saved.Climate risks
Neighborhood: 41075
Nearby schools
Schools provided by the listing agent
- Elementary: Moyer Elementary
- Middle: Highlands Middle School
- High: Highlands High
Source: NKMLS. This data may not be complete. We recommend contacting the local school district to confirm school assignments for this home.
- $305,500-- bd-- ba1.2k sqft531 Highland Ave, Fort Thomas, KY 41075Off Market
- $356,6003 bd2 ba1.6k sqft539 Highland Ave, Fort Thomas, KY 41075Off Market
- $319,200-- bd-- ba1.1k sqft543 Highland Ave, Fort Thomas, KY 41075Off Market
- $160,000-- bd-- ba-- sqft543 Highland Ave, Fort Thomas, KY 41075Off Market
Similar homes
- $415,0003 bd3 ba1.2k sqft49 Dumfries Ave, Fort Thomas, KY 41075For Sale
 MLS ID #645646, Adam Rosenhagen, Horan Rosenhagen Real Estate. NKMLS
 - $650,0003 bd2 ba1.5k sqft611 S Grand Ave, Fort Thomas, KY 41075For Sale
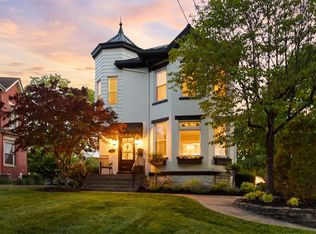 MLS ID #642742, Kyle Art, RE/MAX Victory + Affiliates. NKMLS
 - $695,0003 bd3 ba2.4k sqft5 S Shaw Ln, Fort Thomas, KY 41075For Sale
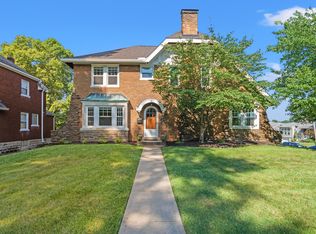 MLS ID #644928, Melissa Pryor, RE/MAX Victory + Affiliates. NKMLS
 - $350,0003 bd2 ba1.6k sqft10 Concord Ave, Fort Thomas, KY 41075For Sale
 MLS ID #645183, Thomas Reese, Huff Realty - Florence. NKMLS
 - $419,0003 bd3 ba1.9k sqft7213 Bluecrest Dr, Cincinnati, OH 45230For Sale
 MLS ID #1892476, Karen E Scherer, Coldwell Banker Realty. Cincy MLS
 - $485,0003 bd2 ba1.3k sqft650 Rushton Rd, Cincinnati, OH 45226For SaleMLS ID #1887926, Amy Hunt Pierce, Sibcy Cline, Inc.. Cincy MLS
- $575,0003 bd3 ba1.6k sqft1023 Paxton Ave, Cincinnati, OH 45208For SaleMLS ID #1891649, Rollin Gosney, TG Real Estate. Cincy MLS
- $325,0003 bd2 ba1.8k sqft6193 Dawes Ln, Cincinnati, OH 45230For SaleMLS ID #1892417, Holly Jones Heming, Comey & Shepherd. Cincy MLS
- $449,9003 bd3 ba2.2k sqft1207 Isis Ave, Cincinnati, OH 45208For SaleMLS ID #1884703, Rick J Finn, Coldwell Banker Realty. Cincy MLS
