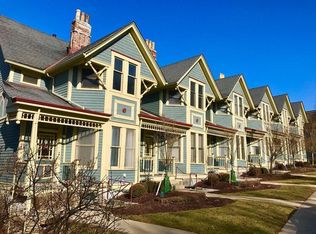
Victorian townhome in Columbia Tusculum with river and valley views! Spacious rooms and high ceilings offer an open, airy feel. New high efficiency Rheem furnace 2021, AC 2020, Water Heater 2025. Foyer with tile floor and coat closet. Living Room featuring vaulted and beamed ceiling plus a decorative fireplace. Updates in the Kitchen with newer cabinets and granite counters. Walkout to deck. Open Dining Room. Laundry Room with washer/dryer included. Primary Suite with vaulted ceiling, skylight, two closets, and sitting area. Assigned parking in rear. Walk to restaurants, coffee shops, brewery, fitness studios, and Alms Park!
Pending
$199,900
535 Tusculum Ave #2, Cincinnati, OH 45226
1beds
932sqft
:
Get pre-qualified$1,895/mo
Condominium
Built in 1880
-- sqft lot
$-- Zestimate®
$214/sqft
$397/mo HOA
What's special
River and valley viewsSpacious roomsOpen dining roomAssigned parking in rearWalkout to deckHigh ceilingsDecorative fireplace
- 32 days |
- 828 |
- 45 |
Zillow last checked:
Listing updated:
Listed by:
Rick J Finn 513-702-4090,
Coldwell Banker Realty 513-321-9944,
Holly Finn 513-560-6513,
Coldwell Banker Realty
Source: Cincy MLS,MLS#: 1885025 Originating MLS: Cincinnati Area Multiple Listing Service
Originating MLS: Cincinnati Area Multiple Listing Service
Facts & features
Interior
Bedrooms & bathrooms
- Bedrooms: 1
- Bathrooms: 2
- Full bathrooms: 1
- 1/2 bathrooms: 1
Primary bedroom
- Features: Bath Adjoins, Vaulted Ceiling(s), Dressing Area, Wall-to-Wall Carpet, Window Treatment, Skylight, Other
- Level: Third
- Area: 182
- Dimensions: 14 x 13
Bedroom 2
- Area: 0
- Dimensions: 0 x 0
Bedroom 3
- Area: 0
- Dimensions: 0 x 0
Bedroom 4
- Area: 0
- Dimensions: 0 x 0
Bedroom 5
- Area: 0
- Dimensions: 0 x 0
Primary bathroom
- Features: Tile Floor, Tub w/Shower, Marb/Gran/Slate
Bathroom 1
- Features: Full
- Level: Second
Bathroom 2
- Features: Partial
- Level: Third
Dining room
- Features: Open, WW Carpet
- Level: Second
- Area: 110
- Dimensions: 11 x 10
Family room
- Area: 0
- Dimensions: 0 x 0
Kitchen
- Features: Pantry, Counter Bar, Tile Floor, Galley, Wood Cabinets, Marble/Granite/Slate
- Area: 96
- Dimensions: 12 x 8
Living room
- Features: Wall-to-Wall Carpet, Fireplace
- Area: 169
- Dimensions: 13 x 13
Office
- Features: Wall-to-Wall Carpet
- Level: Third
- Area: 64
- Dimensions: 8 x 8
Heating
- Forced Air, Gas Furn EF Rtd 95%+
Cooling
- Central Air
Appliances
- Included: Dishwasher, Dryer, Microwave, Oven/Range, Refrigerator, Washer, Gas Water Heater
- Laundry: In Unit
Features
- High Ceilings, Beamed Ceilings, Cathedral Ceiling(s), Vaulted Ceiling(s), Recessed Lighting
- Doors: Multi Panel Doors
- Windows: Double Hung, Wood Frames, Insulated Windows, Skylight(s)
- Basement: None
- Number of fireplaces: 1
- Fireplace features: Brick, Wood Burning, Inoperable, Living Room
Interior area
- Total structure area: 932
- Total interior livable area: 932 sqft
Property
Parking
- Total spaces: 1
- Parking features: 1 Assigned, Driveway
- Has uncovered spaces: Yes
Features
- Levels: Two
- Stories: 2
- Patio & porch: Deck, Porch
- Has view: Yes
- View description: River, Valley
- Has water view: Yes
- Water view: River
- Waterfront features: River
Lot
- Size: 0.7 Acres
Details
- Parcel number: 0280006022100
- Zoning description: Residential
Construction
Type & style
- Home type: Condo
- Architectural style: Victorian
- Property subtype: Condominium
Materials
- Shingle Siding, Wood Siding
- Foundation: Stone
- Roof: Shingle
Condition
- New construction: No
- Year built: 1880
Utilities & green energy
- Electric: 220 Volts
- Gas: Natural
- Sewer: Public Sewer
- Water: Public
- Utilities for property: Cable Connected
Community & HOA
Community
- Security: Smoke Alarm
HOA
- Has HOA: Yes
- Services included: Sewer, Trash, Water, Community Landscaping
- HOA fee: $397 monthly
- HOA name: L & B Management
Location
- Region: Cincinnati
Financial & listing details
- Price per square foot: $214/sqft
- Annual tax amount: $3,126
- Date on market: 7/9/2026
- Listing terms: No Special Financing
Estimated market value
Not available
Estimated sales range
Not available
Not available
Price history
| Date | Event | Price |
|---|---|---|
| 7/28/2026 | Pending sale | $199,900$214/sqft |
Source:  Cincy MLS #1885025 Report a problem Cincy MLS #1885025 Report a problem | ||
| 7/9/2026 | Listed for sale | $199,900+56.2%$214/sqft |
Source: Cincy MLS #1885025 Report a problem | ||
| 5/12/2008 | Sold | $128,000$137/sqft |
Source: Cincy MLS #1108074 Report a problem | ||
Public tax history
Tax history is unavailable.
Monthly payment
Est. payment
Payment breakdown
Explore the cost of this home by adjusting the details. Changes won't be saved.Climate risks
Neighborhood: Columbia-Tusculum
Nearby schools
GreatSchools rating
- 4/10Riverview East AcademyGrades: PK,4,6,9-12Distance: 0.5 mi
- 6/10Clark Montessori High SchoolGrades: 7-12Distance: 1.7 mi
- 3/10Withrow University High SchoolGrades: 7-12Distance: 2.1 mi
- $144,0002 bd2 ba1.1k sqft531 Tusculum Ave #1, Cincinnati, OH 45226Off Market
- $203,2001 bd1 ba932 sqft531 Tusculum Ave #531-U-2, Cincinnati, OH 45226Off Market
- $202,5002 bd2 ba1.1k sqft533 Tusculum Ave #533-U-1, Cincinnati, OH 45226Sold
- $219,2002 bd3 ba1.1k sqft533 Tusculum Ave UNIT 533, Cincinnati, OH 45226Off Market
- $235,4002 bd2 ba1.1k sqft535 Tusculum Ave #535-U-1, Cincinnati, OH 45226Off Market
- $193,9001 bd1 ba932 sqft535 Tusculum Ave #535-U-2, Cincinnati, OH 45226Off Market
- $192,0002 bd2 ba1.1k sqft537 Tusculum Ave #537-U-1, Cincinnati, OH 45226Sold
- $211,6002 bd3 ba1.1k sqft537 Tusculum Ave #537-U-2, Cincinnati, OH 45226Off Market
- $222,9002 bd2 ba1.1k sqft539 Tusculum Ave #539-U-1, Cincinnati, OH 45226Off Market
A local agent can set up tours, give advice and negotiate with sellers.
A local lender can help you make sure your offer is ready when you are.
Similar homes
- $265,0002 bd1 ba1.2k sqft3619 Woodbridge Pl, Cincinnati, OH 45226For Sale
 MLS ID #1889329, Heather S. Kopf, Kopf Hunter Haas. Cincy MLS
 - $215,0002 bd3 ba780 sqft515 9th Ave, Dayton, KY 41074For Sale
 MLS ID #645503, Varun Varma, Coldwell Banker Realty FM. NKMLS
 - $165,0002 bd2 ba1.3k sqft2100 Fulton Ave Unit A1, Cincinnati, OH 45206For Sale
 MLS ID #1882462, Thomas F Williams Jr, Keller Williams Seven Hills Re. Cincy MLS
 - $168,5002 bd2 ba1k sqft500 Hill St Unit 501, Fort Thomas, KY 41075For Sale
 MLS ID #645188, Dean Frank, Coldwell Banker Realty FM. NKMLS
 - $152,5001 bd1 ba889 sqft3900 Rose Hill Ave APT 805A, Cincinnati, OH 45229For SaleMLS ID #1885795, Julia Packer P Wesselkamper, Coldwell Banker Realty. Cincy MLS
- $219,9001 bd1 ba700 sqftLiberty Hill Schoolhouse, Cincinnati, OH 45202For SaleMLS ID #11910659, Nicholas Rabin, Homeshake.com. My State MLS
- $219,9001 bd1 ba838 sqft2200 Victory Pkwy Unit 1601, Cincinnati, OH 45206For SaleMLS ID #1886660, Deborah K Long, Keller Williams Advisors. Cincy MLS
- $209,9002 bd2 ba1.3k sqft3566 Amberacres Dr #5, Cincinnati, OH 45237For SaleMLS ID #1883532, Cheryl A Ferry, Keller Williams Advisors. Cincy MLS
- $160,0002 bd2 ba991 sqft9319 Winton Rd APT 2, Cincinnati, OH 45231For SaleMLS ID #1886496, Angela M Walker, Real of Ohio. Cincy MLS
- $214,9002 bd1 ba958 sqft322 Dorchester Ave, Cincinnati, OH 45219For SaleMLS ID #1887692, Daniel C Braun, Comey & Shepherd. Cincy MLS
- $195,9001 bd1 ba1k sqft3566 Amberacres Dr #2, Cincinnati, OH 45237For SaleMLS ID #1881160, Cheryl A Ferry, Keller Williams Advisors. Cincy MLS
- $224,9003 bd2 ba1.2k sqft7061 Clough Pike, Cincinnati, OH 45244For SaleMLS ID #1884686, Zachary Baird, Keynote Realty. Cincy MLS
- $197,5003 bd1 ba876 sqft4512 Tealtown Rd, Batavia, OH 45103For SaleMLS ID #1881500, Amber Hassman, ERA REAL Solutions Realty, LLC. Cincy MLS
- $175,0002 bd2 ba1k sqft8794 Carrousel Park Cir Unit 137, Cincinnati, OH 45251For SaleMLS ID #1887226, Jamie K. Mick, Keller Williams Seven Hills Re. Cincy MLS
- $169,9002 bd2 ba1k sqft86 Eagle View Ln, Fort Thomas, KY 41075For SaleMLS ID #642401, Maria Osokina, Coldwell Banker Realty. NKMLS
- $175,9002 bd2 ba1.1k sqft9805 Regatta Dr Unit 301, Cincinnati, OH 45252For SaleMLS ID #1880138, Thomas L Taulbee, Pivot Realty Group, LLC. Cincy MLS
- $239,0001 bd1 ba1.2k sqft915 Vine St #401, Cincinnati, OH 45202For SaleMLS ID #1886551, Evan Johnson, Cutler Real Estate. Cincy MLS
- $199,9002 bd1 ba1.1k sqft1507 Monroe St, Covington, KY 41014For SaleMLS ID #645078, Matt Perkins, Paragon Realty Partners. NKMLS
- $145,0001 bd1 ba542 sqft2108 Fulton Ave #C-2, Cincinnati, OH 45206For SaleMLS ID #1889072, Alex J Wagner, Coldwell Banker Realty. Cincy MLS
- $249,9001 bd2 ba832 sqft5 W 12th St #9, Cincinnati, OH 45202For SaleMLS ID #1885944, Christopher R Sandker, Coldwell Banker Realty. Cincy MLS
