ATTENTION FIRST-TIME BUYERS AND INVESTORS! Here is an affordable opportunity to own in the desirable community of The Hamptons. Offering nearly 700 sq. ft. of comfortable living space, this bright one-bedroom, one-bathroom condo features an open-concept kitchen with a convenient eating bar, a spacious living room, and sliding patio doors leading to a large private deck. Additional highlights include in-suite laundry, a generous storage room, and a titled outdoor parking stall. Investors will appreciate that the existing tenant would like to remain. Ideally located close to shopping, golf, West Edmonton Mall, Anthony Henday Drive and Whitemud Drive, this property offers excellent convenience and value.
For sale
C$139,500
5350 199th St NW #312, Edmonton, AB T6M 0A4
1beds
614sqft
Apartment, Lowrise Apartment
Built in 2005
-- sqft lot
$-- Zestimate®
C$227/sqft
C$-- HOA
What's special
Bright one-bedroom one-bathroom condoOpen-concept kitchenConvenient eating barSliding patio doorsLarge private deckIn-suite laundryGenerous storage room
- 8 hours |
- 1 |
- 0 |
Zillow last checked:
Listing updated:
Listed by:
Patricia J Liviniuk,
RE/MAX Real Estate,
Jonathan P Hoffman,
RE/MAX Real Estate
Source: RAE,MLS®#: E4500980
Facts & features
Interior
Bedrooms & bathrooms
- Bedrooms: 1
- Bathrooms: 1
- Full bathrooms: 1
Primary bedroom
- Level: Main
Heating
- In Floor Heat System, Natural Gas
Appliances
- Included: Dishwasher-Built-In, Dryer, Refrigerator, Electric Stove, Washer
Features
- Storage
- Flooring: Carpet, Linoleum
- Windows: Window Coverings
- Basement: None, No Basement
Interior area
- Total structure area: 614
- Total interior livable area: 614.52 sqft
Property
Parking
- Total spaces: 1
- Parking features: Stall
Features
- Levels: Single Level Apartment,1
- Exterior features: Landscaped, Playground Nearby
Lot
- Features: Landscaped, Park/Reserve, Playground Nearby, Near Public Transit, Schools, Shopping Nearby, Public Transportation
Details
- Other equipment: Intercom
Construction
Type & style
- Home type: Apartment
- Property subtype: Apartment, Lowrise Apartment
- Attached to another structure: Yes
Materials
- Foundation: Concrete Perimeter
- Roof: Asphalt
Condition
- Year built: 2005
Community & HOA
Community
- Features: Intercom, Storage-In-Suite
- Security: Smoke Detector(s), Fire Sprinkler System, Detectors Smoke, Sprinkler System-Fire
HOA
- Has HOA: Yes
- Services included: Caretaker, Heat, Insur. for Common Areas, Landscape/Snow Removal, Parking, Professional Management, Reserve Fund Contribution, Utilities Common Areas, Water/Sewer, Amenities w/HOA
Location
- Region: Edmonton
Financial & listing details
- Price per square foot: C$227/sqft
- Date on market: 7/28/2026
- Ownership: Private
Patricia J Liviniuk
Patricia J Liviniuk
By pressing Contact Agent, you agree that the real estate professional identified above may call/text you about your search, which may involve use of automated means and pre-recorded/artificial voices. You don't need to consent as a condition of buying any property, goods, or services. Message/data rates may apply. You also agree to our Terms of Use. Zillow does not endorse any real estate professionals. We may share information about your recent and future site activity with your agent to help them understand what you're looking for in a home.
Price history
Price history is unavailable.
Public tax history
Tax history is unavailable.
Climate risks
Neighborhood: The Grange
Getting around
70 / 100
Somewhat WalkableNearby schools
GreatSchools rating
No schools nearby
We couldn't find any schools near this home.
- C$195,0002 bd2 ba854 sqft5350 199th St NW #221, Edmonton, AB T6M0A4For Sale

- C$175,0002 bd2 ba864 sqft5350 199th St NW #103, Edmonton, AB T6M0A4For Sale
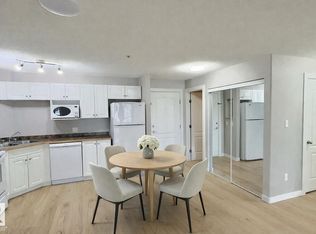
- C$174,9002 bd2 ba852 sqft5350 199th St NW #410, Edmonton, AB T6M0A4For Sale

- C$184,9002 bd2 ba869 sqft5340 199th St NW #112, Edmonton, AB T6M0A5For Sale
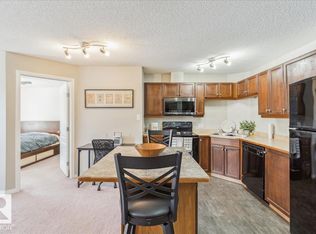
- C$184,9002 bd2 ba869 sqft5340 199th St E #112, Edmonton, AB T6M0A5For Sale
- C$228,0002 bd2 ba977 sqft5340 199th St NW #205, Edmonton, AB T6M0A5For Sale
- C$205,0002 bd2 ba855 sqft5340 199th St NW #423, Edmonton, AB T6M0A5For Sale
- C$--2 bd2 ba934 sqft5340 199th St NW #418, Edmonton, AB T6M0A5Off Market
Similar homes
- C$175,0002 bd2 ba864 sqftPark Place Hamptons, Edmonton, AB T6M 0A4For SaleMLS ID #E4500797, Juliana M Salvador, 2% Realty Pro. RAE
- C$174,9002 bd2 ba852 sqftPark Place Hamptons, Edmonton, AB T6M 0A4For SaleMLS ID #E4496158, Jamie C Hubick, Royal Lepage Arteam Realty. RAE
- C$184,9002 bd2 ba885 sqftPark Place Hamptons, Edmonton, AB T6M 0A4For Sale
 MLS ID #E4498630, Aaron H Robinson, Century 21 Masters. RAE
 - C$149,9002 bd2 ba858 sqftCarrington Place_LaPerle, Edmonton, AB T5T 5Z2For Sale
 MLS ID #E4500334, Marty J Weishaupt, Royal LePage Noralta Real Estate. RAE
 - C$195,0002 bd2 ba854 sqftPark Place Hamptons, Edmonton, AB T6M 0A4For SaleMLS ID #E4498369, Conor Salisbury, Century 21 All Stars Realty Ltd. RAE
- C$149,0001 bd1 ba561 sqftTerra Sol Court, Edmonton, AB T5T 3X8For SaleMLS ID #E4488248, Diana Wong, REMAX River City. RAE
- C$139,9001 bd1 ba580 sqftWestridge The, Edmonton, AB T5T 6S7For SaleMLS ID #E4494518, Jordan Clarke, The Foundry Real Estate Company Ltd. RAE
- C$162,0001 bd1 ba585 sqftTerra Sol Court, Edmonton, AB T5T 3X7For SaleMLS ID #E4492641, Karm S Sidhu, Sutton Premiere Real Estate. RAE
- C$133,9002 bd2 ba906 sqftRoyal Court, Edmonton, AB T5T 2R1For SaleMLS ID #E4498188, Kurt Tovillo, MaxWell Polaris. RAE
- C$148,0002 bd1 ba909 sqftShannon Manor, Edmonton, AB T5P 4L4For SaleMLS ID #E4499302, Ashu Sran, Nationwide Realty Corp. RAE
- C$150,0001 bd1 ba587 sqftWindermere Village, Edmonton, AB T6W 2C3For SaleMLS ID #E4497257, Jill Jordan, RE/MAX Real Estate. RAE
- C$129,5001 bd1 ba782 sqftCarrington Place_LaPerle, Edmonton, AB T5T 5Z2For SaleMLS ID #E4490832, Cheryl Watt, Exp Realty. RAE
- C$139,9991 bd1 ba562 sqftAxxess At Terwillegar, Edmonton, AB T6R 0N6For SaleMLS ID #E4492588, Jennifer E Chan, Zolo Realty. RAE
- C$184,9002 bd2 ba869 sqftPark Place Hamptons, Edmonton, AB T6M 0A5For SaleMLS ID #E4477398, Adrienne Carlton, Exp Realty. RAE
- C$184,9002 bd2 ba869 sqft5340 199th St E #112, Edmonton, AB T6M 0A5For SaleMLS ID #A2293420, Mike Banks, Associate, Exp Realty. courtesy of Pillar9 System
- C$205,0002 bd2 ba855 sqftPark Place Hamptons, Edmonton, AB T6M 0A5For SaleMLS ID #E4495633, Mark A Friesen, Coldwell Banker Mountain Central. RAE
- C$118,5001 bd1 ba678 sqftRoyal Court, Edmonton, AB T5T 2R1For SaleMLS ID #E4499517, Jose-Ann D Douglas, REMAX River City. RAE
- C$135,0001 bd1 ba679 sqftMeadowlark Village, Edmonton, AB T5R 2R6For SaleMLS ID #E4489571, Bill Hatton, Liv Real Estate. RAE
- C$135,0001 bd1 ba720 sqftMeadowlark Village, Edmonton, AB T5R 2R6For SaleMLS ID #E4493720, Chad A Hierlmeier, MaxWell Challenge Realty. RAE
- C$129,0001 bd1 ba716 sqftLord Nelson The, Edmonton, AB T6H 5K5For SaleMLS ID #E4490948, Fan Yang, Mozaic Realty Group. RAE
