BELOW APPRAISED VALUE! Discover the space, privacy, and peaceful country lifestyle offered at 53506 Range Road 170 in Yellowhead County. Set in a beautiful rural location, this property provides the perfect opportunity to enjoy acreage living while still being a convenient 3 km from town limits. The home offers a functional layout with plenty of room for everyday family living and entertaining. Large windows bring in natural light and showcase the surrounding countryside, while the fireplace adds warmth and ambience, creating a cozy and inviting space to relax and unwind. Outside, there is plenty of room to enjoy the peaceful surroundings, garden, entertain, or simply take in the fresh country air. An oversized detached double garage, (24 X32) has ample space for vehicles, recreational toys, and all the extras that come with acreage living. This property offers a great opportunity to enjoy the space, freedom, and tranquility of country living in Yellowhead County a stones throw from town.
For sale
C$489,900
53506 E Range Road 170, Yellowhead County, AB T7E 3K8
5beds
1,147sqft
Single Family Residence
Built in 1973
10.15 Acres Lot
$-- Zestimate®
C$427/sqft
C$-- HOA
What's special
Beautiful rural locationFunctional layoutShowcase the surrounding countryside
- 22 hours |
- 4 |
- 0 |
Zillow last checked:
Listing updated:
Listed by:
Lori Gelmici-Hanni, Broker,
Royal Lepage Edson Real Estate
Source: courtesy of Pillar9 System,MLS®#: A2338801 Originating MLS®#: Alberta West Realtors Association
Originating MLS®#: Alberta West Realtors AssociationFacts & features
Interior
Bedrooms & bathrooms
- Bedrooms: 5
- Bathrooms: 3
- Full bathrooms: 2
- 1/2 bathrooms: 1
Bedroom
- Level: Main
- Dimensions: 12`2" x 9`11"
Bedroom
- Level: Main
- Dimensions: 8`8" x 9`11"
Other
- Level: Main
- Dimensions: 12`2" x 13`8"
Bedroom
- Level: Basement
- Dimensions: 23`9" x 10`11"
Bedroom
- Level: Basement
- Dimensions: 11`9" x 9`5"
Other
- Level: Main
- Dimensions: 7`7" x 5`0"
Other
- Level: Main
- Dimensions: 4`3" x 7`6"
Other
- Level: Basement
- Dimensions: 6`2" x 6`6"
Dining room
- Level: Main
- Dimensions: 12`2" x 8`1"
Other
- Level: Basement
- Dimensions: 14`8" x 17`10"
Game room
- Level: Basement
- Dimensions: 18`2" x 31`0"
Kitchen
- Level: Main
- Dimensions: 12`2" x 8`10"
Living room
- Level: Main
- Dimensions: 12`2" x 22`2"
Storage
- Level: Basement
- Dimensions: 5`2" x 7`11"
Heating
- Forced Air, Natural Gas
Cooling
- None
Appliances
- Included: Dryer, Refrigerator, Stove(s), Washer
- Laundry: In Basement
Features
- See Remarks
- Flooring: Carpet, Linoleum
- Basement: Full
- Number of fireplaces: 1
- Fireplace features: Wood Burning
Interior area
- Total interior livable area: 1,147 sqft
Video & virtual tour
Property
Parking
- Total spaces: 2
- Parking features: Double Garage Detached
- Garage spaces: 2
Features
- Levels: One
- Stories: 1
- Patio & porch: Deck
- Exterior features: Private Yard
- Fencing: Partial
Lot
- Size: 10.15 Acres
- Features: Many Trees, Private
Details
- Parcel number: 57592994
- Zoning: CR
Construction
Type & style
- Home type: SingleFamily
- Architectural style: Acreage with Residence,Bungalow
- Property subtype: Single Family Residence
Materials
- Vinyl Siding
- Foundation: Concrete Perimeter
- Roof: Asphalt Shingle
Condition
- New construction: No
- Year built: 1973
Utilities & green energy
- Sewer: Septic Field
- Water: Well
Community & HOA
Community
- Features: Other
- Subdivision: NONE
HOA
- Has HOA: No
Location
- Region: Yellowhead County
Financial & listing details
- Price per square foot: C$427/sqft
- Date on market: 8/20/2026
- Inclusions: N/A
Price history
Price history is unavailable.
Public tax history
Tax history is unavailable.
Climate risks
Neighborhood: T7E
Nearby schools
GreatSchools rating
No schools nearby
We couldn't find any schools near this home.
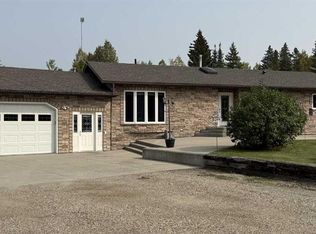
- C$649,9006 bd3 ba1.4k sqft53515 W Range Road 165a, Yellowhead County, AB T7E3K9For Sale
- C$599,000106.11 acres53428 Range Road 170, Yellowhead County, AB T7E3K8Lot/Land

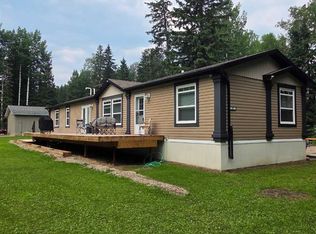
- C$489,9003 bd2 ba1.5k sqft53503 S Range Road 171 #8, Yellowhead County, AB T7E3L1For Sale
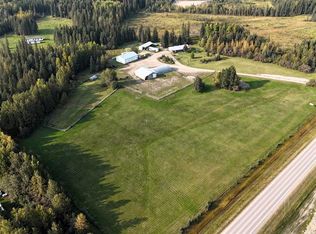
- C$650,0003 bd2 ba1.9k sqft53412 SE Highway 748 E, Yellowhead County, AB T7E3S9For Sale
- C$1,500,0006 bd4 ba1.9k sqft53509B S Range Road 171, Edson, AB T7E3L1For Sale
- C$239,5003 bd1 ba21k sqft17018 S Township Road 540, Yellowhead County, AB T7E3J9For Sale
- C$669,9005 bd3 ba1.3k sqft53404A SW Highway 748 E, Yellowhead County, AB T7E3S9For Sale
- C$669,9005 bd3 ba1.3k sqft53404A State Highway 748 E, Yellowhead County, AB T7E3S9For Sale
Similar homes
- C$489,9003 bd2 ba1.5k sqft53503 S Range Road 171 #8, Yellowhead County, AB T7E 3L1For SaleMLS ID #A2333083, Elaine Taylor, Associate, Royal Lepage Edson Real Estate. courtesy of Pillar9 System
- C$429,9004 bd2 ba1.5k sqft17010 W Township Road 542, Yellowhead County, AB T7E 3V4For Sale
 MLS ID #A2317336, Sharon Hawboldt, Associate Broker, Century 21 Twin Realty. courtesy of Pillar9 System
 - C$429,9004 bd2 ba1.5k sqft17010 Township Road 542, Yellowhead County, AB T7E 3V4For Sale
 Century 21 Canada
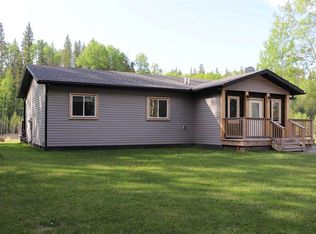
 - C$440,0003 bd2 ba1.3k sqft54019 C N Range Road 165, Yellowhead County, AB T7E 3N1For Sale
 MLS ID #A2282458, Henry Boxma, Broker, Re/Max Boxshaw Four Realty. courtesy of Pillar9 System
 - C$649,9006 bd3 ba1.4k sqft53515 W Range Road 165a, Yellowhead County, AB T7E 3K9For SaleMLS ID #A2215290, Henry Boxma, Broker, Re/Max Boxshaw Four Realty. courtesy of Pillar9 System
- C$524,9005 bd3 ba1.2k sqft1507 SW 65th St, Edson, AB T7E 1S3For SaleMLS ID #A2320452, Sharon Hawboldt, Associate Broker, Century 21 Twin Realty. courtesy of Pillar9 System
- C$524,9005 bd3 ba1.2k sqft1507 65th St, Edson, AB T7E 1S3For SaleCentury 21 Canada
- C$334,9004 bd2 ba1.1k sqft4303 E 8th Ave, Edson, AB T7E 1A8For SaleMLS ID #A2337247, Karen Spencer-Miller, Broker, Century 21 Twin Realty. courtesy of Pillar9 System
- C$669,9005 bd3 ba1.3k sqft53404A SW Highway 748 E, Yellowhead County, AB T7E 3S9For SaleMLS ID #A2312174, Rochelle Kennedy, Associate, Century 21 Twin Realty. courtesy of Pillar9 System
- C$669,9005 bd3 ba1.3k sqft53404A State Highway 748 E, Yellowhead County, AB T7E 3S9For SaleCentury 21 Canada
- C$399,8004 bd2 ba1k sqft14115 N Township Road 544 Rd, Yellowhead County, AB T7E 3W9For SaleMLS ID #A2337604, Lori Gelmici-Hanni, Broker, Royal Lepage Edson Real Estate. courtesy of Pillar9 System
- C$319,9004 bd3 ba1.1k sqft5746 9th Ave, Edson, AB T7E 1J3For SaleCentury 21 Canada
- C$360,0005 bd3 ba1.3k sqft54227 S Range Road 150, Yellowhead County, AB T7E 3W5For SaleMLS ID #A2332508, Henry Boxma, Broker, Re/Max Boxshaw Four Realty. courtesy of Pillar9 System
- C$499,9994 bd2 ba1.6k sqft54525 W Range Road 142b, Yellowhead County, AB T7E 3Z4For SaleMLS ID #A2313818, Henry Boxma, Broker, Re/Max Boxshaw Four Realty. courtesy of Pillar9 System
- C$499,0004 bd3 ba1.2k sqft7101 N Glenwood Dr, Edson, AB T7E 1N1For SaleMLS ID #A2334741, Jordan Hawboldt, Associate, Century 21 Twin Realty. courtesy of Pillar9 System
- C$400,0003 bd1 ba1.6k sqft54013 W Range Road 161, Yellowhead County, AB T7E 3H4For SaleMLS ID #A2323021, Henry Boxma, Broker, Re/Max Boxshaw Four Realty. courtesy of Pillar9 System
- C$379,0005 bd3 ba1.2k sqft1418 53rd St, Edson, AB T7E 1H5For SaleCentury 21 Canada
- C$469,9004 bd2 ba1.3k sqft5226 18th Ave, Edson, AB T7E 1G9For SaleCentury 21 Canada
- C$469,9004 bd2 ba1.3k sqft5226 S 18th Ave, Edson, AB T7E 1G9For SaleMLS ID #A2274106, Yvonne Bayley, Associate, Century 21 Twin Realty. courtesy of Pillar9 System
- C$379,0005 bd3 ba1.2k sqft1418 S 53rd St, Edson, AB T7E 1H5For SaleMLS ID #A2335351, Rhoda Hauk, Associate, Century 21 Twin Realty. courtesy of Pillar9 System
