Experience elevated living in this beautifully upgraded end-unit townhome in the heart of the Westshore Marina District. Built with durable all-block construction, this newer residence is perfectly positioned on a premium lot overlooking tranquil pond and water views, with no front neighbors for added privacy. Offering 4 bedrooms, 3.5 bathrooms, and a 2-car garage, the thoughtfully designed floor plan provides flexibility for a variety of lifestyles. The first floor features a private guest suite with a full bathroom, ideal for visitors, a home office, or multigenerational living. The expansive second floor is designed for entertaining, featuring an open-concept living area and a spacious eat-in kitchen complete with quartz countertops, upgraded stainless steel appliances, a gas range, walk-in pantry, and abundant cabinetry. A conveniently located powder bath completes the level. Upstairs, the third floor hosts the spacious primary suite, two additional bedrooms, a full hallway bathroom with a tub, and a dedicated laundry room. Porcelain tile floors extend throughout the first and second floors with luxury vinyl flooring on the third floor, offering a completely carpet-free interior. Residents enjoy the amenities of this gated community, including a resort-style pool, fire pit, and scenic waterfront walking path. Just steps away are the shops and restaurants of the Westshore Marina District, along with local favorites including Hula Bay, Salt Shack, and the area's exciting new dining and retail destinations. Ideally located just minutes from Tampa International Airport, International Plaza, Hyde Park, Downtown Tampa, Downtown St. Petersburg, and the Gulf beaches, this exceptional home offers the perfect blend of convenience, style, and waterfront living.
For sale
$840,000
5351 BRIDGE STREET #42, TAMPA, FL 33611
4beds
2,524sqft
Townhouse
Built in 2021
1,566 Square Feet Lot
$-- Zestimate®
$333/sqft
$693/mo HOA
What's special
Resort-style poolHome officePowder bathQuartz countertopsGas rangeCompletely carpet-free interiorSpacious primary suite
- 80 days
- 398
- 25
Zillow last checked:
Listing updated:
Listed by:
Adam Kutchmire 813-951-8184,
CENTURY 21 LIST WITH BEGGINS 813-658-2121,
Devan Weisser 321-591-9308,
CENTURY 21 LIST WITH BEGGINS
Source: Stellar MLS,MLS#: TB8530418 Originating MLS: Suncoast Tampa
Originating MLS: Suncoast Tampa
Facts & features
Interior
Bedrooms & bathrooms
- Bedrooms: 4
- Bathrooms: 4
- Full bathrooms: 3
- 1/2 bathrooms: 1
Primary bedroom
- Features: Walk-In Closet(s)
- Level: Third
- Area: 204 Square Feet
- Dimensions: 12x17
Bedroom 2
- Features: Built-in Closet
- Level: First
- Area: 195 Square Feet
- Dimensions: 13x15
Bedroom 3
- Features: Built-in Closet
- Level: Third
- Area: 160 Square Feet
- Dimensions: 10x16
Bedroom 4
- Features: Built-in Closet
- Level: Third
- Area: 120 Square Feet
- Dimensions: 10x12
Dining room
- Level: Second
- Area: 135 Square Feet
- Dimensions: 15x9
Kitchen
- Level: Second
- Area: 180 Square Feet
- Dimensions: 15x12
Living room
- Level: Second
- Area: 323 Square Feet
- Dimensions: 17x19
Heating
- Central
Cooling
- Central Air
Appliances
- Included: Dishwasher, Disposal, Dryer, Microwave, Range, Refrigerator, Tankless Water Heater, Washer
- Laundry: Inside, Laundry Room, Upper Level
Features
- Ceiling Fan(s), Eating Space In Kitchen, In Wall Pest System, Kitchen/Family Room Combo, Open Floorplan, PrimaryBedroom Upstairs, Split Bedroom, Stone Counters, Thermostat, Walk-In Closet(s)
- Flooring: Laminate, Tile, Hardwood
- Windows: Window Treatments, Hurricane Shutters
- Has fireplace: No
- Common walls with other units/homes: Corner Unit,End Unit
Interior area
- Total structure area: 3,072
- Total interior livable area: 2,524 sqft
Video & virtual tour
Property
Parking
- Total spaces: 2
- Parking features: Driveway, Garage Door Opener, Garage Faces Rear, Guest, Off Street, On Street
- Attached garage spaces: 2
- Has uncovered spaces: Yes
Features
- Levels: Three Or More
- Stories: 3
- Exterior features: Irrigation System, Rain Gutters, Sidewalk
- Has view: Yes
- View description: Park/Greenbelt, Pool, Water, Bay/Harbor - Partial, Pond
- Has water view: Yes
- Water view: Water,Bay/Harbor - Partial,Pond
- Waterfront features: Waterfront
Lot
- Size: 1,566 Square Feet
Details
- Parcel number: A083018C1Y00000000068.0
- Zoning: PD
- Special conditions: None
Construction
Type & style
- Home type: Townhouse
- Architectural style: Coastal
- Property subtype: Townhouse
- Attached to another structure: Yes
Materials
- Block, Stucco
- Foundation: Slab
- Roof: Metal
Condition
- New construction: No
- Year built: 2021
Utilities & green energy
- Sewer: Public Sewer
- Water: Public
- Utilities for property: BB/HS Internet Available, Cable Connected, Electricity Connected, Fiber Optics, Natural Gas Connected, Sewer Connected, Street Lights, Underground Utilities, Water Connected
Community & HOA
Community
- Features: Waterfront, Buyer Approval Required, Community Mailbox, Gated Community - No Guard, Pool, Sidewalks
- Security: Gated Community, Security System, Smoke Detector(s)
- Pet fee: $0 monthly
- Subdivision: INLET SHORE TWNHMS PH 2A & 2B
HOA
- Has HOA: Yes
- Amenities included: Gated, Pool, Trail(s)
- Services included: Common Area Taxes, Community Pool, Maintenance Structure, Maintenance Grounds, Manager, Pool Maintenance, Sewer, Trash, Water
- HOA fee: $693 monthly
- HOA name: Wise Property Management
- HOA phone: 813-968-5665
Location
- Region: Tampa
Financial & listing details
- Price per square foot: $333/sqft
- Tax assessed value: $613,716
- Annual tax amount: $12,396
- Date on market: 7/17/2026
- Cumulative days on market: 81 days
- Listing terms: Cash,Conventional,VA Loan
- Ownership: Fee Simple
- Total actual rent: 0
- Electric utility on property: Yes
- Road surface type: Asphalt
Estimated market value
Not available
Estimated sales range
Not available
Not available
Price history
| Date | Event | Price |
|---|---|---|
| 7/17/2026 | Listed for sale | $840,000+40.9%$333/sqft |
Source:  Stellar MLS #TB8530418 Report a problem Stellar MLS #TB8530418 Report a problem | ||
| 9/10/2024 | Listing removed | $595,9650%$236/sqft |
Source: Stellar MLS #T3271541 Report a problem | ||
| 9/10/2023 | Listing removed | -- |
Source: Stellar MLS #T3271541 Report a problem | ||
| 9/17/2021 | Sold | $596,000+0%$236/sqft |
Source: Public Record Report a problem | ||
| 2/9/2021 | Pending sale | $595,965$236/sqft |
Source: Stellar MLS #T3271541 Report a problem | ||
Public tax history
| Year | Property taxes | Tax assessment |
|---|---|---|
| 2025 | $12,396 +13.3% | $613,716 +8.6% |
| 2024 | $10,941 0% | $564,952 +0.5% |
| 2023 | $10,941 +3.8% | $561,912 +4.5% |
| 2022 | $10,536 +1420% | $537,562 +1534.1% |
| 2021 | $693 | $32,896 |
Find assessor info on the county website
Monthly payment
Est. payment
Payment breakdown
Explore the cost of this home by adjusting the details. Changes won't be saved.Climate risks
Neighborhood: Rattlesnake
Nearby schools
Schools provided by the listing agent
- Elementary: Anderson-HB
- Middle: Madison-HB
- High: Robinson-HB
Source: Stellar MLS. This data may not be complete. We recommend contacting the local school district to confirm school assignments for this home.




Similar homes
- $825,0004 bd4 ba2.5k sqft5351 BRIDGE STREET #69, TAMPA, FL 33611For Sale
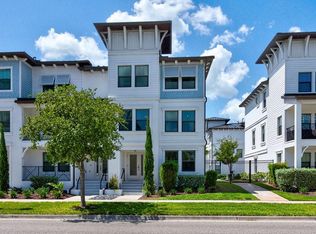
 MLS ID #TB8550482, Andrew Duncan, LPT REALTY LLC. Stellar MLS
 - $780,0003 bd4 ba2.2k sqft5351 BRIDGE STREET #86, TAMPA, FL 33611For Sale
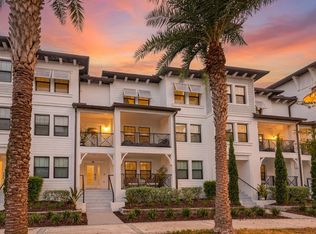 MLS ID #TB8528690, Gisselle Flores, COMPASS FLORIDA LLC. Stellar MLS
 - $689,9003 bd4 ba2.2k sqft5120 BRIDGE STREET #5, TAMPA, FL 33611For Sale
 MLS ID #TB8530192, Crystal LaGates, SMITH & ASSOCIATES REAL ESTATE. Stellar MLS
 - $820,0004 bd4 ba2.1k sqft4511 W MCELROY AVENUE, TAMPA, FL 33611For Sale
 MLS ID #TB8544469, Taylor Cresswell, SELLSTATE COASTAL REALTY. Stellar MLS
 - $689,9003 bd4 ba2.2k sqft4910 W MCELROY AVENUE #6, TAMPA, FL 33611For SaleMLS ID #TB8513147, Gabriel Molinet, REALTY BLU. Stellar MLS
- $730,0003 bd5 ba2.1k sqft6030 PRINTERY STREET #101, TAMPA, FL 33616For SaleMLS ID #TB8554016, NATALIE ANTHONY, DALTON WADE INC. Stellar MLS
- $789,9004 bd4 ba2.1k sqft4513 W MCELROY AVENUE, TAMPA, FL 33611For SaleMLS ID #TB8544449, Taylor Cresswell, SELLSTATE COASTAL REALTY. Stellar MLS
- $815,0004 bd4 ba2.3k sqft4102 S TRASK STREET, TAMPA, FL 33611For SaleMLS ID #TB8510311, Christopher Schaefer II, IMPACT REALTY TAMPA BAY. Stellar MLS
- $599,0003 bd4 ba1.9k sqft4810 W MCELROY AVENUE #3, TAMPA, FL 33611For SaleMLS ID #TB8536911, Rock Scaglione, KELLER WILLIAMS SOUTH TAMPA. Stellar MLS
- $521,0003 bd4 ba2.1k sqft4625 LEGACY PARK DRIVE, TAMPA, FL 33611For SaleMLS ID #TB8544910, Michelle Jordan, RE/MAX ALLIANCE GROUP. Stellar MLS
- $655,0003 bd4 ba2.1k sqft4722 LEGACY PARK DRIVE, TAMPA, FL 33611New ConstructionMLS ID #TB8526098, Antonio Taylor, KELLER WILLIAMS TAMPA CENTRAL. Stellar MLS
- $895,9994 bd3 ba1.9k sqft4710 W BAY VIEW AVENUE, TAMPA, FL 33611For SaleMLS ID #A4706597, Cliff Glansen, FLATFEE.COM. Stellar MLS
- $850,0003 bd2 ba2.1k sqft3302 W VILLA ROSA STREET, TAMPA, FL 33611For SaleMLS ID #TB8528439, Quyen Le, LLC, FUTURE HOME REALTY INC. Stellar MLS
- $559,0004 bd3 ba2.1k sqft4710 W PRICE AVENUE, TAMPA, FL 33611For SaleMLS ID #TB8544051, Michael Tate, RENAISSANCE REALTY GROUP. Stellar MLS
- $610,0004 bd2 ba2.1k sqft5007 S HESPERIDES STREET, TAMPA, FL 33611For SaleMLS ID #TB8507110, Maria Elena D'Amico, ALL READY PROPERTY MANAGEMENT. Stellar MLS
- $425,0003 bd4 ba2.1k sqft4512 BAY SPRING COURT, TAMPA, FL 33611For SaleMLS ID #TB8537916, Brett Jackson, CHARLES RUTENBERG REALTY INC. Stellar MLS
- $450,0003 bd4 ba2.1k sqft4516 BAY SPRING COURT, TAMPA, FL 33611For SaleMLS ID #TB8534782, Stephen Gay, SMITH & ASSOCIATES REAL ESTATE. Stellar MLS
- $750,0005 bd4 ba2.9k sqft6215 INTERBAY BOULEVARD, TAMPA, FL 33611For SaleMLS ID #TB8536124, Dawn Walls, MARK SPAIN REAL ESTATE. Stellar MLS
- $915,0004 bd4 ba3k sqft6602 S SHERRILL STREET, TAMPA, FL 33616For SaleMLS ID #TB8542289, Martha Smith, EXP REALTY LLC. Stellar MLS
- $1,070,0004 bd3 ba2.3k sqft6101 YEATS MANOR DRIVE, TAMPA, FL 33616For SaleMLS ID #TB8553172, Gary Simon, HOME LOCATORS INC.. Stellar MLS
