Welcome to the Westshore Marina District lifestyle. Built in 2019 and offered by its original owner, this meticulously maintained townhome showcases exceptional pride of ownership throughout. Featuring 3 bedrooms, 3.5 bathrooms, hardwood flooring throughout with NO carpet, a WHOLE-HOME TRI-FUEL GENERATOR with natural gas hookup for unlimited runtime—no refueling required, and a versatile bonus loft, this move-in-ready home offers the perfect blend of luxury, functionality, and peace of mind. First-floor bedroom & full bathroom. The bonus loft is ideal for a home office, gym, or flex space. The third level features two spacious primary suites, each with private bathrooms, along with a conveniently located laundry closet. Additional upgrades include a washer and dryer and a two-car garage. Enjoy outdoor living with a covered balcony off the dining area, a covered first-floor patio, and front yard green space perfect for pets or relaxing outdoors. Located in the highly sought-after Westshore Marina District, residents enjoy a maintenance-free, waterside lifestyle with walking paths along Tampa Bay, waterfront views, local dining, shopping, and convenient access to both Tampa and St. Petersburg. Ideally situated just 15 minutes to Hyde Park Village and approximately 20–25 minutes to downtown St. Petersburg. HIGH & DRY through all recent storms! Flood insurance is required, with a transferable policy of just $813 per year.
For sale
$709,000
5120 Bridge St Unit 5, Tampa, FL 33611
3beds
2,210sqft
:
Get pre-qualified$5,386/mo
Townhouse
Built in 2019
1,324 Square Feet Lot
$-- Zestimate®
$321/sqft
$569/mo HOA
What's special
Two-car garageVersatile bonus loftWaterfront viewsHardwood flooring throughoutCovered first-floor patioConveniently located laundry closet
- 3 days |
- 391 |
- 30 |
Likely to sell faster than
Zillow last checked:
Listing updated:
Listed by:
Crystal LaGates 813-525-5596,
SMITH & ASSOCIATES REAL ESTATE 813-839-3800
Source: Stellar MLS,MLS#: TB8530192 Originating MLS: Suncoast Tampa
Originating MLS: Suncoast Tampa
Facts & features
Interior
Bedrooms & bathrooms
- Bedrooms: 3
- Bathrooms: 4
- Full bathrooms: 3
- 1/2 bathrooms: 1
Rooms
- Room types: Bonus Room, Loft, Storage Rooms
Primary bedroom
- Features: Walk-In Closet(s)
- Level: Third
- Area: 192 Square Feet
- Dimensions: 12x16
Bedroom 3
- Features: Walk-In Closet(s)
- Level: Third
- Area: 156 Square Feet
- Dimensions: 13x12
Dining room
- Level: Second
- Area: 130 Square Feet
- Dimensions: 13x10
Kitchen
- Level: Second
- Area: 182 Square Feet
- Dimensions: 13x14
Living room
- Level: Second
- Area: 272 Square Feet
- Dimensions: 17x16
Loft
- Level: Third
- Area: 126 Square Feet
- Dimensions: 14x9
Heating
- Central, Electric, Exhaust Fan
Cooling
- Central Air
Appliances
- Included: Dishwasher, Disposal, Dryer, Exhaust Fan, Microwave, Range, Range Hood, Refrigerator, Tankless Water Heater, Washer
- Laundry: Laundry Closet, Upper Level
Features
- Ceiling Fan(s), High Ceilings, In Wall Pest System, Open Floorplan, PrimaryBedroom Upstairs, Solid Wood Cabinets, Stone Counters, Walk-In Closet(s)
- Flooring: Porcelain Tile, Hardwood
- Windows: Window Treatments, Hurricane Shutters
- Has fireplace: No
Interior area
- Total structure area: 2,974
- Total interior livable area: 2,210 sqft
Property
Parking
- Total spaces: 2
- Parking features: Driveway, Garage Door Opener, Garage Faces Side, Ground Level, Guest, Off Street, On Street
- Attached garage spaces: 2
- Has uncovered spaces: Yes
Features
- Levels: Three Or More
- Stories: 3
- Patio & porch: Covered, Front Porch, Patio
- Exterior features: Balcony, Irrigation System, Lighting, Rain Gutters, Sidewalk
Lot
- Size: 1,324 Square Feet
- Features: Flood Insurance Required, FloodZone, City Lot, Landscaped, Level, Near Marina, Near Public Transit, Sidewalk
- Residential vegetation: Mature Landscaping, Trees/Landscaped
Details
- Parcel number: A083018B2Z00000000031.0
- Zoning: PD-A
- Special conditions: None
Construction
Type & style
- Home type: Townhouse
- Architectural style: Traditional
- Property subtype: Townhouse
Materials
- Block, Concrete, Stucco, Wood Siding
- Foundation: Slab
- Roof: Metal
Condition
- New construction: No
- Year built: 2019
Utilities & green energy
- Sewer: Public Sewer
- Water: Public
- Utilities for property: Cable Connected, Electricity Connected, Natural Gas Connected, Public, Sewer Connected, Street Lights, Underground Utilities, Water Connected
Community & HOA
Community
- Features: Public Boat Ramp, Community Mailbox, Sidewalks
- Security: Fire Sprinkler System, Smoke Detector(s)
- Pet fee: $0 monthly
- Subdivision: WESTSHORE MARINA DISTRICT NORTH TOWNHOMES
HOA
- Has HOA: Yes
- Amenities included: Maintenance
- Services included: Insurance, Maintenance Grounds, Sewer, Trash, Water
- HOA fee: $569 monthly
- HOA name: Sheri LaBrant
- HOA phone: 813-968-5665
- Second HOA name: Wise Property
Location
- Region: Tampa
Financial & listing details
- Price per square foot: $321/sqft
- Tax assessed value: $532,076
- Annual tax amount: $7,130
- Date on market: 7/21/2026
- Cumulative days on market: 4 days
- Listing terms: Cash,Conventional,VA Loan
- Ownership: Fee Simple
- Total actual rent: 0
- Electric utility on property: Yes
- Road surface type: Concrete
Estimated market value
Not available
Estimated sales range
Not available
Not available
Price history
| Date | Event | Price |
|---|---|---|
| 7/21/2026 | Listed for sale | $709,000+45.9%$321/sqft |
Source:  Stellar MLS #TB8530192 Report a problem Stellar MLS #TB8530192 Report a problem | ||
| 11/12/2019 | Sold | $485,800$220/sqft |
Source: Public Record Report a problem | ||
Public tax history
| Year | Property taxes | Tax assessment |
|---|---|---|
| 2025 | $7,130 +8.1% | $390,864 +2.9% |
| 2024 | $6,598 +3% | $379,848 +3% |
| 2023 | $6,408 +2.7% | $368,784 +3% |
| 2022 | $6,240 +1.3% | $358,043 +3% |
| 2021 | $6,162 -20.3% | $347,615 -9.2% |
| 2020 | $7,734 +1112.4% | $382,706 +1175.7% |
| 2019 | $638 | $30,000 |
Find assessor info on the county website
Monthly payment
Est. payment
Payment breakdown
Explore the cost of this home by adjusting the details. Changes won't be saved.Climate risks
Neighborhood: Rattlesnake
Nearby schools
GreatSchools rating
- 6/10Anderson Elementary SchoolGrades: PK-5Distance: 1.4 mi
- 5/10Madison Middle SchoolGrades: 6-8Distance: 1.1 mi
- 6/10Robinson High SchoolGrades: 9-12Distance: 1.5 mi
Schools provided by the listing agent
- Elementary: Anderson-HB
- Middle: Madison-HB
- High: Robinson-HB
Source: Stellar MLS. This data may not be complete. We recommend contacting the local school district to confirm school assignments for this home.
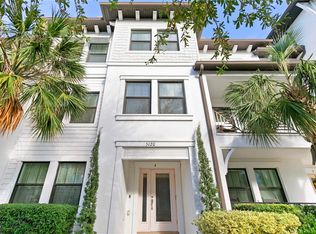
- $760,0004 bd4 ba2.5k sqft5120 Bridge St UNIT 4, Tampa, FL 33611Sold
- $775,200-- bd3 ba2.5k sqft5120 Bridge St UNIT 6, Tampa, FL 33611Off Market
- $744,400-- bd3 ba2.5k sqft5120 Bridge St UNIT 2, Tampa, FL 33611Off Market
- $690,900-- bd3 ba2.1k sqft5120 Bridge St UNIT 1, Tampa, FL 33611Off Market
- $692,7003 bd3 ba2.2k sqft5120 Bridge St UNIT 3, Tampa, FL 33611Off Market
- $701,200-- bd3 ba2.2k sqft4921 W Paul Ave UNIT 2, Tampa, FL 33611Off Market
- $783,7004 bd4 ba2.5k sqft4921 W Paul Ave UNIT 1, Tampa, FL 33611Off Market
- $700,500-- bd3 ba2.2k sqft4921 W Paul Ave UNIT 3, Tampa, FL 33611Off Market
A local agent can set up tours, give advice and negotiate with sellers.
A local lender can help you make sure your offer is ready when you are.
Similar homes
- $689,9003 bd4 ba2.2k sqft4910 W McElroy Ave #6, Tampa, FL 33611For Sale
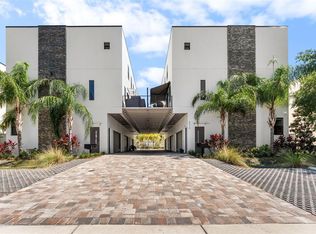
 MLS ID #TB8513147, Gabriel Molinet, REALTY BLU. Stellar MLS
 - $659,9004 bd3 ba1.9k sqft4707 W Alline Ave, Tampa, FL 33611For Sale
 MLS ID #TB8532252, Sarah Wentworth, EXP REALTY LLC. Stellar MLS
 - $840,0004 bd4 ba2.5k sqft5351 Bridge St #42, Tampa, FL 33611For Sale
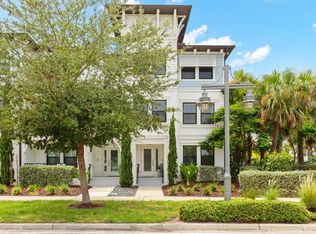 MLS ID #TB8530418, Adam Kutchmire, CENTURY 21 LIST WITH BEGGINS. Stellar MLS
 - $750,0004 bd4 ba2.5k sqft4921 W Paul Ave Unit 4, Tampa, FL 33611For Sale
 MLS ID #TB8461260, Michael Ceparano, FUTURE HOME REALTY INC. Stellar MLS
 - $675,0003 bd4 ba2.1k sqft4722 Legacy Park Dr, Tampa, FL 33611New ConstructionMLS ID #TB8526098, Antonio Taylor, KELLER WILLIAMS TAMPA CENTRAL. Stellar MLS
- $715,0003 bd3 ba1.7k sqft4863 W Flamingo Rd #2, Tampa, FL 33611For SaleMLS ID #TB8510611, Nicholas Baker, CHARLES RUTENBERG REALTY INC. Stellar MLS
- $539,0003 bd3 ba1.7k sqft4833 W Flamingo Rd, Tampa, FL 33611For SaleMLS ID #TB8526030, Lynne Brown, PALERMO REAL ESTATE PROF. INC.. Stellar MLS
- $649,0003 bd2 ba1.7k sqft4416 W Bay Court Ave, Tampa, FL 33611For SaleMLS ID #TB8530126, Kristin Leon, COASTAL PROPERTIES GROUP INTERNATIONAL. Stellar MLS
- $510,0003 bd2 ba1.3k sqft4101 W Bay Villa Ave, Tampa, FL 33611For SaleMLS ID #TB8526981, Paige Smith, FUTURE HOME REALTY INC. Stellar MLS
- $692,0003 bd3 ba1.8k sqft6031 Bowen Daniel Dr Unit 105, Tampa, FL 33616For SaleMLS ID #TB8481667, NATALIE ANTHONY, DALTON WADE INC. Stellar MLS
- $874,9994 bd4 ba2.5k sqft5351 Bridge St #49, Tampa, FL 33611For SaleMLS ID #O6394794, Inga Bateman, FATHOM REALTY FL LLC. Stellar MLS
- $499,0003 bd2 ba1.3k sqft4409 W Pearl Ave, Tampa, FL 33611For SaleMLS ID #TB8530574, Lance Willard LLC, CHARLES RUTENBERG REALTY INC. Stellar MLS
- $699,0002 bd3 ba1.9k sqft4884 Yacht Club Dr, Tampa, FL 33616For SaleMLS ID #TB8497678, Mary Beth Byrd, SMITH & ASSOCIATES REAL ESTATE. Stellar MLS
- $498,0003 bd2 ba1.5k sqft4425 W Bay Villa Ave, Tampa, FL 33611For SaleMLS ID #TB8531244, Lizz Harmon, GULF SHORES REALTY ERA POWERED LLC. Stellar MLS
- $679,9003 bd3 ba1.8k sqft4815 Yacht Club Dr Unit 102, Tampa, FL 33616For SaleMLS ID #TB8508672, Michelle Bishop, SMITH & ASSOCIATES REAL ESTATE. Stellar MLS
- $864,9004 bd3 ba3.1k sqft6308 S Clark Ave, Tampa, FL 33616For SaleMLS ID #L4963719, Melissa Connell, PALM & PINE REALTY GROUP LLC. Stellar MLS
- $589,0003 bd2 ba1.9k sqft4711 W Lawn Ave, Tampa, FL 33611For SaleMLS ID #TB8522165, Luis Casanas, KELLER WILLIAMS SUBURBAN TAMPA. Stellar MLS
- $642,0004 bd4 ba2.5k sqft4511 S Manhattan Ave #17, Tampa, FL 33611For SaleMLS ID #TB8511449, Ellen Zusman, FINE PROPERTIES. Stellar MLS
- $399,0003 bd4 ba2.1k sqft4526 Bay Spring Ct, Tampa, FL 33611For SaleMLS ID #TB8485625, Kenneth Brownlee, KELLER WILLIAMS SUBURBAN TAMPA. Stellar MLS
- $374,9003 bd2 ba1.5k sqft4207 S Dale Mabry Hwy Unit 1210, Tampa, FL 33611For SaleMLS ID #O6427368, Tyler Labod, REAL BROKER, LLC. Stellar MLS
