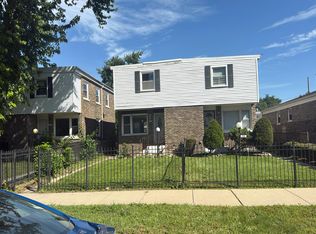
Discover this beautiful 2 story, 3 bedroom home in the Fuller Park neighborhood. Entertain your family and friends in this large living/dining room combo. You'll enjoy plenty of sunlight from the beautiful large picture windows. Engage your entire family as meals are prepared and served in the well spaced eat in kitchen highlighted by glass French doors that lead out to the large back yard. There's plenty of space in the oversized 2 car garage with vaulted ceilings and an attached storage space for all of your garden supplies as well as the families outdoor toys. This amazing location is only minutes from the expressway, minutes from downtown and minutes from so many amazing locations and events throughout Chicago and it's suburbs. Don't waste anytime coming to see this amazing find.
Contingent
Price cut: $13K (7/31)
$247,000
5352 S Shields Ave, Chicago, IL 60609
3beds
1,580sqft
Single Family Residence
Built in 2005
3,528 Square Feet Lot
$246,700 Zestimate®
$156/sqft
$-- HOA
What's special
Beautiful large picture windows
- 106 days
- 23
- 0
Zillow last checked:
Listing updated:
Listed by:
Antoine Wills (773)678-1676,
Real Broker LLC
Source: MRED as distributed by MLS GRID,MLS#: 12691764
Facts & features
Interior
Bedrooms & bathrooms
- Bedrooms: 3
- Bathrooms: 2
- Full bathrooms: 2
Rooms
- Room types: No additional rooms
Primary bedroom
- Features: Flooring (Carpet)
- Level: Second
- Area: 224 Square Feet
- Dimensions: 16X14
Bedroom 2
- Features: Flooring (Carpet)
- Level: Second
- Area: 168 Square Feet
- Dimensions: 14X12
Bedroom 3
- Features: Flooring (Carpet)
- Level: Second
- Area: 120 Square Feet
- Dimensions: 12X10
Dining room
- Level: Main
- Dimensions: COMBO
Kitchen
- Features: Kitchen (Eating Area-Table Space), Flooring (Stone)
- Level: Main
- Area: 208 Square Feet
- Dimensions: 16X13
Laundry
- Level: Main
- Area: 15 Square Feet
- Dimensions: 3X5
Living room
- Features: Flooring (Other)
- Level: Main
- Area: 286 Square Feet
- Dimensions: 22X13
Heating
- Natural Gas, Forced Air
Cooling
- Central Air
Appliances
- Laundry: Main Level
Features
- Cathedral Ceiling(s), 1st Floor Full Bath
- Flooring: Laminate
- Basement: Crawl Space
Interior area
- Total structure area: 0
- Total interior livable area: 1,580 sqft
Property
Parking
- Total spaces: 2
- Parking features: Garage Door Opener, Yes, Garage Owned, Detached, Garage
- Garage spaces: 2
- Has uncovered spaces: Yes
Accessibility
- Accessibility features: No Disability Access
Features
- Stories: 2
Lot
- Size: 3,528 Square Feet
- Dimensions: 25 X 125
Details
- Parcel number: 20094140570000
- Special conditions: None
Construction
Type & style
- Home type: SingleFamily
- Property subtype: Single Family Residence
Materials
- Aluminum Siding, Brick
Condition
- New construction: No
- Year built: 2005
Utilities & green energy
- Electric: Circuit Breakers
- Sewer: Public Sewer, Storm Sewer
- Water: Lake Michigan, Public
Community & HOA
Community
- Features: Park, Curbs, Sidewalks, Street Lights, Street Paved
HOA
- Services included: None
Location
- Region: Chicago
Financial & listing details
- Price per square foot: $156/sqft
- Tax assessed value: $190,000
- Annual tax amount: $2,954
- Date on market: 7/1/2026
- Ownership: Fee Simple
Estimated market value
$246,700
$234,000 - $259,000
$2,461/mo
Price history
| Date | Event | Price |
|---|---|---|
| 9/3/2026 | Contingent | $247,000$156/sqft |
Source: MRED as distributed by MLS GRID #12691764 Report a problem | ||
| 8/27/2026 | Listed for sale | $247,000$156/sqft |
Source:  MRED as distributed by MLS GRID #12691764 Report a problem MRED as distributed by MLS GRID #12691764 Report a problem | ||
| 8/20/2026 | Contingent | $247,000$156/sqft |
Source: MRED as distributed by MLS GRID #12691764 Report a problem | ||
| 7/31/2026 | Price change | $247,000-5%$156/sqft |
Source: MRED as distributed by MLS GRID #12691764 Report a problem | ||
| 7/1/2026 | Listed for sale | $260,000+81.8%$165/sqft |
Source: MRED as distributed by MLS GRID #12691764 Report a problem | ||
| 11/3/2020 | Sold | $143,000$91/sqft |
Source: Public Record Report a problem | ||
| 3/17/2020 | Sold | $143,000-4.6%$91/sqft |
Source: MRED as distributed by MLS GRID #10603059 Report a problem | ||
| 1/22/2020 | Pending sale | $149,900$95/sqft |
Source: Domain Realty #10603059 Report a problem | ||
| 1/6/2020 | Listed for sale | $149,900-6.3%$95/sqft |
Source: Domain Realty #10603059 Report a problem | ||
| 8/1/2019 | Listing removed | $160,000$101/sqft |
Source: R Development LLC #10172187 Report a problem | ||
| 6/16/2019 | Listed for sale | $160,000$101/sqft |
Source: R Development LLC #10172187 Report a problem | ||
| 4/28/2019 | Pending sale | $160,000$101/sqft |
Source: R Development LLC #10172187 Report a problem | ||
| 2/7/2019 | Listed for sale | $160,000$101/sqft |
Source: R Development LLC #10172187 Report a problem | ||
| 1/29/2019 | Pending sale | $160,000$101/sqft |
Source: R Development LLC #10172187 Report a problem | ||
| 1/14/2019 | Listed for sale | $160,000+540%$101/sqft |
Source: R Development LLC #10172187 Report a problem | ||
| 2/19/2010 | Sold | $25,000$16/sqft |
Source: MRED as distributed by MLS GRID #07396120 Report a problem | ||
Public tax history
| Year | Property taxes | Tax assessment |
|---|---|---|
| 2024 | $3,155 +6.8% | $19,000 +35.7% |
| 2023 | $2,954 +2.6% | $13,999 |
| 2022 | $2,879 +2.3% | $13,999 |
| 2021 | $2,815 -4.9% | $13,999 +5.4% |
| 2020 | $2,960 -0.2% | $13,287 -10% |
| 2019 | $2,966 -29.8% | $14,764 -30.9% |
| 2018 | $4,223 -13.7% | $21,381 -5.9% |
| 2017 | $4,891 +7.5% | $22,722 |
| 2016 | $4,551 +9.3% | $22,722 |
| 2015 | $4,164 +19.3% | $22,722 +20.8% |
| 2014 | $3,491 | $18,816 |
Find assessor info on the county website
Monthly payment
Est. payment
Payment breakdown
Explore the cost of this home by adjusting the details. Changes won't be saved.Climate risks
Neighborhood: Fuller Park
Nearby schools
Similar homes
- $259,0003 bd3 ba1.3k sqft7803 S Champlain Ave, Chicago, IL 60619Active
 MLS ID #12777748, Christy Clayborn, PSA, Equitable Investment Group Inc. MRED as distributed by MLS GRID
 - $234,9003 bd1 ba1.2k sqft343 W 102nd Pl, Chicago, IL 60628New
 MLS ID #12783976, Nicole Wheatly, EXIT Strategy Realty. MRED as distributed by MLS GRID
 - $--3 bd1 ba1.1k sqft308 W 42nd Pl, Chicago, IL 60609Auction
 Auction.com 1
 - $238,0004 bd2 ba1.3k sqft6930 S Laflin St, Chicago, IL 60636Active
 MLS ID #12592643, Veronica Cepeda, ABR,BPOR,E-PRO,SFR, RE/MAX 10. MRED as distributed by MLS GRID
