Spectacular Craftsman Home on Woodland Pond! Experience exceptional living in this stunning Craftsman-style residence overlooking Woodland Pond in Loves Park. Situated on a beautifully landscaped 0.89-acre lot, this impressive home offers 6 bedrooms, 5 full bathrooms, 1 half bathroom, and a 4-car garage, with approximately 4,800 square feet of living space designed for both comfort and entertaining. Rich Craftsman woodwork and architectural details are showcased throughout, while expansive windows capture breathtaking pond views. The thoughtfully designed floor plan features a desirable main-floor primary suite and generous living spaces perfect for everyday living and hosting guests. Step outside to enjoy outstanding outdoor amenities, including a fire pit, pergola, and built-in grilling station, creating the ideal setting for gatherings and relaxation. A circular driveway provides ample additional parking for family and visitors. Nestled within a private neighborhood near Rock Cut State Park, this exceptional property offers a rare combination of natural beauty, privacy, and convenience. Harlem School District. A remarkable opportunity to own one of Loves Park's premier waterfront homes.
For sale
$795,000
5352 Woodland Pond Ln, Loves Park, IL 61111
6beds
4,892sqft
Single Family Residence
Built in 2003
0.89 Acres Lot
$778,800 Zestimate®
$163/sqft
$103/mo HOA
What's special
Desirable main-floor primary suiteOverlooking woodland pond
- 74 days
- 1,293
- 42
Zillow last checked:
Listing updated:
Listed by:
Allison Insko 815-227-5900,
Dickerson & Nieman
Source: NorthWest Illinois Alliance of REALTORS®,MLS#: 202603514
Facts & features
Interior
Bedrooms & bathrooms
- Bedrooms: 6
- Bathrooms: 6
- Full bathrooms: 5
- 1/2 bathrooms: 1
- Main level bathrooms: 3
- Main level bedrooms: 2
Primary bedroom
- Level: Main
- Area: 305.6
- Dimensions: 19.1 x 16
Bedroom 2
- Level: Main
- Area: 170.28
- Dimensions: 13.2 x 12.9
Bedroom 3
- Level: Upper
- Area: 170.28
- Dimensions: 13.2 x 12.9
Bedroom 4
- Level: Upper
- Area: 166.41
- Dimensions: 12.9 x 12.9
Dining room
- Level: Main
- Area: 261.36
- Dimensions: 19.8 x 13.2
Kitchen
- Level: Main
- Area: 392
- Dimensions: 28 x 14
Living room
- Level: Main
- Area: 221
- Dimensions: 17 x 13
Heating
- Forced Air, Natural Gas
Cooling
- Central Air
Appliances
- Included: Disposal, Dishwasher, Dryer, Microwave, Refrigerator, Stove/Cooktop, Washer, Water Softener, Gas Water Heater
- Laundry: Main Level, Upper Level
Features
- Central Vacuum, Great Room, L.L. Finished Space, Book Cases Built In, Tray Ceiling(s), Ceiling-Vaults/Cathedral, Granite Counters, Walk-In Closet(s)
- Windows: Window Treatments
- Basement: Full,Sump Pump
- Attic: Storage
- Number of fireplaces: 1
- Fireplace features: Gas, Fire-Pit/Fireplace
Interior area
- Total structure area: 4,892
- Total interior livable area: 4,892 sqft
- Finished area above ground: 4,317
- Finished area below ground: 575
Property
Parking
- Total spaces: 4
- Parking features: Attached, Garage Door Opener
- Garage spaces: 4
Features
- Levels: Two
- Stories: 2
- Patio & porch: Patio-Brick Paver, Porch 4 Season
- Exterior features: Yard Irrigation
- On waterfront: Yes
- Waterfront features: Creek/Pond
Lot
- Size: 0.89 Acres
- Features: Subdivided
Details
- Additional structures: Pergola
- Parcel number: 0834229008
Construction
Type & style
- Home type: SingleFamily
- Property subtype: Single Family Residence
Materials
- Brick/Stone, Stucco
- Roof: Shingle
Condition
- Year built: 2003
Utilities & green energy
- Electric: Circuit Breakers
- Sewer: City/Community
- Water: City/Community
Community & HOA
Community
- Security: Security System, Radon Mitigation Passive
- Subdivision: IL
HOA
- Has HOA: Yes
- Services included: Other
- HOA fee: $1,234 annually
Location
- Region: Loves Park
Financial & listing details
- Price per square foot: $163/sqft
- Tax assessed value: $630,690
- Annual tax amount: $17,538
- Price range: $795K - $795K
- Date on market: 6/15/2026
- Cumulative days on market: 75 days
- Ownership: Fee Simple
- Road surface type: Hard Surface Road
Estimated market value
$778,800
$740,000 - $818,000
$4,081/mo
Price history
| Date | Event | Price |
|---|---|---|
| 7/6/2026 | Contingent | $795,000$163/sqft |
Source:  MRED as distributed by MLS GRID #12678212 Report a problem MRED as distributed by MLS GRID #12678212 Report a problem | ||
| 6/15/2026 | Listed for sale | $795,000+16.1%$163/sqft |
Source:  NorthWest Illinois Alliance of REALTORS® #202603514 Report a problem NorthWest Illinois Alliance of REALTORS® #202603514 Report a problem | ||
| 3/8/2021 | Sold | $685,000-2.8%$140/sqft |
Source: NorthWest Illinois Alliance of REALTORS® #202006301 Report a problem | ||
| 1/18/2021 | Pending sale | $705,000$144/sqft |
Source: DICKERSON & NIEMAN #202006301 Report a problem | ||
| 12/14/2020 | Price change | $705,000-1.4%$144/sqft |
Source: DICKERSON & NIEMAN #202006301 Report a problem | ||
| 11/2/2020 | Listed for sale | $715,000+15.3%$146/sqft |
Source: DICKERSON & NIEMAN #202006301 Report a problem | ||
| 2/10/2014 | Sold | $620,000+629.4%$127/sqft |
Source: NorthWest Illinois Alliance of REALTORS® #201304332 Report a problem | ||
| 12/19/2002 | Sold | $85,000$17/sqft |
Source: Public Record Report a problem | ||
Public tax history
| Year | Property taxes | Tax assessment |
|---|---|---|
| 2024 | $16,477 +1.8% | $210,230 +12.6% |
| 2023 | $16,193 +8.1% | $186,705 +16.9% |
| 2022 | $14,986 | $159,747 +7.5% |
| 2021 | -- | $148,574 +5% |
| 2020 | $13,166 -2.8% | $141,526 +4.4% |
| 2019 | $13,550 -6.6% | $135,562 +3.4% |
| 2018 | $14,510 +1.3% | $131,117 +2.8% |
| 2017 | $14,329 | $127,521 |
| 2016 | $14,329 +1.3% | -- |
| 2015 | $14,150 +0.6% | $122,797 |
| 2014 | $14,060 +9.4% | $122,797 -19.5% |
| 2009 | $12,852 | $152,610 +5% |
| 2007 | -- | $145,364 +3.8% |
| 2006 | -- | $140,015 +3.2% |
| 2005 | -- | $135,700 +2.4% |
| 2004 | -- | $132,468 |
Find assessor info on the county website
Monthly payment
Est. payment
Payment breakdown
Explore the cost of this home by adjusting the details. Changes won't be saved.Climate risks
Neighborhood: 61111
Nearby schools
Schools provided by the listing agent
- Elementary: Rock Cut Elementary
- Middle: Harlem Jr
- High: Harlem High School
- District: Harlem 122
Source: NorthWest Illinois Alliance of REALTORS®. This data may not be complete. We recommend contacting the local school district to confirm school assignments for this home.
- $655,2005 bd3 ba4.4k sqft5340 Woodland Pond Ln, Loves Park, IL 61111Off Market

- $509,2002 bd2 ba2.7k sqft5364 Woodland Pond Ln, Loves Park, IL 61111Off Market
- $605,6004 bd4 ba3.2k sqft5328 Woodland Pond Ln, Loves Park, IL 61111Off Market
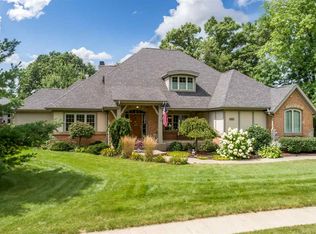
- $208,8003 bd2 ba1.1k sqft5402 Fernwood Ln, Loves Park, IL 61111Off Market
Similar homes
- $749,9004 bd3 ba3.5k sqft9850 Ridge Way, Rockford, IL 61107For Sale
 MLS ID #202604971, John Dowd. NorthWest Illinois Alliance of REALTORS®
 - $849,9994 bd5 ba5.3k sqft2284 Cairnwell Dr, Belvidere, IL 61008Price Change
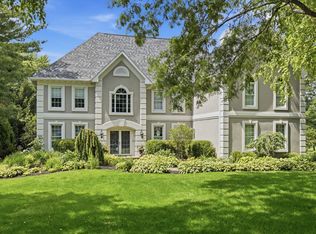 MLS ID #12695189, Marti LaHood, Keller Williams Preferred Rlty. MRED as distributed by MLS GRID
 - $750,0005 bd5 ba5.6k sqft7418 Timber Ridge Rd, Roscoe, IL 61073For Sale
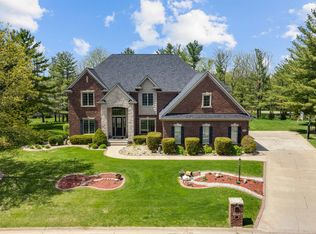 MLS ID #202604388, Jesse Dabson. NorthWest Illinois Alliance of REALTORS®
 - $775,0004 bd5 ba5.1k sqft128 Titleist Trl, Poplar Grove, IL 61065For Sale
 MLS ID #202605142, John Dowd. NorthWest Illinois Alliance of REALTORS®
