Contemporary Flair Elegant home with soaring vaulted ceilings in this 2-Story home on a cul-de-sac, side load extra large 3.5 car garage. Jump on in to this inviting 40 x 20 inground pool in the private, professionally landscaped back yard. Enjoy the butterfly garden and patio spaces. Grand 2-Story Foyer as you enter, chandelier electronically lowers for easy cleaning or replacement Many rooms freshly painted and new carpeting too. Must see this Master Bathroom remodeled, designed and decorated by Lori Bonelli, offers a double vanity, walk-in tile shower, self cleaning jetted tub, heated towel bars. Master Bedroom with vaulted ceiling, 2 walk-in closets. Loft/Office area upstairs with built in shelves. Open & Spacious Kitchen with a center island with breakfast bar ledge, walk-in pantry, stainless steel appliances, tile flooring, granite countertops, spacious eating area. Double doors into Sun Room with heated flooring, sliding glass doors out to pool. See thru fireplace from Living Room to Family Room with wet bar. Formal Dining Room. 1st Floor Laundry Room with sink and abundant cabinetry, access out to pool & a full Bathroom. Bedrooms with hardwood flooring. Finished lower level with access down from the garage. Roof only 2 years old. Many newer windows.
Pending
$524,913
3530 Lizum Ct, Rockford, IL 61114
4beds
5,081sqft
:
Get pre-qualified$3,800/mo
Single Family Residence
Built in 1986
0.59 Acres Lot
$517,000 Zestimate®
$103/sqft
$-- HOA
What's special
Heated towel barsWalk-in pantryButterfly gardenAccess out to poolSpacious eating areaOpen and spacious kitchenMany newer windows
- 43 days |
- 151 |
- 1 |
Zillow last checked:
Listing updated:
Listed by:
Julie Humpal 815-222-4823,
Re/Max Property Source
Source: NorthWest Illinois Alliance of REALTORS®,MLS#: 202603466
Facts & features
Interior
Bedrooms & bathrooms
- Bedrooms: 4
- Bathrooms: 4
- Full bathrooms: 3
- 1/2 bathrooms: 1
- Main level bathrooms: 2
Primary bedroom
- Level: Upper
- Area: 256
- Dimensions: 16 x 16
Bedroom 2
- Level: Upper
- Area: 166.5
- Dimensions: 15 x 11.1
Bedroom 3
- Level: Upper
- Area: 145.41
- Dimensions: 13.1 x 11.1
Bedroom 4
- Level: Upper
- Area: 138
- Dimensions: 12 x 11.5
Dining room
- Level: Main
- Area: 196.5
- Dimensions: 15 x 13.1
Family room
- Level: Main
- Area: 309.55
- Dimensions: 20.5 x 15.1
Kitchen
- Level: Main
- Area: 315
- Dimensions: 21 x 15
Living room
- Level: Main
- Area: 253.75
- Dimensions: 17.5 x 14.5
Heating
- Forced Air, Natural Gas
Cooling
- Central Air
Appliances
- Included: Dishwasher, Dryer, Microwave, Refrigerator, Stove/Cooktop, Wall Oven, Washer, Gas Water Heater
- Laundry: Main Level
Features
- Wet Bar, Ceiling-Vaults/Cathedral
- Windows: Window Treatments
- Basement: Full
- Number of fireplaces: 2
- Fireplace features: Wood Burning
Interior area
- Total structure area: 5,081
- Total interior livable area: 5,081 sqft
- Finished area above ground: 3,637
- Finished area below ground: 1,444
Property
Parking
- Total spaces: 3.5
- Parking features: Attached
- Garage spaces: 3.5
Features
- Levels: Two
- Stories: 2
- Patio & porch: Patio
- Exterior features: Yard Irrigation
- Pool features: In Ground
- Fencing: Fenced
Lot
- Size: 0.59 Acres
- Features: City/Town, Subdivided
Details
- Additional structures: Pergola
- Parcel number: 1205478012
Construction
Type & style
- Home type: SingleFamily
- Property subtype: Single Family Residence
Materials
- Brick/Stone, Vinyl
- Roof: Shingle
Condition
- Year built: 1986
Utilities & green energy
- Electric: Circuit Breakers
- Sewer: City/Community
- Water: City/Community
Community & HOA
Community
- Subdivision: IL
Location
- Region: Rockford
Financial & listing details
- Price per square foot: $103/sqft
- Tax assessed value: $377,184
- Annual tax amount: $11,398
- Price range: $524.9K - $524.9K
- Date on market: 6/12/2026
- Cumulative days on market: 44 days
- Ownership: Fee Simple
Estimated market value
$517,000
$491,000 - $543,000
$3,862/mo
Price history
| Date | Event | Price |
|---|---|---|
| 6/25/2026 | Pending sale | $524,913$103/sqft |
Source:  NorthWest Illinois Alliance of REALTORS® #202603466 Report a problem NorthWest Illinois Alliance of REALTORS® #202603466 Report a problem | ||
| 6/12/2026 | Listed for sale | $524,913+95.1%$103/sqft |
Source: NorthWest Illinois Alliance of REALTORS® #202603466 Report a problem | ||
| 7/3/2003 | Sold | $269,000+4.7%$53/sqft |
Source: Public Record Report a problem | ||
| 3/6/1998 | Sold | $257,000$51/sqft |
Source: Public Record Report a problem | ||
Public tax history
| Year | Property taxes | Tax assessment |
|---|---|---|
| 2024 | $10,872 -0.1% | $125,728 +13.4% |
| 2023 | $10,888 +2.4% | $110,861 +11.9% |
| 2022 | $10,636 | $99,089 +9.1% |
| 2021 | -- | $90,857 +5.8% |
| 2020 | $10,273 +1.1% | $85,892 +4.9% |
| 2019 | $10,163 +0.1% | $81,864 +6.1% |
| 2018 | $10,153 +0.9% | $77,151 +4.5% |
| 2017 | $10,064 | $73,836 |
| 2016 | $10,064 +0.3% | -- |
| 2015 | $10,038 -1.2% | $72,452 -7.4% |
| 2014 | $10,165 -5.7% | $78,224 -23.8% |
| 2009 | $10,774 | $102,666 +8% |
| 2007 | -- | $95,045 +5% |
| 2006 | -- | $90,496 -0.7% |
| 2005 | -- | $91,164 +5.5% |
| 2004 | -- | $86,395 +2.2% |
| 2003 | -- | $84,508 +3.3% |
| 2001 | -- | $81,777 +5.7% |
| 2000 | -- | $77,380 |
| 1999 | -- | $77,380 |
Find assessor info on the county website
Monthly payment
Est. payment
Payment breakdown
Explore the cost of this home by adjusting the details. Changes won't be saved.Climate risks
Neighborhood: 61114
Nearby schools
GreatSchools rating
- 4/10Spring Creek Elementary SchoolGrades: K-5Distance: 1 mi
- 3/10Eisenhower Middle SchoolGrades: 6-8Distance: 1.7 mi
- 3/10Guilford High SchoolGrades: 9-12Distance: 1.3 mi
Schools provided by the listing agent
- Elementary: Spring Creek Elementary
- Middle: Eisenhower Middle
- High: Guilford High
- District: Rockford 205
Source: NorthWest Illinois Alliance of REALTORS®. This data may not be complete. We recommend contacting the local school district to confirm school assignments for this home.
- $409,8004 bd2 ba2.8k sqft3516 Lizum Ct, Rockford, IL 61114Off Market
- $383,5004 bd3 ba2.6k sqft3533 Zermatt Ct, Rockford, IL 61114Off Market
- $384,1004 bd4 ba2.9k sqft4769 Innsbruck Dr, Rockford, IL 61114Off Market
- $352,0004 bd2 ba2.5k sqft4817 Innsbruck Dr, Rockford, IL 61114Off Market
- $368,2004 bd3 ba2.4k sqft3517 Zermatt Ct, Rockford, IL 61114Off Market
- $336,7004 bd3 ba2.3k sqft4792 Innsbruck Dr, Rockford, IL 61114Off Market
- $376,9004 bd3 ba2.9k sqft3523 Lizum Ct, Rockford, IL 61114Off Market
- $368,0004 bd4 ba3k sqft4776 Innsbruck Dr, Rockford, IL 61114Off Market
A local agent can set up tours, give advice and negotiate with sellers.
A local lender can help you make sure your offer is ready when you are.
Similar homes
- $445,0004 bd3 ba3.1k sqft5315 Gingeridge Ln, Rockford, IL 61114For Sale
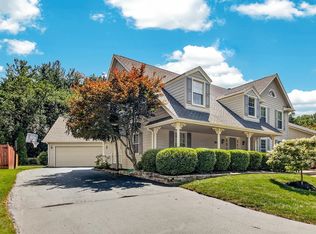 MLS ID #202604244, Sherry Ackerman. NorthWest Illinois Alliance of REALTORS®
 - $475,0004 bd3 ba4k sqft9737 Olas Ln, Rockford, IL 61114For Sale
 MLS ID #202602715, Lisa Ellis. NorthWest Illinois Alliance of REALTORS®
 - $480,0005 bd4 ba3.2k sqft6787 Flower Hill Rd, Rockford, IL 61114For Sale
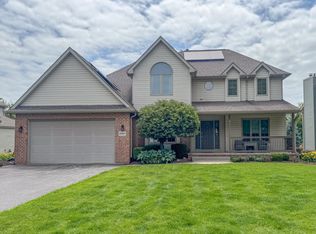 MLS ID #202604076, Bryant Chandler. NorthWest Illinois Alliance of REALTORS®
 - $495,0005 bd4 ba4.1k sqft2014 Glenview Rd, Rockford, IL 61107For Sale
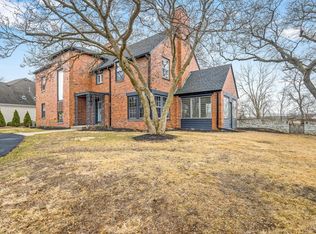 MLS ID #202601179, Mori Jo Conkrite. NorthWest Illinois Alliance of REALTORS®
 - $329,9003 bd3 ba2.6k sqft7625 Quiet Close, Rockford, IL 61114For SaleMLS ID #202604510, John Sweeney. NorthWest Illinois Alliance of REALTORS®
- $444,0004 bd5 ba3.1k sqft5421 Regents Park Rd, Rockford, IL 61107ActiveMLS ID #12696482, Kevin Horstman, Berkshire Hathaway HomeServices Crosby Starck Real Estate. MRED as distributed by MLS GRID
- $499,9005 bd4 ba4.3k sqft10959 Hamborg Rd, Roscoe, IL 61073For SaleMLS ID #202604147, Tom Humpal. NorthWest Illinois Alliance of REALTORS®
- $475,0005 bd5 ba3.9k sqft5075 Welsh Rd, Rockford, IL 61107For SaleMLS ID #202602265, Kassey Lang. NorthWest Illinois Alliance of REALTORS®
- $450,0003 bd3 ba3k sqft12743 Vestas Pl, Belvidere, IL 61008For SaleMLS ID #202604184, Larry Naselli. NorthWest Illinois Alliance of REALTORS®
- $525,0003 bd3 ba3.4k sqft4470 Bellview Way, Rockton, IL 61072For SaleMLS ID #202604500, John Peterson. NorthWest Illinois Alliance of REALTORS®
- $415,0004 bd3 ba3.7k sqft5461 Blackthorn Dr, Rockford, IL 61107For SaleMLS ID #202603708, Jodi Stromberg. NorthWest Illinois Alliance of REALTORS®
- $498,0004 bd4 ba3.2k sqft11335 Bayberry Dr, Roscoe, IL 61073For SaleMLS ID #202604371, Olga Kampmeier. NorthWest Illinois Alliance of REALTORS®
- $435,0005 bd3 ba2.9k sqft1610 Shaw Woods Dr, Rockford, IL 61107For SaleMLS ID #202603510, Karen Barbagallo. NorthWest Illinois Alliance of REALTORS®
- $379,9004 bd3 ba2.6k sqft5316 Regents Park Rd, Rockford, IL 61107For SaleMLS ID #202604387, Jamaria Holloway. NorthWest Illinois Alliance of REALTORS®
- $529,9004 bd4 ba2.5k sqft129 Titleist Trl, Poplar Grove, IL 61065Price ChangeMLS ID #12687646, Krystal Hudson, EJC REAL ESTATE SERVICES. MRED as distributed by MLS GRID
- $524,9004 bd3 ba4.1k sqft12755 Westbrook Pointe, Winnebago, IL 61088For SaleMLS ID #202603130, Janet Erdmann. NorthWest Illinois Alliance of REALTORS®
- $440,0005 bd3 ba3.3k sqft3025 E State St, Rockford, IL 61108For SaleMLS ID #202604189, Sandra McTernan. NorthWest Illinois Alliance of REALTORS®
- $389,9004 bd4 ba3.7k sqft1647 Oakforest Dr, Rockford, IL 61107For SaleMLS ID #202603883, Bradley Martin. NorthWest Illinois Alliance of REALTORS®
- $549,9005 bd5 ba3.5k sqft11497 Ridgecrest Dr, Roscoe, IL 61073ActiveMLS ID #12700452, Marti LaHood, Keller Williams Preferred Rlty. MRED as distributed by MLS GRID
- $410,0003 bd2 ba2.6k sqft1388 Melwood Dr, Rockford, IL 61108For SaleMLS ID #202604525, Leann Sackett. NorthWest Illinois Alliance of REALTORS®
