Virtually Staged. COMING SOON—AVAILABLE NOW FOR PRIVATE SHOWINGS AND OFFERS! No need to wait for Active status—schedule your showing today. Welcome to this truly one-of-a-kind custom home, privately positioned at the end of a quiet cul-de-sac in the gated 55+ community of Legacy of Leesburg. Offering an impressive 3,362 square feet of living space, this spacious residence features three bedrooms, three-and-a-half bathrooms and an oversized lot backing to a peaceful conservation area. Beautiful curb appeal begins with mature landscaping, Colorado flagstone accents and an attractive water feature. Inside, the thoughtfully designed floor plan places the primary living areas on the first floor and provides generous space for both comfortable everyday living and entertaining. The kitchen features 42-inch oak cabinetry with crown molding, pull-out drawers, stainless-steel appliances, granite countertops, a center island and abundant storage. The oversized primary suite is a relaxing retreat with two walk-in closets, dual raised vanities, a garden tub and a remarkable wraparound walk-through shower with dual showerheads. An additional Florida room with dedicated air conditioning offers the perfect setting to unwind while enjoying the natural surroundings and visiting wildlife. Residents of Legacy of Leesburg enjoy a resort-style heated pool, clubhouse, fitness center, pickleball, tennis, bocce, softball, walking and biking trails, and a private riverfront nature park. This exceptional home offers space, privacy and an active Florida lifestyle—schedule your private showing today!
Coming soon
$499,900
5353 TREASURE VIEW WAY, LEESBURG, FL 34748
3beds
3,362sqft
Single Family Residence
Built in 2003
0.29 Acres Lot
$-- Zestimate®
$149/sqft
$293/mo HOA
What's special
- 6 days
- 87
- 2
Zillow last checked:
Listing updated:
Listed by:
Danielle Mojica 407-413-7825,
SALLY LOVE REAL ESTATE 352-399-2010
Source: Stellar MLS,MLS#: G5118361 Originating MLS: Lake and Sumter
Originating MLS: Lake and Sumter
Facts & features
Interior
Bedrooms & bathrooms
- Bedrooms: 3
- Bathrooms: 4
- Full bathrooms: 3
- 1/2 bathrooms: 1
Rooms
- Room types: Bonus Room, Den/Library/Office, Florida Room, Utility Room, Storage Rooms
Primary bedroom
- Features: Walk-In Closet(s)
- Level: First
- Area: 308 Square Feet
- Dimensions: 22x14
Bedroom 2
- Features: Built-in Closet
- Level: First
- Area: 144 Square Feet
- Dimensions: 12x12
Bedroom 3
- Features: Built-in Closet
- Level: First
- Area: 144 Square Feet
- Dimensions: 12x12
Primary bathroom
- Features: Dual Sinks, Garden Bath, Tub with Separate Shower Stall
- Level: First
Balcony porch lanai
- Level: First
- Area: 420 Square Feet
- Dimensions: 30x14
Bonus room
- Features: No Closet
- Level: Second
- Area: 247 Square Feet
- Dimensions: 19x13
Den
- Level: First
- Area: 130 Square Feet
- Dimensions: 13x10
Dining room
- Level: First
- Area: 154 Square Feet
- Dimensions: 14x11
Family room
- Level: First
- Area: 255 Square Feet
- Dimensions: 17x15
Kitchen
- Features: Kitchen Island
- Level: First
- Area: 204 Square Feet
- Dimensions: 17x12
Living room
- Level: First
- Area: 225 Square Feet
- Dimensions: 15x15
Heating
- Central, Electric, Natural Gas, Wall Units / Window Unit, Zoned
Cooling
- Central Air, Zoned
Appliances
- Included: Dishwasher, Disposal, Gas Water Heater, Kitchen Reverse Osmosis System, Range, Refrigerator
- Laundry: Laundry Room
Features
- Ceiling Fan(s), Central Vacuum, Crown Molding, Eating Space In Kitchen, High Ceilings, Kitchen/Family Room Combo, Primary Bedroom Main Floor, Split Bedroom, Stone Counters, Walk-In Closet(s)
- Flooring: Ceramic Tile
- Windows: Skylight(s)
- Has fireplace: No
Interior area
- Total structure area: 4,352
- Total interior livable area: 3,362 sqft
Property
Parking
- Total spaces: 2
- Parking features: Garage Door Opener
- Garage spaces: 2
- Details: Garage Dimensions: 21x20
Features
- Levels: Two
- Stories: 2
- Exterior features: None
- Pool features: Heated, Indoor
- Has spa: Yes
- Has view: Yes
- View description: Park/Greenbelt, Trees/Woods
Lot
- Size: 0.29 Acres
- Features: Cul-De-Sac, In County, Level, Oversized Lot, Sidewalk
Details
- Parcel number: 132024010500017800
- Special conditions: None
Construction
Type & style
- Home type: SingleFamily
- Architectural style: Custom
- Property subtype: Single Family Residence
Materials
- Block, Stucco
- Foundation: Slab
- Roof: Shingle
Condition
- New construction: No
- Year built: 2003
Utilities & green energy
- Sewer: Public Sewer
- Water: Public
- Utilities for property: BB/HS Internet Available, Cable Connected, Electricity Connected
Community & HOA
Community
- Features: Deed Restrictions, Fitness Center, Irrigation-Reclaimed Water, Pool, Tennis Court(s)
- Security: Gated Community, Security System Owned, Smoke Detector(s)
- Pet fee: $0 monthly
- Senior community: Yes
- Subdivision: LEGACY OF LEESBURG UNIT 2
HOA
- Has HOA: Yes
- Amenities included: Fitness Center, Gated, Recreation Facilities, Spa/Hot Tub, Storage, Tennis Court(s)
- Services included: Cable TV, Internet, Maintenance Grounds
- HOA fee: $293 monthly
- HOA name: Le Land
- HOA phone: 352-365-9800
Location
- Region: Leesburg
Financial & listing details
- Price per square foot: $149/sqft
- Tax assessed value: $484,246
- Annual tax amount: $4,236
- Date on market: 9/29/2026
- Listing terms: Cash,Conventional,VA Loan
- Ownership: Fee Simple
- Total actual rent: 0
- Electric utility on property: Yes
- Road surface type: Paved, Asphalt
Estimated market value
Not available
Estimated sales range
Not available
Not available
Price history
| Date | Event | Price |
|---|---|---|
| 12/2/2015 | Sold | $290,000-3%$86/sqft |
Source: Stellar MLS #G4811485 Report a problem | ||
| 4/18/2015 | Price change | $299,000-8%$89/sqft |
Source: VANGIE BERRY SIGNATURE REALTY #G4811485 Report a problem | ||
| 3/14/2015 | Price change | $324,900-6.9%$97/sqft |
Source: American Revolution Realty LLC #R4701704 Report a problem | ||
| 2/13/2015 | Listed for sale | $349,000+9.1%$104/sqft |
Source: American Revolution Realty LLC #R4701704 Report a problem | ||
| 10/9/2013 | Listing removed | $320,000$95/sqft |
Source: DISCOVER FLORIDA REALTY #G4695687 Report a problem | ||
| 6/16/2013 | Listed for sale | $320,000+1007.3%$95/sqft |
Source: DISCOVER FLORIDA REALTY #G4695687 Report a problem | ||
| 1/6/2003 | Sold | $28,900$9/sqft |
Source: Public Record Report a problem | ||
Public tax history
| Year | Property taxes | Tax assessment |
|---|---|---|
| 2025 | $4,413 +2.4% | $306,940 +2.9% |
| 2024 | $4,308 +4.3% | $298,290 +3% |
| 2023 | $4,129 -0.3% | $289,610 +3% |
| 2022 | $4,142 +3.8% | $281,180 +3% |
| 2021 | $3,989 -4.4% | $272,999 +1.4% |
| 2020 | $4,173 +0.8% | $269,230 +2.3% |
| 2019 | $4,141 +4.1% | $263,177 +1.9% |
| 2018 | $3,979 | $258,270 +2.1% |
| 2017 | $3,979 +1.9% | $252,958 +2.1% |
| 2016 | $3,903 +0.8% | $247,756 +5.3% |
| 2015 | $3,873 +3.3% | $235,264 +0.8% |
| 2014 | $3,749 +7.5% | $233,397 +1.5% |
| 2013 | $3,486 +0.2% | $229,948 +0.9% |
| 2012 | $3,481 -7.5% | $227,948 -6.3% |
| 2011 | $3,762 -5.4% | $243,237 -3.6% |
| 2010 | $3,978 -7.8% | $252,428 -6.7% |
| 2009 | $4,315 -17.7% | $270,609 -15.6% |
| 2008 | $5,245 -3.5% | $320,578 +3% |
| 2007 | $5,434 -4.1% | $311,241 +2.5% |
| 2006 | $5,667 +1.9% | $303,650 +3% |
| 2005 | $5,560 -0.4% | $294,806 |
| 2004 | $5,580 +906.9% | -- |
| 2003 | $554 | $26,070 |
Find assessor info on the county website
Monthly payment
Est. payment
Payment breakdown
Explore the cost of this home by adjusting the details. Changes won't be saved.Climate risks
Neighborhood: 34748
- $358,8002 bd2 ba2.2k sqft5349 Treasure View Way, Leesburg, FL 34748Off Market
- $454,9003 bd2 ba2.5k sqft5356 Treasure View Way, Leesburg, FL 34748Off Market
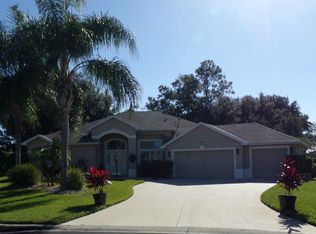
- $417,7003 bd2 ba2.3k sqft5343 Treasure View Way, Leesburg, FL 34748Off Market
- $410,0003 bd2 ba2.2k sqft5352 Treasure View Way, Leesburg, FL 34748Sold
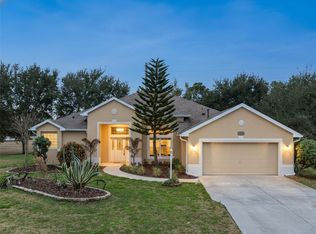
Similar homes
- $525,0003 bd3 ba3k sqft5384 AURORA DRIVE, LEESBURG, FL 34748For Sale

 MLS ID #O6445328, Ronald Kimraj, MARK SPAIN REAL ESTATE. Stellar MLS
 - $535,0002 bd2 ba1.7k sqft4711 HERITAGE TRAIL, LEESBURG, FL 34748For Sale
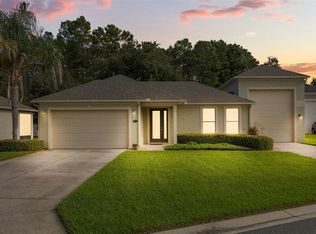 MLS ID #G5118224, Monica McDonald, EXP REALTY LLC. Stellar MLS
 - $437,5003 bd3 ba2.1k sqft4513 ANTIETAM CREEK TRAIL, LEESBURG, FL 34748For Sale
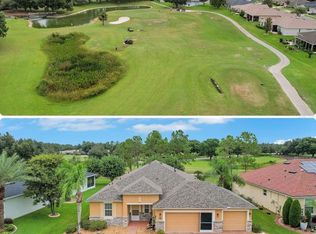 MLS ID #G5118406, Regina Rodriguez, CENTURY 21 ALTON CLARK. Stellar MLS
 - $395,0003 bd2 ba2k sqft26939 HONEYMOON AVENUE, LEESBURG, FL 34748For Sale
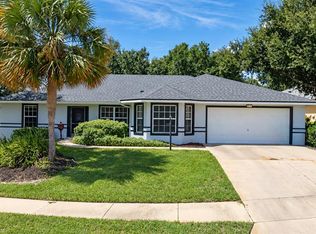 MLS ID #O6443840, JP Gutierrez, EXP REALTY LLC. Stellar MLS
 - $399,9993 bd2 ba2.5k sqft5530 CELEBRATION WAY, LEESBURG, FL 34748For SaleMLS ID #G5115208, Mo McLay, DOUBLE MM DEVELOPMENT, LLC. Stellar MLS
- $388,7903 bd3 ba2.2k sqft27303 GINGERBREAD PLACE, LEESBURG, FL 34748For SaleMLS ID #G5116627, Tanya Carrozza, ERA GRIZZARD REAL ESTATE. Stellar MLS
- $369,9004 bd4 ba3.1k sqft5351 AURORA DRIVE, LEESBURG, FL 34748For SaleMLS ID #O6414429, Jorge Zea, BLUE LIGHTHOUSE REALTY INC. Stellar MLS
- $436,4153 bd3 ba2.3k sqft4348 ANTIETAM CREEK TRAIL, LEESBURG, FL 34748For SaleMLS ID #G5114993, Steven Simpkins, LOKATION. Stellar MLS
- $525,0002 bd3 ba2.3k sqft4419 BENT CREEK LANE, LEESBURG, FL 34748For SaleMLS ID #O6432325, Brian Batiz Salazar, REAL BROKER, LLC. Stellar MLS
- $492,5004 bd3 ba2.5k sqft26617 OTTER CREEK LANE, LEESBURG, FL 34748For SaleMLS ID #G5112796, Holly Price, REALTY EXECUTIVES IN THE VILLAGES. Stellar MLS
- $565,0003 bd3 ba2.5k sqft4334 BENT CREEK LANE, LEESBURG, FL 34748For SaleMLS ID #G5111367, Steven Simpkins, LOKATION. Stellar MLS
- $450,0003 bd2 ba2.2k sqft26645 MANASSAS DRIVE, LEESBURG, FL 34748For SaleMLS ID #O6393296, Thomas Nickley, Jr, KELLER WILLIAMS REALTY AT THE PARKS. Stellar MLS
- $464,9004 bd3 ba2.5k sqft4258 JAMES RIVER CIRCLE, LEESBURG, FL 34748For SaleMLS ID #G5111521, Jenna Werner, OLYMPUS EXECUTIVE REALTY INC. Stellar MLS
- $350,0003 bd2 ba1.9k sqft5606 LAVER STREET, LEESBURG, FL 34748For SaleMLS ID #G5117292, Sara Sutherland, COLDWELL BANKER REALTY. Stellar MLS
- $329,9003 bd2 ba2k sqft27138 RACQUET CIRCLE, LEESBURG, FL 34748For SaleMLS ID #G5117456, Sara Sutherland, COLDWELL BANKER REALTY. Stellar MLS
- $360,0003 bd3 ba2.3k sqft26245 NEWCOMBE CIRCLE, LEESBURG, FL 34748For SaleMLS ID #S5156558, J. Cesar Perez, GLOVEN REALTY. Stellar MLS
- $360,0003 bd2 ba2.4k sqft26912 BECKER COURT, LEESBURG, FL 34748For SaleMLS ID #S5150365, Yudit Hernandez Concepcion, PARTNERSHIP REALTY INC.. Stellar MLS
- $307,5003 bd2 ba2k sqft5606 ROSEWALL CIRCLE, LEESBURG, FL 34748For SaleMLS ID #G5116293, Simon Ambrose, FLORIDA PLUS REALTY, LLC. Stellar MLS
- $430,0002 bd2 ba1.8k sqft26860 WHITE PLAINS WAY, LEESBURG, FL 34748For SaleMLS ID #OM729468, Jamie Mansene-Lingard, DISCOVER FLORIDA REALTY GROUP LLC. Stellar MLS
- $339,9003 bd3 ba2.3k sqft6631 BORG STREET, LEESBURG, FL 34748For SaleMLS ID #G5117293, Sara Sutherland, COLDWELL BANKER REALTY. Stellar MLS
