Experience the perfect blend of tranquility and lifestyle in this beautifully updated country club home, ideally positioned to capture breathtaking golf course views in the front and peaceful pond vistas in the rear. Enjoy stunning sunrises over the fairway and unwind with the natural sights and sounds of water and wildlife from your own backyard.
Situated on a picturesque, nearly one-acre lot, this 4-bedroom, 3-bath home offers both space and character, enhanced by thoughtful updates throughout. The inviting interior features a well-designed layout with generous living areas, abundant natural light, and a seamless connection to the outdoors.
Upon entry, you are greeted by a versatile den or study to your left and an elegant formal dining room to your right. The formal dining room connects seamlessly to the kitchen via a classic butler’s door, perfect for effortless entertaining. The tastefully updated kitchen features premium KitchenAid appliances and a Bosch double wall oven. A central island serves as both a prep station and a social bar, making entertaining a breeze. Nearby, the vaulted breakfast nook—framed by a stunning wall of windows—offers panoramic views of the golf course.
The living area is highlighted by a dramatic open staircase and a cozy fireplace, creating a warm, sophisticated atmosphere. Walls of windows invite the outdoors in, with direct deck access making it easy to transition to the backyard retreat.
Overlooking the pond and manicured grounds, the main-level primary ensuite is a masterclass in comfort. The spa-inspired bath features a relaxing jetted tub, updated dual vanity, and a separate shower, plus the convenience of a water closet and two spacious closets.
Completing the main level is a versatile second bedroom—perfectly suited for a home office—and a spacious laundry room featuring a deep utility sink, built-in cabinetry, and integrated shelving.
The upper level offers two additional oversized bedrooms joined by a convenient Jack-and-Jill bathroom, along with a beautifully renovated bonus room that can easily serve as a fifth bedroom or media retreat.
Updated flooring, neutral paint, modern lighting, and refined finishes create a warm yet sophisticated atmosphere throughout the home.
The finished basement provides a versatile recreation space, complete with a gas log fireplace, while additional storage and flexible areas offer room to grow. Outdoors, your private retreat awaits with a fenced yard, in-ground pool, and beautifully maintained landscaping—perfect for relaxing or hosting gatherings.
Perfect for the active lifestyle, the oversized garage accommodates two vehicles and includes a separate golf cart door for easy access to the fairways.
Recent improvements include a new heatpump (2026), updated electrical features, refreshed bathrooms, new pool pump, and numerous enhancements to both function and aesthetic. Practical upgrades such as gutter guards, French drains, and septic system improvements enhance the home’s long-term value and ease of maintenance.
Located in the desirable Shannon Acres community with access to golf, tennis, and clubhouse amenities, this home offers a rare opportunity to enjoy scenic beauty, privacy, and an active lifestyle—all in one exceptional property. Statesville Country Club membership is optional. See www.statesvillecc.com.
Under contract-no show
$825,000
536 Innisbrook Dr, Statesville, NC 28625
4beds
4,375sqft
:
Get pre-qualified$4,843/mo
Single Family Residence
Built in 1986
0.96 Acres Lot
$-- Zestimate®
$189/sqft
$18/mo HOA
What's special
In-ground poolModern lightingCozy fireplaceAbundant natural lightNeutral paintSeparate showerPremium kitchenaid appliances
- 88 days |
- 92 |
- 2 |
Likely to sell faster than
Zillow last checked:
Listing updated:
Listed by:
Ginny Barker ginnybarker@kw.com,
Keller Williams Unified
Source: Canopy MLS as distributed by MLS GRID,MLS#: 4376509
Facts & features
Interior
Bedrooms & bathrooms
- Bedrooms: 4
- Bathrooms: 3
- Full bathrooms: 3
- Main level bedrooms: 2
Primary bedroom
- Features: Ceiling Fan(s), En Suite Bathroom, Walk-In Closet(s)
- Level: Main
- Area: 343.73 Square Feet
- Dimensions: 18' 7" X 18' 6"
Bedroom s
- Level: Main
- Area: 193.96 Square Feet
- Dimensions: 14' 11" X 13' 0"
Bedroom s
- Level: Upper
- Area: 362.88 Square Feet
- Dimensions: 20' 3" X 17' 11"
Bedroom s
- Level: Upper
- Area: 282.58 Square Feet
- Dimensions: 19' 10" X 14' 3"
Bathroom full
- Features: Garden Tub, Whirlpool
- Level: Main
- Area: 256.05 Square Feet
- Dimensions: 19' 1" X 13' 5"
Bathroom full
- Level: Main
- Area: 73.63 Square Feet
- Dimensions: 9' 6" X 7' 9"
Bathroom full
- Level: Upper
- Area: 76.53 Square Feet
- Dimensions: 8' 11" X 8' 7"
Bonus room
- Level: Upper
- Area: 325.01 Square Feet
- Dimensions: 23' 6" X 13' 10"
Breakfast
- Level: Main
- Area: 112.23 Square Feet
- Dimensions: 14' 2" X 7' 11"
Den
- Level: Main
- Area: 190.23 Square Feet
- Dimensions: 16' 1" X 11' 10"
Dining room
- Level: Main
- Area: 171.35 Square Feet
- Dimensions: 14' 1" X 12' 2"
Kitchen
- Features: Breakfast Bar, Kitchen Island
- Level: Main
- Area: 172.45 Square Feet
- Dimensions: 14' 2" X 12' 2"
Laundry
- Level: Main
- Area: 62.66 Square Feet
- Dimensions: 8' 2" X 7' 8"
Living room
- Level: Main
- Area: 476.68 Square Feet
- Dimensions: 30' 5" X 15' 8"
Recreation room
- Level: Basement
- Area: 915.03 Square Feet
- Dimensions: 30' 5" X 30' 1"
Heating
- Heat Pump
Cooling
- Ceiling Fan(s), Central Air, Heat Pump
Appliances
- Included: Dishwasher, Double Oven, Electric Cooktop, Gas Water Heater, Microwave, Plumbed For Ice Maker, Self Cleaning Oven
- Laundry: Electric Dryer Hookup, Inside, Laundry Room, Main Level, Sink, Washer Hookup
Features
- Attic Other, Breakfast Bar, Soaking Tub, Kitchen Island, Pantry, Storage, Walk-In Closet(s)
- Flooring: Carpet, Tile, Vinyl, Wood
- Doors: Insulated Door(s)
- Windows: Insulated Windows
- Basement: Full,Partially Finished,Storage Space,Walk-Out Access,Walk-Up Access
- Attic: Other,Walk-In
- Fireplace features: Gas Log, Living Room, Recreation Room
Interior area
- Total structure area: 3,451
- Total interior livable area: 4,375 sqft
- Finished area above ground: 3,451
- Finished area below ground: 924
Video & virtual tour
Property
Parking
- Total spaces: 2
- Parking features: Driveway, Attached Garage, Garage Door Opener, Garage Faces Side, Golf Cart Garage, Garage on Main Level
- Attached garage spaces: 2
- Has uncovered spaces: Yes
Features
- Levels: One and One Half
- Stories: 1.5
- Patio & porch: Deck, Patio
- Has private pool: Yes
- Pool features: Fenced, In Ground, Outdoor Pool
- Fencing: Back Yard,Fenced
- Has view: Yes
- View description: Golf Course, Water
- Has water view: Yes
- Water view: Water
- Waterfront features: Pond, Waterfront
- Body of water: Pond
Lot
- Size: 0.96 Acres
- Dimensions: 168'' x 164' x 187' x 140'
- Features: Pond(s), Views, Wooded
Details
- Parcel number: 4764177277.000
- Zoning: R15
- Special conditions: Standard
- Other equipment: Network Ready
Construction
Type & style
- Home type: SingleFamily
- Architectural style: Traditional
- Property subtype: Single Family Residence
Materials
- Brick Full, Wood
Condition
- New construction: No
- Year built: 1986
Utilities & green energy
- Sewer: Septic Installed
- Water: Well
- Utilities for property: Cable Available, Electricity Connected
Community & HOA
Community
- Features: Clubhouse, Golf, Pond, Tennis Court(s)
- Security: Carbon Monoxide Detector(s), Security System, Smoke Detector(s)
- Subdivision: Shannon Acres
HOA
- Has HOA: Yes
- HOA fee: $210 annually
- HOA name: Shannon Acres HOA
Location
- Region: Statesville
Financial & listing details
- Price per square foot: $189/sqft
- Tax assessed value: $489,180
- Annual tax amount: $5,038
- Date on market: 5/14/2026
- Cumulative days on market: 87 days
- Listing terms: Cash,Conventional,VA Loan
- Electric utility on property: Yes
- Road surface type: Concrete, Paved
Estimated market value
Not available
Estimated sales range
Not available
Not available
Price history
| Date | Event | Price |
|---|---|---|
| 6/11/2026 | Pending sale | $825,000$189/sqft |
Source:  Canopy MLS as distributed by MLS GRID #4376509 Report a problem Canopy MLS as distributed by MLS GRID #4376509 Report a problem | ||
| 5/14/2026 | Listed for sale | $825,000+4359.5%$189/sqft |
Source: Canopy MLS as distributed by MLS GRID #4376509 Report a problem | ||
| 6/1/1982 | Sold | $18,500$4/sqft |
Source: Agent Provided Report a problem | ||
Public tax history
| Year | Property taxes | Tax assessment |
|---|---|---|
| 2025 | $5,038 | $489,180 |
| 2024 | $5,038 | $489,180 |
| 2023 | $5,038 +8.3% | $489,180 +17.1% |
| 2022 | $4,652 -1.2% | $417,590 |
| 2021 | $4,708 | $417,590 |
| 2020 | $4,708 +0.9% | $417,590 |
| 2019 | $4,666 +9.4% | $417,590 +2.9% |
| 2018 | $4,264 | $405,730 |
| 2017 | $4,264 | $405,730 |
| 2016 | -- | $405,730 |
| 2015 | -- | $405,730 -7.9% |
| 2014 | -- | $440,540 |
| 2013 | -- | $440,540 |
| 2012 | -- | $440,540 |
| 2011 | -- | $440,540 -4.3% |
| 2010 | -- | $460,450 |
| 2009 | -- | $460,450 +4.2% |
| 2008 | -- | $441,690 |
| 2007 | -- | $441,690 +11.3% |
| 2006 | -- | $396,740 |
| 2005 | -- | $396,740 |
| 2004 | -- | $396,740 |
| 2003 | -- | $396,740 +6.5% |
| 2002 | -- | $372,410 |
| 2001 | -- | $372,410 |
| 2000 | -- | $372,410 |
Find assessor info on the county website
Monthly payment
Est. payment
Payment breakdown
Explore the cost of this home by adjusting the details. Changes won't be saved.Climate risks
Neighborhood: 28625
Nearby schools
GreatSchools rating
- 2/10East Iredell Elementary SchoolGrades: PK-5Distance: 1.6 mi
- 1/10East Middle SchoolGrades: 6-8Distance: 3.5 mi
- 2/10Statesville High SchoolGrades: 9-12Distance: 4.4 mi
Schools provided by the listing agent
- Elementary: East Iredell
- Middle: East Iredell
- High: Statesville
Source: Canopy MLS as distributed by MLS GRID. This data may not be complete. We recommend contacting the local school district to confirm school assignments for this home.
- $663,7004 bd3 ba4.6k sqft536 Innisbrook Rd, Statesville, NC 28625Off Market
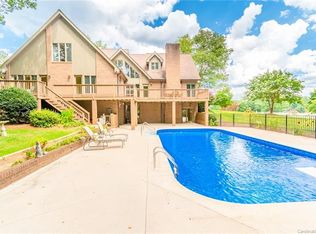
- $---- bd-- ba-- sqft532 Innisbrook Rd, Statesville, NC 28625Off Market
- $812,8004 bd5 ba4.3k sqft532 Innisbrook Dr, Statesville, NC 28625Off Market
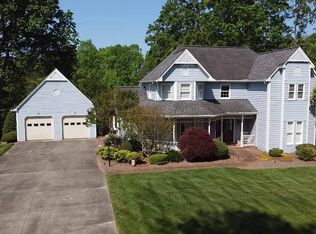
- $515,7003 bd2 ba2.9k sqft3216 Innisbrook Dr, Statesville, NC 28625Off Market
- $455,0003 bd3 ba2.8k sqft528 Innisbrook Dr, Statesville, NC 28625Sold
- $75,000-- bd-- ba-- sqft524 Innisbrook Dr, Statesville, NC 28625Off Market
- $565,7400.57 acres543 Deauville Rd, Statesville, NC 28625Off Market
- $75,0000.75 acres549 Deauville Rd, Statesville, NC 28625Off Market
A local agent can set up tours, give advice and negotiate with sellers.
Similar homes
- $649,0005 bd6 ba4.4k sqft625 Saint Andrews Rd, Statesville, NC 28625For Sale

 MLS ID #4369088, Eric Maynard, Keller Williams Unified. Canopy MLS as distributed by MLS GRID
 - $884,9003 bd2 ba3.8k sqft176 Eeb Ln, Statesville, NC 28625For Sale
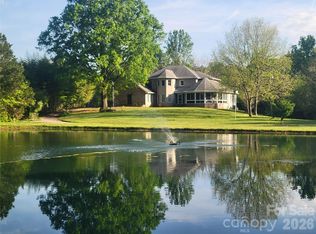 MLS ID #4403023, Cassidy Davis, Ally Plus Realty LLC. Canopy MLS as distributed by MLS GRID
 - $749,0004 bd4 ba3.2k sqft145 Baymount Dr, Statesville, NC 28625For Sale
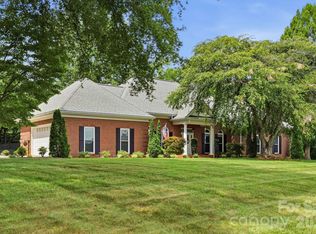 MLS ID #4403501, Boston Reid, COMPASS. Canopy MLS as distributed by MLS GRID
 - $787,5004 bd4 ba2.6k sqft137 Natures Trl, Statesville, NC 28625For Sale
 MLS ID #4382561, David Traugott, Real Broker, LLC. Canopy MLS as distributed by MLS GRID
 - $529,5003 bd2 ba2.5k sqft2602 Shearer Dr, Statesville, NC 28625For SaleMLS ID #4408375, Sonya Leonard, Keller Williams Unified. Canopy MLS as distributed by MLS GRID
- $625,0003 bd4 ba4k sqft158 Winding Brook Way, Statesville, NC 28625For SaleMLS ID #4364833, Jill Galliher, Keller Williams Unified. Canopy MLS as distributed by MLS GRID
- $749,9003 bd4 ba3k sqft162 Twin Lakes Dr, Statesville, NC 28625For SaleMLS ID #4391300, Melissa Sanchez, Coldwell Banker Realty. Canopy MLS as distributed by MLS GRID
- $542,9003 bd2 ba2.2k sqft129 Verna Dr, Statesville, NC 28625For SaleMLS ID #4402171, Julia Savage, Redfin Corporation. Canopy MLS as distributed by MLS GRID
- $659,0005 bd4 ba5k sqft455 Heathcote Dr, Statesville, NC 28677For SaleMLS ID #4377462, Roxanna LeVan, Howard Hanna Allen Tate Statesville. Canopy MLS as distributed by MLS GRID
- $1,075,0004 bd5 ba5.8k sqft157 Natures Trl, Statesville, NC 28625For SaleMLS ID #4396943, Lisa Reutimann, NorthGroup Real Estate LLC. Canopy MLS as distributed by MLS GRID
- $799,0004 bd4 ba4.6k sqft111 Saint Sophia Ct, Mooresville, NC 28117For SaleMLS ID #4377070, Alex Hayes, EXP Realty LLC Mooresville. Canopy MLS as distributed by MLS GRID
- $775,0003 bd3 ba3.4k sqft127 Corona Cir, Mooresville, NC 28117For SaleMLS ID #4409676, Christy Walker, Premier Sotheby's International Realty. Canopy MLS as distributed by MLS GRID
- $515,0004 bd4 ba2.6k sqft189 Hunters Hill Dr, Statesville, NC 28677For SaleMLS ID #4409800, James Soderberg, The Lake Team LLC. Canopy MLS as distributed by MLS GRID
- $799,9004 bd4 ba3.7k sqft214 Harbor Landing Dr, Mooresville, NC 28117For SaleMLS ID #4326069, Nicole Wolfe, Century 21 Echelon. Canopy MLS as distributed by MLS GRID
- $739,9902 bd6 ba4k sqft176 Charis Ln, Statesville, NC 28677For SaleMLS ID #4391534, Tim Tellado, Osborne Real Estate Group LLC. Canopy MLS as distributed by MLS GRID
- $800,0004 bd3 ba3.4k sqft146 Orchard Farm Ln, Mooresville, NC 28117For SaleMLS ID #4389994, Mark Gibson, Coldwell Banker Realty. Canopy MLS as distributed by MLS GRID
- $899,0004 bd3 ba2.3k sqft296 Hicks Creek Rd, Troutman, NC 28166For SaleMLS ID #4266143, Ann Scott, Lake Norman Realty, Inc.. Canopy MLS as distributed by MLS GRID
- $845,0004 bd4 ba3.4k sqft118 Broadbill Dr, Mooresville, NC 28117For SaleMLS ID #4395594, Pamela Temple, Keller Williams Unified. Canopy MLS as distributed by MLS GRID
- $865,0004 bd5 ba3.8k sqft109 Hawksnest Ln, Mooresville, NC 28117For SaleMLS ID #4366088, Ashley Reed, EXP Realty LLC Mooresville. Canopy MLS as distributed by MLS GRID
- $850,0004 bd3 ba3.6k sqft105 Mandarin Dr, Mooresville, NC 28117For SaleMLS ID #4400067, Aimee Hagler, Coldwell Banker Realty. Canopy MLS as distributed by MLS GRID
