Multiple offers. Highest and best offers due to listing agent on or before 10/20/26 at 12:00 P.M. Welcome home to this beautifully updated 3 bedroom, 2 full bath ranch offering the perfect combination of comfort, style, 1960's charm and move-in ready modern convenience. An inviting covered front porch leads into a spacious entryway and a thoughtfully designed open concept floor plan ideal for today’s lifestyle. The tastefully updated kitchen features abundant premium cabinetry, solid surface countertops, bar seating and full stainless steel appliance inclusion. The thoughtfully designed layout connects the kitchen, dining, and living areas—ideal for entertaining and everyday life. Relax in your large living room with a cozy and rustic inspired gorgeous brick hearth gas fireplace. Hardwood and solid surface floors throughout make low maintenance living easy. The finished basement provides even more living space with a large family room featuring a wet bar & recessed lighting, a versatile flex room, laundry room, and plenty of storage. Additional highlights include Pella windows that fill the home with natural light, central air (needed for muggy Michigan summers), sump pump with back up, recessed lighting, numerous updates, a 1-car attached garage, large storage shed w/overhead door and a covered front porch and fenced deck area for outdoor enjoyment. Meticulously maintained and thoughtfully updated, this home is truly move-in ready and waiting for its next owner! Located within the Kearsley School District and within convenient access to area amenities and recreation.
Pending
$199,900
5360 Rose Ln, Flint, MI 48506
3beds
2,186sqft
Single Family Residence
Built in 1966
0.37 Acres Lot
$201,900 Zestimate®
$91/sqft
$-- HOA
What's special
- 8 days
- 32
- 2
Likely to sell faster than
Zillow last checked:
Listing updated:
Listed by:
Stephan Brochu 810-397-5343,
RE/MAX Platinum - Grand Blanc 810-695-4111
Source: Realcomp II,MLS#: 20261083395
Facts & features
Interior
Bedrooms & bathrooms
- Bedrooms: 3
- Bathrooms: 2
- Full bathrooms: 2
Primary bedroom
- Level: Entry
- Area: 120
- Dimensions: 12 X 10
Bedroom
- Level: Entry
- Area: 100
- Dimensions: 10 X 10
Bedroom
- Level: Entry
- Area: 100
- Dimensions: 10 X 10
Other
- Level: Basement
- Area: 56
- Dimensions: 8 X 7
Other
- Level: Entry
- Area: 60
- Dimensions: 10 X 6
Dining room
- Level: Entry
- Area: 120
- Dimensions: 12 X 10
Family room
- Level: Basement
- Area: 770
- Dimensions: 35 X 22
Flex room
- Level: Basement
- Area: 198
- Dimensions: 18 X 11
Kitchen
- Level: Entry
- Area: 108
- Dimensions: 12 X 9
Laundry
- Level: Basement
- Area: 90
- Dimensions: 10 X 9
Living room
- Level: Entry
- Area: 216
- Dimensions: 18 X 12
Mud room
- Level: Entry
- Area: 55
- Dimensions: 11 X 5
Heating
- Forced Air, Natural Gas
Cooling
- Ceiling Fans, Central Air
Appliances
- Included: Dishwasher, Disposal, Dryer, Free Standing Electric Oven, Free Standing Electric Range, Free Standing Refrigerator, Microwave, Range Hood, Stainless Steel Appliances, Washer
- Laundry: Laundry Room
Features
- Entrance Foyer, High Speed Internet, Wet Bar
- Basement: Bath Stubbed,Finished,Full,Interior Entry
- Has fireplace: Yes
- Fireplace features: Gas, Living Room
Interior area
- Total interior livable area: 2,186 sqft
- Finished area above ground: 1,186
- Finished area below ground: 1,000
Video & virtual tour
Property
Parking
- Total spaces: 1
- Parking features: One Car Garage, Attached, Direct Access, Driveway, Electricityin Garage, Garage Door Opener, Garage Faces Side
- Attached garage spaces: 1
Features
- Levels: One
- Stories: 1
- Entry location: GroundLevelwSteps
- Patio & porch: Covered, Deck, Porch
- Exterior features: Lighting
- Pool features: None
- Fencing: Fencing Allowed
Lot
- Size: 0.37 Acres
- Dimensions: 160 x 100 x 159.89 x 100
- Features: Corner Lot, Level
Details
- Additional structures: Sheds
- Parcel number: 1123553027
- Special conditions: Short Sale No,Standard
Construction
Type & style
- Home type: SingleFamily
- Architectural style: Ranch
- Property subtype: Single Family Residence
Materials
- Aluminum Siding, Brick, Wood Siding
- Foundation: Basement, Poured, Sump Pump
- Roof: Asphalt
Condition
- Platted Sub
- New construction: No
- Year built: 1966
Utilities & green energy
- Sewer: Public Sewer
- Water: Public
- Utilities for property: Cable Available
Community & HOA
Community
- Security: Smoke Detectors
- Subdivision: KEARSLEY ESTATES 2
HOA
- Has HOA: No
Location
- Region: Flint
Financial & listing details
- Price per square foot: $91/sqft
- Tax assessed value: $41,071
- Annual tax amount: $1,694
- Date on market: 10/17/2026
- Cumulative days on market: 9 days
- Listing agreement: Exclusive Right To Sell
- Listing terms: Cash,Conventional,FHA,Va Loan
- Exclusions: Exclusion(s) Do Not Exist
Estimated market value
$201,900
$192,000 - $212,000
$1,500/mo
Price history
| Date | Event | Price |
|---|---|---|
| 10/21/2026 | Pending sale | $199,900$91/sqft |
Source:  Realcomp II #20261083395 Report a problem | ||
| 10/17/2026 | Listed for sale | $199,900$91/sqft |
Source: Realcomp II #20261083395 Report a problem | ||
Public tax history
| Year | Property taxes | Tax assessment |
|---|---|---|
| 2025 | $1,697 +3.6% | $80,500 +7.6% |
| 2024 | $1,638 | $74,800 +12.5% |
| 2023 | -- | $66,500 +9.2% |
| 2022 | -- | $60,900 +10.1% |
| 2021 | -- | $55,300 +9.7% |
| 2020 | -- | $50,400 +12.8% |
| 2019 | -- | $44,700 +9.3% |
| 2018 | $1,323 +20.8% | $40,900 +2% |
| 2017 | $1,095 +0.9% | $40,100 +8.4% |
| 2016 | $1,086 | $37,000 +9.8% |
| 2015 | $1,086 +199.6% | $33,700 +7% |
| 2014 | $362 | $31,500 +1.6% |
| 2012 | -- | $31,000 -19.9% |
| 2011 | -- | $38,700 -20% |
| 2010 | -- | $48,400 -17% |
| 2008 | $1,036 | $58,300 -3.5% |
| 2006 | -- | $60,400 +4.5% |
| 2005 | -- | $57,800 +1.9% |
| 2004 | -- | $56,700 +5% |
| 2003 | -- | $54,000 +4.9% |
| 2002 | -- | $51,500 +3.8% |
| 2001 | -- | $49,600 +6.9% |
| 2000 | -- | $46,400 |
Find assessor info on the county website
Monthly payment
Est. payment
Payment breakdown
Explore the cost of this home by adjusting the details. Changes won't be saved.Climate risks
Neighborhood: 48506
Similar homes
- $199,9853 bd2 ba1.5k sqft5127 Arbor Ln, Flint, MI 48506For Sale
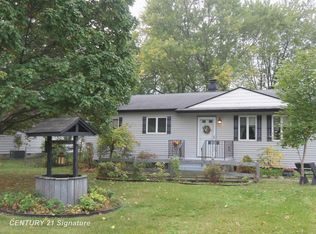
 MLS ID #50215878, Nettie Rosser, Century 21 Signature Realty. MiRealSource
- $--3 bd1 ba1.1k sqft4496 Marlborough Dr, Flint, MI 48506Auction
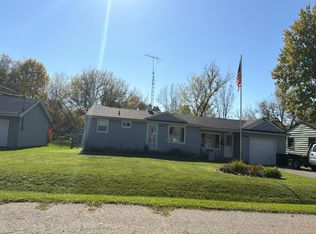 Auction.com 2
- $189,9003 bd2 ba1.9k sqft5405 Tipperary Ln, Flint, MI 48506For Sale
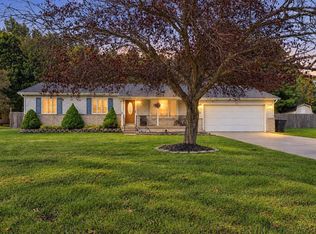 MLS ID #50223061, Monica R Howard, Prime Real Estate Agency Inc.. MiRealSource
- $215,0003 bd2 ba1.4k sqft5086 N Belsay Rd, Flint, MI 48506For Sale
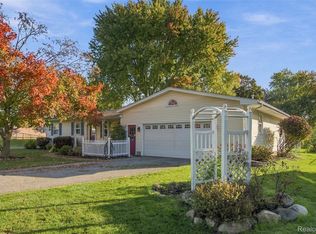
 MLS ID #20261082159, Simon Joseph, Wentworth Real Estate Group. Realcomp II
- $174,9003 bd2 ba1.5k sqft5154 N Center Rd, Flint, MI 48506For SaleMLS ID #20261084067, Ed R Fletcher, NextHome Great Lakes Realty. Realcomp II
- $154,9002 bd2 ba1.4k sqft5354 Woodlawn Dr, Flint, MI 48506For SaleMLS ID #20261088627, Chad Eldridge, Real Estate For A CAUSE. Realcomp II
- $189,9003 bd1 ba1.3k sqft5286 Roberts Dr, Flint, MI 48506For SaleMLS ID #50216005, Shannon Jones, ERA Prime Real Estate Group. MiRealSource
- $234,9003 bd3 ba1.7k sqft6241 Finch Ln, Flint, MI 48506For SaleMLS ID #20261084964, Luke McLean, The Brokerage Real Estate Enthusiasts. Realcomp II
- $229,9004 bd2 ba2.9k sqft6420 Oxbow Ln, Flint, MI 48506For SaleMLS ID #50222078, Marvin J Riley, REMAX Edge. MiRealSource
- $239,9003 bd2 ba1.5k sqft6316 Nightingale Dr, Flint, MI 48506For Sale
 MLS ID #26056063, Todd Trowbridge Jr, Real Estate Warehouse L.L.C.. MichRIC
- $219,9003 bd2 ba1.3k sqft3363 E Pierson Rd, Flint, MI 48506For SaleMLS ID #20261069367, Pedro A Salinas, Salinas Real Estate Group. Realcomp II
- $180,0004 bd2 ba1.5k sqft3047 Courtesy Dr, Flint, MI 48506For SaleMLS ID #20261079854, Jaime Vasquez, Century 21 Metro Brokers. Realcomp II
- $219,9003 bd2 ba1.3k sqft7138 N Center Rd, Mount Morris, MI 48458For SaleMLS ID #20261087360, Jeremy Lotter, Crown Real Estate Group. Realcomp II
- $169,9003 bd1 ba2k sqft3350 N Belsay Rd, Flint, MI 48506For SaleMLS ID #50213320, Bina Zuccaro, REMAX Plus. MiRealSource
- $179,9003 bd2 ba1.9k sqft1436 Potter Blvd, Burton, MI 48509For SaleMLS ID #20261088667, Shelbie Howard, Real Estate For A CAUSE. Realcomp II
- $169,0003 bd2 ba1.5k sqft3063 Stockbridge Ave, Flint, MI 48506For SaleMLS ID #20261064248, Keegan G Garrow, Century 21 Metro Brokers. Realcomp II
- $294,9004 bd2 ba2k sqft4344 E Carpenter Rd, Flint, MI 48506For SaleMLS ID #20261087150, Darryl Howard Coolin, Howard Homes 4 You LLC. Realcomp II
