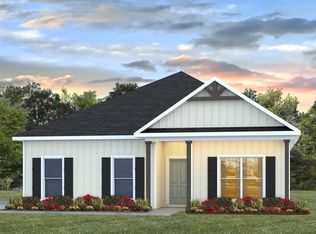
Discover the Rhett in Pine Dove! This one-level plan provides a spacious, 4-bedroom, 2 bath design in 1,799 square feet. As you enter the foyer, the first two bedrooms and a full bath featuring a tub/shower combo are to the side. Down the hall is the third bedroom that is perfect for guests or a study. You will also find the laundry room down the hall. living room in an open concept design perfect for entertaining. A modern kitchen provides you with quartz countertops and an island that seamlessly connects the dining area and living space. The oversized living area features trey ceilings and access to the shaded covered patio, where you can enjoy the nature surrounding you. The primary suite is your private getaway filled with natural light from large windows creating an inviting, spacious retreat. The en suite bathroom has double vanities, a garden tub, separate shower, private water closet and spacious walk-in closet. You will find quality materials and workmanship throughout, with superior attention to detail, plus a one-year builder’s warranty. Your new home also includes our smart home technology package! *Pictures, photographs, colors, features, and sizes are for illustration purposes only and will vary from the homes as built.
Under contract
$471,460
5363 Pine Dove Dr, Tallahassee, FL 32311
4beds
1,799sqft
:
Get pre-qualified$3,190/mo
Farm, Single Family Residence
Built in 2026
0.5 Acres Lot
$471,900 Zestimate®
$262/sqft
$58/mo HOA
What's special
- 8 days |
- 42 |
- 0 |
Zillow last checked:
Listing updated:
Listed by:
Olesya Chatraw 850-706-7306,
DR Horton Realty North West FL
Source: TBR,MLS#: 402948
Facts & features
Interior
Bedrooms & bathrooms
- Bedrooms: 4
- Bathrooms: 2
- Full bathrooms: 2
Rooms
- Room types: Other, Pantry, Utility Room
Primary bedroom
- Dimensions: 12x15
Bedroom 2
- Dimensions: 10x11
Bedroom 3
- Dimensions: 10x11
Bedroom 4
- Dimensions: 11x12
Dining room
- Dimensions: 11x11
Family room
- Dimensions: 0x0
Kitchen
- Dimensions: 13x11
Living room
- Dimensions: 15x12
Heating
- Electric
Cooling
- Electric
Appliances
- Included: Dishwasher, Microwave, Oven, Range
Features
- Garden Tub/Roman Tub, Stall Shower, Pantry, Walk-In Closet(s)
- Flooring: Carpet, Plank, Vinyl
- Has fireplace: No
Interior area
- Total structure area: 1,799
- Total interior livable area: 1,799 sqft
Property
Parking
- Total spaces: 2
- Parking features: Garage, Two Car Garage
- Garage spaces: 2
Features
- Stories: 1
- Has view: Yes
- View description: None
Lot
- Size: 0.5 Acres
Construction
Type & style
- Home type: SingleFamily
- Architectural style: Farmhouse,One Story
- Property subtype: Farm, Single Family Residence
Materials
- Fiber Cement
Condition
- New Construction
- New construction: Yes
- Year built: 2026
Details
- Warranty included: Yes
Utilities & green energy
- Sewer: Public Sewer
Community & HOA
Community
- Features: Street Lights
- Subdivision: Pine Dove Farms
HOA
- Has HOA: Yes
- HOA fee: $700 annually
Location
- Region: Tallahassee
Financial & listing details
- Price per square foot: $262/sqft
- Date on market: 7/27/2026
- Listing terms: Conventional,FHA,VA Loan
- Road surface type: Paved
Estimated market value
$471,900
$448,000 - $495,000
Not available
Price history
| Date | Event | Price |
|---|---|---|
| 7/27/2026 | Contingent | $471,460$262/sqft |
Source:  TBR #402948 Report a problem TBR #402948 Report a problem | ||
| 7/27/2026 | Listed for sale | $471,460$262/sqft |
Source: TBR #402948 Report a problem | ||
Public tax history
Tax history is unavailable.
Monthly payment
Est. payment
Payment breakdown
Explore the cost of this home by adjusting the details. Changes won't be saved.Climate risks
Neighborhood: Chaires
Nearby schools
GreatSchools rating
- 3/10J Michael Conley Elementary School At SouthwoodGrades: PK-5Distance: 4.8 mi
- 5/10Fairview Middle SchoolGrades: 6-8Distance: 7 mi
- 3/10James Rickards High SchoolGrades: 9-12Distance: 6.9 mi
Schools provided by the listing agent
- Elementary: CONLEY ELEMENTARY
- Middle: FAIRVIEW
- High: RICKARDS
Source: TBR. This data may not be complete. We recommend contacting the local school district to confirm school assignments for this home.
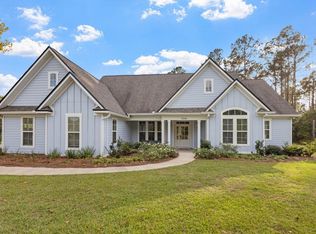
- $549,9004 bd3 ba2.1k sqft5356 Pine Dove Dr, Tallahassee, FL 32311Sold
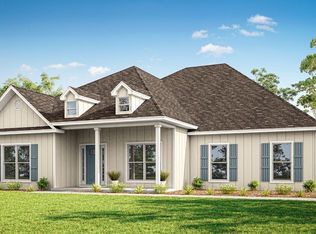
- from $619,9005 bd3 ba3k sqftThe McKenzie Plan, Pine Dove Estates, Tallahassee, FL 32311New Construction
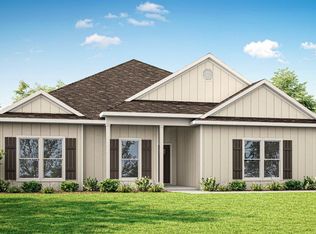
- from $524,9004 bd3 ba2.4k sqftThe Oakdale Plan, Pine Dove Estates, Tallahassee, FL 32311New Construction
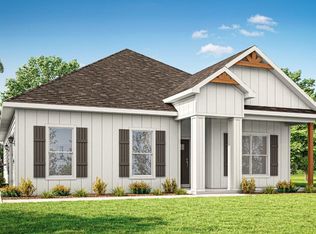
- from $470,9004 bd2 ba1.7k sqftThe Rhett Plan, Pine Dove Estates, Tallahassee, FL 32311New Construction
- from $564,9005 bd4 ba2.8k sqftThe Embry Plan, Pine Dove Estates, Tallahassee, FL 32311New Construction
- from $515,9004 bd3 ba2.2k sqftThe Victoria Plan, Pine Dove Estates, Tallahassee, FL 32311New Construction
- $465,8004 bd2 ba1.7k sqft7928 Lonesome Dove Ln, Tallahassee, FL 32311New Construction
- $564,9005 bd4 ba2.8k sqft7934 Lonesome Dove Ln, Tallahassee, FL 32311Sold
A local agent can set up tours, give advice and negotiate with sellers.
Similar homes
- $465,9004 bd2 ba1.7k sqft5576 White Dove Trl, Tallahassee, FL 32311New Construction
 TBR
TBR - $465,8004 bd2 ba1.7k sqft7928 Lonesome Dove Ln, Tallahassee, FL 32311New ConstructionTBR
- from $470,9004 bd2 ba1.7k sqftThe Rhett Plan, Pine Dove Estates, Tallahassee, FL 32311New ConstructionDR Horton
- $399,0004 bd2 ba1.7k sqft2335 Lexington Pond Way, Tallahassee, FL 32311For Sale
 MLS ID #403171, Lauren Womble, Hill Spooner & Elliott Inc. TBR
 - $463,6904 bd3 ba1.9k sqft4521 Garden Oaks Way, Tallahassee, FL 32311For SaleMLS ID #402396, Megan Scheppske, Compass Florida, LLC. TBR
- $379,0003 bd2 ba1.5k sqft1134 Willow Crossing Dr, Tallahassee, FL 32311For SaleMLS ID #403154, Wallisa Cobb, Cobb Realty & Investment Compa. TBR
- $430,0004 bd3 ba1.9k sqft2609 Raymond Diehl Rd, Tallahassee, FL 32309For SaleMLS ID #403260, M. Andy Elliott, Xcellence. TBR
- $489,9003 bd3 ba2.1k sqft2496 Mount Vernon Ln, Tallahassee, FL 32311For SaleMLS ID #401433, Amber E Renaud, The Nova Group Realty. TBR
- $441,9003 bd3 ba1.7k sqft4524 Garden Oaks Way, Tallahassee, FL 32311For SaleMLS ID #402337, Megan Scheppske, Compass Florida, LLC. TBR
- $425,0004 bd4 ba2.6k sqft1502 Coleman St, Tallahassee, FL 32310For SaleMLS ID #402911, Kelli Walton, Keller Williams Town & Country. TBR
- $439,9004 bd4 ba2.3k sqft28 Stillmont Dr, Crawfordville, FL 32327For SaleMLS ID #402965, Sara Robinson, Waypoint Properties. TBR
- $448,0934 bd4 ba1.9k sqft8372 Bull Headley Rd, Tallahassee, FL 32312New ConstructionMLS ID #403230, Jeff D Doxsee, Capital Property Consultants. TBR
- $589,0004 bd3 ba2.5k sqft3414 Coneflower Dr, Tallahassee, FL 32311For SaleMLS ID #401741, Callie Rhoads, The Naumann Group Real Estate. TBR
- $565,0003 bd3 ba2.1k sqft2529 Mount Vernon Ln, Tallahassee, FL 32311For SaleMLS ID #398397, Charles Cooper, Keller Williams Town & Country. TBR
- $428,0004 bd3 ba1.6k sqft4079 Four Oaks Blvd, Tallahassee, FL 32311New ConstructionMLS ID #401169, Kim Jones, The Naumann Group Real Estate. TBR
- $459,9004 bd2 ba1.7k sqft4225 Landry Ln, Tallahassee, FL 32317For SaleMLS ID #395935, Charles Cooper, Keller Williams Town & Country. TBR
- $419,0003 bd3 ba2k sqft4516 Garden Oaks Way, Tallahassee, FL 32311New ConstructionMLS ID #390999, Megan Scheppske, Compass Florida, LLC. TBR
- $486,2675 bd4 ba2.1k sqft406 Bienville Pl, Tallahassee, FL 32317New ConstructionMLS ID #399773, Patty Ghazvini, Capital Property Consultants. TBR
- $425,0003 bd3 ba1.6k sqft4077 Four Oaks Blvd, Tallahassee, FL 32311New ConstructionMLS ID #401171, Kim Jones, The Naumann Group Real Estate. TBR
- $491,6425 bd4 ba2.1k sqft402 Bienville Pl, Tallahassee, FL 32317New ConstructionMLS ID #399772, Marcus Edenfield, Capital Property Consultants. TBR
