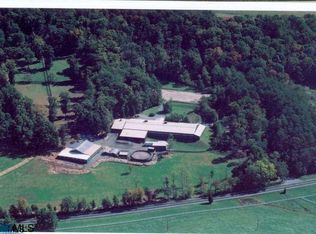
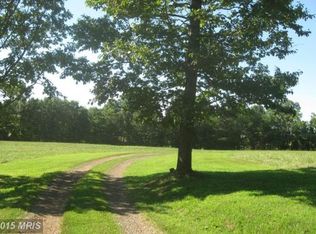
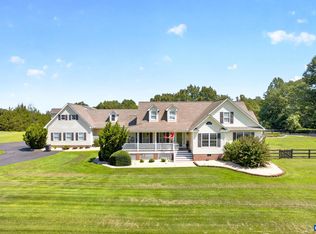
A rare combination of privacy, beautiful acreage, mountain views, & exceptional living & workspace awaits at this charming Cape Cod style home set on 22.48 acres. This home is nestled among mature trees offering an abundance of seclusion. Enjoy gorgeous sunsets from the welcoming front porch plus mountain views...a setting that feels like a private retreat yet offers all the comforts of home. Inside, the main level features a spacious first floor primary suite that includes a private en-suite bath that offers 2 walk-in closets, & a huge linen closet, providing an abundance of space and storage. A delightful 4 season room adds another inviting space to relax. The upper level offers a spacious open loft, 2 large bedrooms & a full bath. The loft is ideal for a home office or whatever you desire. The W/O basement provides even more possibilities, with a partially fin. area featuring a FP & full bath. The property truly shines for those who need serious garage, storage, & workshop space. In addition to the huge 2 car attached garage, there is a 2 car carport built so it can be enclosed, plus an oversized 3 bay garage with a W/B stove making it ideal for anyone needing space for equipment & projects. Agent/Owner.
Active
$1,150,000
5363 Stony Point Rd, Barboursville, VA 22923
4beds
3,446sqft
Single Family Residence
Built in 1991
21.48 Acres Lot
$1,098,200 Zestimate®
$334/sqft
$-- HOA
What's special
Mountain viewsSpacious open loftBeautiful acreageWelcoming front porchNestled among mature treesPrivate en-suite bathHuge linen closet
- 7 days
- 632
- 60
Zillow last checked:
Listing updated:
Listed by:
PAT A. CRABTREE 434-989-3999,
MONTAGUE, MILLER & CO.- ORANGE 540-672-7373
Source: CAAR,MLS#: 682137 Originating MLS: Charlottesville Area Association of Realtors
Originating MLS: Charlottesville Area Association of RealtorsFacts & features
Interior
Bedrooms & bathrooms
- Bedrooms: 4
- Bathrooms: 4
- Full bathrooms: 3
- 1/2 bathrooms: 1
- Main level bathrooms: 2
- Main level bedrooms: 1
Rooms
- Room types: Bathroom, Breakfast Room/Nook, Bonus Room, Bedroom, Dining Room, Family Room, Full Bath, Foyer, Great Room, Half Bath, Kitchen, Laundry, Loft, Primary Bathroom, Primary Bedroom, Office, Recreation, Sunroom
Primary bedroom
- Level: First
Bedroom
- Level: Second
Bedroom
- Level: Second
Primary bathroom
- Level: First
Bathroom
- Level: Second
Bathroom
- Level: Basement
Breakfast room nook
- Level: First
Dining room
- Level: First
Foyer
- Level: First
Great room
- Level: First
Half bath
- Level: First
Kitchen
- Level: First
Laundry
- Level: First
Loft
- Level: Second
Other
- Level: Basement
Recreation
- Level: Basement
Sunroom
- Level: First
Heating
- Electric, Heat Pump, Propane
Cooling
- Central Air, Ductless, Heat Pump
Appliances
- Included: Built-In Oven, Convection Oven, Double Oven, Dishwasher, Electric Cooktop, Microwave, Refrigerator, Dryer, Washer
Features
- Primary Downstairs, Walk-In Closet(s), Breakfast Area, Entrance Foyer, Eat-in Kitchen, Home Office, Loft, Programmable Thermostat, Recessed Lighting, Vaulted Ceiling(s)
- Flooring: Carpet, Concrete, Ceramic Tile, Hardwood, Luxury Vinyl Plank
- Windows: Casement Window(s), Double Pane Windows, Insulated Windows, Low-Emissivity Windows, Screens, Tilt-In Windows, Vinyl
- Basement: Crawl Space,Exterior Entry,Full,Heated,Interior Entry,Partially Finished,Walk-Out Access
- Number of fireplaces: 2
- Fireplace features: Two, Glass Doors, Gas Log, Masonry
Interior area
- Total structure area: 6,238
- Total interior livable area: 3,446 sqft
- Finished area above ground: 2,693
- Finished area below ground: 753
Property
Parking
- Total spaces: 4
- Parking features: Attached, Carport, Detached, Garage, Garage Door Opener, Gravel, Off Street, Shared Driveway, Garage Faces Side
- Attached garage spaces: 2
- Carport spaces: 2
- Covered spaces: 4
- Has uncovered spaces: Yes
Features
- Patio & porch: Deck, Front Porch, Porch, Side Porch, Wood
- Exterior features: Mature Trees/Landscape, Propane Tank - Leased
- Pool features: None
- Fencing: Decorative,Partial,Wood,Fenced
- Has view: Yes
- View description: Garden, Mountain(s), Rural, Trees/Woods
Lot
- Size: 21.48 Acres
- Features: Easement, Garden, Landscaped, Level, Native Plants, Open Lot, Partially Cleared, Private, Secluded, Wooded
- Topography: Rolling
Details
- Additional structures: Other, Workshop, Shed(s), Utility Building(s)
- Parcel number: 0350000000043B0
- Zoning description: A-1 Agricultural
Construction
Type & style
- Home type: SingleFamily
- Architectural style: Cape Cod
- Property subtype: Single Family Residence
Materials
- Brick, Cedar, Stick Built
- Foundation: Poured
- Roof: Architectural
Condition
- New construction: No
- Year built: 1991
Utilities & green energy
- Electric: Generator, Generator Hookup
- Sewer: Septic Tank
- Water: Private, Well
- Utilities for property: Propane, Satellite Internet Available
Community & HOA
Community
- Security: Security System, Dead Bolt(s), Other, Smoke Detector(s), Carbon Monoxide Detector(s)
- Subdivision: NONE
HOA
- Has HOA: No
Location
- Region: Barboursville
Financial & listing details
- Price per square foot: $334/sqft
- Tax assessed value: $932,100
- Annual tax amount: $8,672
- Date on market: 9/18/2026
- Cumulative days on market: 9 days
Estimated market value
$1,098,200
$1.04M - $1.15M
$3,131/mo
Price history
| Date | Event | Price |
|---|---|---|
| 9/19/2026 | Listed for sale | $1,150,000$334/sqft |
Source:  CAAR #682137 Report a problem CAAR #682137 Report a problem | ||
Public tax history
| Year | Property taxes | Tax assessment |
|---|---|---|
| 2025 | $8,333 +9.9% | $932,100 +5% |
| 2024 | $7,579 +4.3% | $887,500 +4.3% |
| 2023 | $7,266 +5.5% | $850,800 +5.5% |
| 2022 | $6,888 +9.7% | $806,600 +9.7% |
| 2021 | $6,282 +3.5% | $735,600 +3.5% |
| 2020 | $6,072 +1.9% | $711,000 +1.9% |
| 2019 | $5,961 +12% | $698,000 +10% |
| 2018 | $5,324 +113.3% | $634,600 +6.6% |
| 2017 | $2,496 -53.1% | $595,100 -6.2% |
| 2016 | $5,323 +3.2% | $634,500 +0.7% |
| 2015 | $5,158 | $629,800 +0% |
| 2014 | -- | $629,500 0% |
| 2013 | -- | $629,800 -0.4% |
| 2012 | -- | $632,600 -0.5% |
| 2011 | -- | $635,900 -0.4% |
| 2010 | -- | $638,700 -0.9% |
| 2009 | -- | $644,400 -2.1% |
| 2008 | -- | $658,200 +1.7% |
| 2007 | -- | $647,100 +34% |
| 2006 | -- | $483,000 |
| 2005 | -- | $483,000 +20.8% |
| 2004 | -- | $399,800 +4.8% |
| 2003 | -- | $381,400 +21.2% |
| 2002 | -- | $314,600 |
| 2001 | -- | $314,600 |
Find assessor info on the county website
Monthly payment
Est. payment
Payment breakdown
Explore the cost of this home by adjusting the details. Changes won't be saved.Climate risks
Neighborhood: 22923
Nearby schools
Schools provided by the listing agent
- Elementary: Stony Point
- Middle: Lakeside
- High: Albemarle
Source: CAAR. This data may not be complete. We recommend contacting the local school district to confirm school assignments for this home.
- $1,487,5005 bd5 ba5.7k sqft5317 Stony Point Rd, Barboursville, VA 22923Off Market
- $997,1001 acre4286 Echo Valley Rd, Barboursville, VA 22923Off Market
- $326,8003 bd1 ba1.5k sqft4256 Echo Valley Rd, Barboursville, VA 22923Off Market
- $3,324,5005 bd5 ba7.3k sqft5404 Stony Point Rd, Barboursville, VA 22923Off Market
Similar homes
- $989,0004 bd4 ba4.2k sqft5420 Old Barboursville Rd, Barboursville, VA 22923For Sale
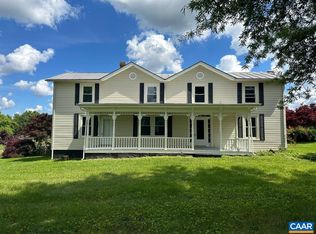
 MLS ID #682151, LORETTA LARNED, RE/MAX REALTY SPECIALISTS-CHARLOTTESVILLE. CAAR
 - $1,225,0004 bd5 ba4.6k sqft2155 Quail Run Ln, Barboursville, VA 22923For Sale
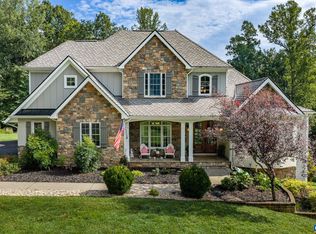 MLS ID #681742, SAL MILIONE, TARGET THE MARKET REAL ESTATE. CAAR
 - $920,0004 bd4 ba4k sqft6919 Fredericksburg Rd, Barboursville, VA 22923For Sale
 MLS ID #681121, ERICA GENTILE-HUSSAR, COMPASS-Avenue. CAAR
 - $769,0005 bd4 ba3.3k sqft1950 Fray Rd, Ruckersville, VA 22968For Sale
 MLS ID #682334, JESSICA SAADUT, MONTAGUE, MILLER & CO. - WESTFIELD. CAAR
 - $769,9004 bd4 ba3.4k sqft3002 Burnley Station Rd, Barboursville, VA 22923For SaleMLS ID #678876, MCANALLE NEAL, REAL BROKER, LLC. CAAR
- $1,195,0004 bd5 ba5k sqft4416 Redwood Ln, Earlysville, VA 22936For SaleMLS ID #682034, LAURA FUTTY, LORING WOODRIFF REAL ESTATE ASSOCIATES. CAAR
- $749,0004 bd3 ba3.1k sqft3055 Proffit Rd, Charlottesville, VA 22911For SaleMLS ID #682227, MARK DAVISON, Equity Saver USA. CAAR
- $749,9994 bd5 ba2.8k sqft480 Dawsonville Rd, Barboursville, VA 22923For SaleMLS ID #677225, TIM CARSON, REAL ESTATE III, INC.. CAAR
- $765,0004 bd5 ba3.1k sqft3505 Sarah Dr, Charlottesville, VA 22911For SaleMLS ID #681368, ANTHONY MCGHEE, ASSIST2SELL - FIRST RATE REALTY, INC.. CAAR
- $1,095,0003 bd2 ba3k sqft5515 Gordonsville Rd, Keswick, VA 22947For SaleMLS ID #675697, SHARON DONOVAN, MCLEAN FAULCONER INC., REALTOR. CAAR
- $1,475,0005 bd5 ba3.7k sqft100 Campbell Rd, Keswick, VA 22947For SaleMLS ID #676660, GARY PALMER, TOWN REALTY. CAAR
- $995,0004 bd5 ba3.9k sqft2085 Bentivar Dr, Charlottesville, VA 22911For SaleMLS ID #679251, JAMIE WHITE, JAMIE WHITE REAL ESTATE. CAAR
- $949,9004 bd3 ba2.7k sqft1936 Bentivar Farm Rd, Charlottesville, VA 22911For SaleMLS ID #680915, BROOKE THOMPSON, COMPASS-Avenue. CAAR
- $749,9003 bd3 ba2k sqft3495 Springfield Rd, Charlottesville, VA 22911For SaleMLS ID #682386, SASHA TRIPP, STORY HOUSE REAL ESTATE. CAAR
- $575,0004 bd4 ba3k sqft3500 Doctors Xing, Charlottesville, VA 22911For SaleMLS ID #678084, ERICA GENTILE-HUSSAR, COMPASS-Avenue. CAAR
- $855,0005 bd3 ba4k sqft7380 Gordonsville Rd, Gordonsville, VA 22942For SaleMLS ID #681273, ROBERT HEADRICK, NEST REALTY GROUP. CAAR
- $689,0004 bd3 ba3.1k sqft3225 Malbon Dr, Charlottesville, VA 22911For SaleMLS ID #682050, ABBY RANSLER SABRI, CORE REAL ESTATE PARTNERS LLC. CAAR
- $725,0004 bd3 ba2.8k sqft118 Logan Dr, Ruckersville, VA 22968For SaleMLS ID #681565, ERICA GENTILE-HUSSAR, COMPASS-Avenue. CAAR
- $719,0003 bd3 ba2.6k sqft5950 Burnett Ln, Ruckersville, VA 22968For SaleMLS ID #679829, CAROLINE REVERCOMB, HOWARD HANNA ROY WHEELER REALTY CO.- CHARLOTTESVILLE. CAAR
- $988,0004 bd4 ba3.8k sqft2362 Lonicera Way, Charlottesville, VA 22911New ConstructionMLS ID #663416, TOM RIDLEY, LORING WOODRIFF REAL ESTATE ASSOCIATES. CAAR
