Rare investment and owner-user opportunity in the heart of Barboursville! Situated on a prominent corner, this versatile 5.51-acre property includes two tax map parcels with commercial and residential zoning, offering exceptional flexibility for business, investment, residential or mixed-use potential. Improvements include an extensively renovated 1930s farmhouse with 4 bedrooms, 4 baths, large 1st-floor office, remodeled kitchen and updated flooring. The property also features a conditioned 4-bay attached garage, 2-bay detached garage with lift and air compressor, additional 1-car garage and spacious outbuilding for workspace or storage. An approx. 1,600 SF, 2-bedroom apartment provides potential rental income, employee housing or additional office space. Two gated entrances, large paved driveway and separate rear entrance provide excellent access and circulation. A unique live/work or investment property with substantial infrastructure already in place. Agent/Owner.
Active
$989,000
5420 Old Barboursville Rd, Barboursville, VA 22923
4beds
4,295sqft
Single Family Residence
Built in 1930
5.51 Acres Lot
$936,300 Zestimate®
$230/sqft
$-- HOA
What's special
Large paved drivewayTwo gated entrancesSeparate rear entranceProminent cornerRemodeled kitchenUpdated flooring
- 28 days
- 391
- 14
Zillow last checked:
Listing updated:
Listed by:
LORETTA LARNED 540-406-0446,
RE/MAX REALTY SPECIALISTS-CHARLOTTESVILLE 434-974-1500
Source: CAAR,MLS#: 682151 Originating MLS: Charlottesville Area Association of Realtors
Facts & features
Interior
Bedrooms & bathrooms
- Bedrooms: 4
- Bathrooms: 4
- Full bathrooms: 4
- Main level bathrooms: 2
- Main level bedrooms: 1
Rooms
- Room types: Bathroom, Bedroom, Den, Full Bath, Foyer, Kitchen, Laundry, Living Room
Bedroom
- Level: Second
Bedroom
- Level: First
Bathroom
- Level: First
Bathroom
- Level: Second
Den
- Level: First
Foyer
- Level: First
Kitchen
- Level: First
Laundry
- Level: First
Living room
- Level: First
Heating
- Heat Pump
Cooling
- Heat Pump
Features
- Entrance Foyer
- Basement: Exterior Entry,Interior Entry,Partial
Interior area
- Total structure area: 9,138
- Total interior livable area: 4,295 sqft
- Finished area above ground: 2,695
- Finished area below ground: 0
Property
Parking
- Total spaces: 7
- Parking features: Attached, Detached, Electricity, Garage, Garage Door Opener, Heated Garage, Oversized, Garage Faces Side
- Attached garage spaces: 7
Features
- Levels: Two
- Stories: 2
Lot
- Size: 5.51 Acres
Details
- Parcel number: 01870 & 01880
- Zoning description: R-1 Limited Residential
Construction
Type & style
- Home type: SingleFamily
- Property subtype: Single Family Residence
Materials
- Stick Built
- Foundation: Block, Slab
Condition
- New construction: No
- Year built: 1930
Utilities & green energy
- Sewer: Septic Tank
- Water: Private, Well
- Utilities for property: Fiber Optic Available
Community & HOA
Community
- Subdivision: NONE
HOA
- Has HOA: No
Location
- Region: Barboursville
Financial & listing details
- Price per square foot: $230/sqft
- Tax assessed value: $395,100
- Annual tax amount: $2,761
- Date on market: 9/20/2026
Estimated market value
$936,300
$889,000 - $983,000
$3,616/mo
Price history
| Date | Event | Price |
|---|---|---|
| 9/20/2026 | Listed for sale | $989,000$230/sqft |
Source:  CAAR #682151 Report a problem | ||
| 5/22/2025 | Listing removed | $989,000$230/sqft |
Source: CAAR #653168 Report a problem | ||
| 6/14/2024 | Price change | $989,000-11.6%$230/sqft |
Source: CAAR #653168 Report a problem | ||
| 5/21/2024 | Listed for sale | $1,119,000$261/sqft |
Source: CAAR #653168 Report a problem | ||
Public tax history
| Year | Property taxes | Tax assessment |
|---|---|---|
| 2025 | $2,638 +8.1% | $395,100 +33.9% |
| 2024 | $2,441 | $295,100 |
| 2023 | $2,441 | $295,100 |
| 2022 | $2,441 +4.2% | $295,100 |
| 2021 | $2,344 | $295,100 |
| 2020 | $2,344 +4.9% | $295,100 +4.2% |
| 2018 | $2,234 -1.9% | $283,100 |
| 2017 | $2,276 | $283,100 |
| 2016 | -- | $283,100 +1.9% |
| 2015 | -- | $277,800 |
| 2014 | -- | $277,800 |
| 2013 | -- | $277,800 |
| 2012 | -- | $277,800 -22.7% |
| 2011 | -- | $359,200 |
| 2010 | -- | $359,200 -5% |
| 2009 | -- | $378,000 +154.9% |
| 2003 | $1,201 +10.5% | $148,300 +18.7% |
| 2002 | $1,087 +2.4% | $124,900 |
| 2001 | $1,062 +18.1% | $124,900 |
| 2000 | $899 | $124,900 |
Find assessor info on the county website
Monthly payment
Est. payment
Payment breakdown
Explore the cost of this home by adjusting the details. Changes won't be saved.Climate risks
Neighborhood: 22923
Nearby schools
Schools provided by the listing agent
- Elementary: Gordon-Barbour
- Middle: Prospect Heights
- High: Orange
Source: CAAR. This data may not be complete. We recommend contacting the local school district to confirm school assignments for this home.
- $125,0003 bd2 ba1.8k sqft5386 Old Barboursville Rd, Barboursville, VA 22923Sold

- $592,7003 bd2 ba4.3k sqft6299 Spotswood Trl, Gordonsville, VA 22942Off Market
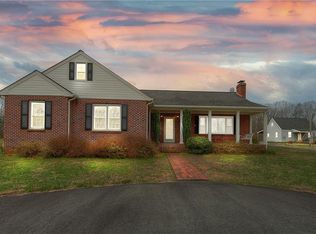
- $314,7002 bd1 ba1.6k sqft5545 Spotswood Trl, Barboursville, VA 22923Off Market
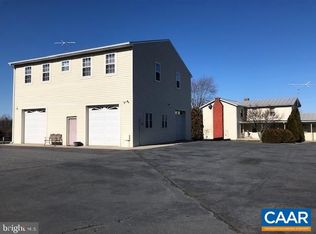
- $80,0001 bd1 ba1.1k sqft5423 Old Barboursville Rd, Gordonsville, VA 22942Sold
Similar homes
- $920,0004 bd4 ba4k sqft6919 Fredericksburg Rd, Barboursville, VA 22923For Sale
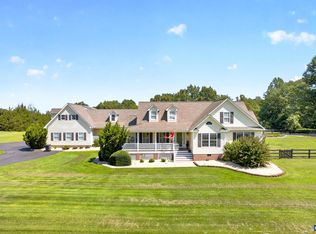
 MLS ID #681121, ERICA GENTILE-HUSSAR, COMPASS-Avenue. CAAR
- $940,0003 bd4 ba2.4k sqft13557 James Madison Hwy, Orange, VA 22960For Sale
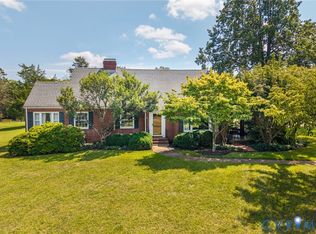 MLS ID #2628216, Frank Hardy, Frank Hardy Sotheby's Int'l. CVRMLS
- $1,250,0003 bd3 ba2.5k sqft3795 Five Forks Ln, Barboursville, VA 22923For Sale
 MLS ID #682409, KATIE PEARL, KELLER WILLIAMS ALLIANCE - CHARLOTTESVILLE. CAAR
- $1,100,0005 bd4 ba3.8k sqft6325 Indian Ridge Dr, Earlysville, VA 22936For Sale
 MLS ID #680116, LYNN FOX, FOX REALTY GROUP LLC. CAAR
- $799,0004 bd3 ba3.1k sqft236 Pointer Ln, Zion Crossroads, VA 22942For SaleMLS ID #681981, BARBARA BOZSIK, RE/MAX GATEWAY. CAAR
- $849,9004 bd3 ba3.6k sqft540 Milford Rd, Earlysville, VA 22936For SaleMLS ID #678981, NICOLE LEWIS, HAVEN REALTY GROUP INC.. CAAR
- $875,0004 bd4 ba4.4k sqft202 Innovation Ln, Madison, VA 22727For Sale
 MLS ID #VAMA2002874, Brenda Payne, Long & Foster Real Estate, Inc.. Bright MLS
- $499,0003 bd3 ba2.2k sqft95 Magnolia Ct, Barboursville, VA 22923For SaleMLS ID #679871, JESSICA SAADUT, MONTAGUE, MILLER & CO. - WESTFIELD. CAAR
- $599,0003 bd3 ba2.4k sqft1044 Milton Dr, Keswick, VA 22947For SaleMLS ID #683187, LISA LYONS, LORING WOODRIFF REAL ESTATE ASSOCIATES. CAAR
- $495,0003 bd3 ba2.3k sqft129 Oak View Rd, Barboursville, VA 22923For SaleMLS ID #680407, KEITH KNIGHT, REAL ESTATE III, INC.. CAAR
- $499,0004 bd3 ba2.7k sqft182 Willow Way Rd, Barboursville, VA 22923For SaleMLS ID #681299, KATIE PEARL, KELLER WILLIAMS ALLIANCE - CHARLOTTESVILLE. CAAR
- $1,100,0004 bd5 ba4.5k sqft19955 Bella Vista Dr, Orange, VA 22960For SaleMLS ID #VAOR2015320, Dawn Laughlin, RE/MAX Gateway. Bright MLS
- $725,0004 bd3 ba2.8k sqft118 Logan Dr, Ruckersville, VA 22968For SaleMLS ID #681565, ERICA GENTILE-HUSSAR, COMPASS-Avenue. CAAR
- $799,0004 bd3 ba5.2k sqft8089 Moormont Rd, Rapidan, VA 22733For SaleMLS ID #VAOR2015108, Tracy Chandler, Berkshire Hathaway HomeServices PenFed Realty. Bright MLS
- $635,0003 bd3 ba4.7k sqft6 Clear Water Ct, Gordonsville, VA 22942For SaleMLS ID #681312, SAM ACORD, FREEDOM REALTY GROUP LLC. CAAR
- $499,0003 bd3 ba3.5k sqft104 Half Penny Ln, Madison, VA 22727For SaleMLS ID #682799, NICK BRADLEY, REAL BROKER, LLC. CAAR
- $745,0003 bd4 ba3k sqft321 Dover Rd, Charlottesville, VA 22901For SaleMLS ID #682074, KATE HERRING, TERRA FIRMA REAL ESTATE, LLC. CAAR
- $1,175,0004 bd5 ba3.9k sqft3430 Keswick Rd, Keswick, VA 22947For SaleMLS ID #678875, DENISE RAMEY TEAM, LONG & FOSTER - CHARLOTTESVILLE WEST. CAAR
- $774,9003 bd3 ba2.5k sqft26 Kenwood Ln, Ruckersville, VA 22968For SaleMLS ID #VAGR2000922, Kelly Thornton, Long & Foster Real Estate, Inc.. Bright MLS
- $874,9004 bd4 ba3.3k sqft1355 Bear Island Pkwy, Zion Crossroads, VA 22942For SaleMLS ID #680279, JULIE BALLARD, NEST REALTY GROUP. CAAR
