Welcome to your own slice of country freedom just outside of Kindred, ND—where space, privacy, and possibility come together on over 10 acres. This is the kind of property that’s getting harder to find. Whether you’ve been dreaming of having animals, building out your hobby space, or simply enjoying a little distance from the hustle, this setting gives you the flexibility to make it your own.
The home offers generous square footage with room to grow, including an unfinished lower level ready for your vision—additional living space, bedrooms, or whatever fits your lifestyle best. You’ll also find an unfinished bonus space above the garage, offering even more potential—perfect for a studio, office, guest suite, or whatever you can imagine. The home also features in-floor heat in the primary bathroom, kitchen walkway, and mudroom, adding comfort and efficiency to these key areas.
Recent updates include new flooring/carpet in bedrooms (April 2026), fresh paint in the kitchen and living room (April 2026), a new water heater (April 2026), and a new freezer (February 2026). A geothermal heating system adds efficiency and helps manage long-term energy costs.
Outside, you’ll find a partially heated shop with in-floor heat tubing already installed, along with a functional livestock shelter with partial enclosure, electricity, and water—ideal for horses, animals, or additional storage.
With over 10 acres to enjoy and easy access to Kindred and Fargo, this property offers space, function, and the opportunity to create something that truly fits your lifestyle!
Pending
Price increase: $40.1K (4/30)
$939,999
5365 159th Ave SE, Kindred, ND 58051
4beds
3,845sqft
:
Get pre-qualified$6,135/mo
Single Family
Built in 2014
10.84 Acres Lot
$918,700 Zestimate®
$244/sqft
$-- HOA
What's special
Geothermal heating system
- 87 days |
- 71 |
- 0 |
Zillow last checked:
Listing updated:
Listed by:
DaeLyn Jameson 701-730-0156,
REALTY XPERTS 701-356-5300
Source: NorthstarMLS as distributed by MLS GRID,MLS#: 7064427
Facts & features
Interior
Bedrooms & bathrooms
- Bedrooms: 4
- Bathrooms: 6
- Full bathrooms: 5
- 1/2 bathrooms: 1
Bedroom
- Level: Main
Bedroom 2
- Level: Main
Bedroom 3
- Level: Main
Bedroom 4
- Level: Upper
Bathroom
- Level: Main
Bathroom
- Level: Main
Bathroom
- Level: Main
Bathroom
- Level: Main
Bathroom
- Level: Upper
Bathroom
- Level: Basement
Bonus room
- Level: Upper
Dining room
- Level: Main
Foyer
- Level: Main
Kitchen
- Level: Main
Laundry
- Level: Main
Living room
- Level: Main
Mud room
- Level: Main
Other
- Level: Main
Utility room
- Level: Basement
Heating
- Forced Air, Fireplace(s), Geothermal, In-Floor Heating
Cooling
- Central Air, Geothermal
Appliances
- Included: Cooktop, Dishwasher, Disposal, Dryer, Electric Water Heater, Freezer, Microwave, Range, Refrigerator, Washer
- Laundry: Main Level, Washer Hookup
Features
- Basement: Egress Window(s),Full,Storage Space,Sump Pump,Unfinished
- Number of fireplaces: 1
- Fireplace features: Stone, Wood Burning
Interior area
- Total structure area: 6,204
- Total interior livable area: 3,845 sqft
- Finished area above ground: 3,436
- Finished area below ground: 409
Video & virtual tour
Property
Parking
- Total spaces: 3
- Parking features: Attached
- Attached garage spaces: 3
Accessibility
- Accessibility features: Soaking Tub
Features
- Levels: One and One Half
- Stories: 1.5
- Fencing: Partial,Wire
Lot
- Size: 10.84 Acres
- Dimensions: 492.02 x 867.41 x 596.67 x 872.15
- Features: Green Acres
Details
- Additional structures: Garage(s), Chicken Coop/Barn, Workshop, Stable(s)
- Foundation area: 2768
- Additional parcels included: 32032000030000
- Parcel number: 32032000020000
- Zoning description: Agriculture,Residential-Single Family
- Horse amenities: Tack Room
Construction
Type & style
- Home type: SingleFamily
- Property subtype: Single Family
Materials
- Post and Beam, Concrete
- Roof: Age Over 8 Years,Asphalt
Condition
- New construction: No
- Year built: 2014
Utilities & green energy
- Gas: Electric, Natural Gas, Propane
- Sewer: Septic System Compliant - Yes
- Water: Rural/Municipality
Community & HOA
Community
- Subdivision: Chokecherry Lane Sub
HOA
- Has HOA: No
Location
- Region: Kindred
Financial & listing details
- Price per square foot: $244/sqft
- Tax assessed value: $944,900
- Annual tax amount: $9,201
- Date on market: 4/30/2026
- Cumulative days on market: 86 days
Estimated market value
$918,700
$873,000 - $965,000
$4,727/mo
Price history
| Date | Event | Price |
|---|---|---|
| 6/24/2026 | Pending sale | $939,999$244/sqft |
Source:  NorthstarMLS as distributed by MLS GRID #7064427 Report a problem NorthstarMLS as distributed by MLS GRID #7064427 Report a problem | ||
| 4/30/2026 | Price change | $939,999+4.5%$244/sqft |
Source: NorthstarMLS as distributed by MLS GRID #7064427 Report a problem | ||
| 2/11/2025 | Price change | $899,900-7.7%$234/sqft |
Source: NorthstarMLS as distributed by MLS GRID #6555149 Report a problem | ||
| 9/6/2024 | Price change | $975,000-2.5%$254/sqft |
Source: NorthstarMLS as distributed by MLS GRID #6555149 Report a problem | ||
| 8/13/2024 | Price change | $999,999-9.1%$260/sqft |
Source:  FMARMLS #6555149 Report a problem FMARMLS #6555149 Report a problem | ||
| 7/28/2024 | Price change | $1,100,000-7.9%$286/sqft |
Source: FMARMLS #6555149 Report a problem | ||
| 7/14/2024 | Price change | $1,195,000-4.4%$311/sqft |
Source: FMARMLS #6555149 Report a problem | ||
| 6/18/2024 | Listed for sale | $1,250,000$325/sqft |
Source: FMARMLS #6555149 Report a problem | ||
Public tax history
| Year | Property taxes | Tax assessment |
|---|---|---|
| 2025 | $8,090 -7.4% | $944,900 +2.6% |
| 2024 | $8,735 +1.2% | $921,100 +3% |
| 2023 | $8,634 +3.9% | $894,700 +10.8% |
| 2022 | $8,307 +55.2% | $807,800 +18.6% |
| 2021 | $5,351 +24.5% | $681,300 +29.2% |
| 2020 | $4,297 -3.2% | $527,400 +2% |
| 2019 | $4,438 -0.8% | $517,100 +2% |
| 2018 | $4,474 +2.4% | $507,100 +110% |
| 2017 | $4,370 +3.7% | $241,450 |
| 2016 | $4,213 +5% | $241,450 +5% |
| 2015 | $4,011 +1446.4% | $230,000 +1649% |
| 2014 | $259 | $13,150 |
Find assessor info on the county website
Monthly payment
Est. payment
Payment breakdown
Explore the cost of this home by adjusting the details. Changes won't be saved.Climate risks
Neighborhood: 58051
Nearby schools
GreatSchools rating
- 8/10Kindred Elementary SchoolGrades: PK-5Distance: 6.2 mi
- 10/10Kindred High SchoolGrades: 9-12Distance: 6.1 mi
Schools provided by the listing agent
- High: Kindred
Source: NorthstarMLS as distributed by MLS GRID. This data may not be complete. We recommend contacting the local school district to confirm school assignments for this home.
- $66,300-- bd-- ba-- sqft5365 159th Ave SE, Kindred, ND 58051Off Market
- $302,200-- bd-- ba-- sqft5465 159th Ave SE, Barrie township, ND 58051Off Market
- $377,500-- bd-- ba-- sqft5355 159th Ave SE, Kindred, ND 58051Off Market

- $505,8005 bd2 ba3.8k sqft5445 159th Ave SE, Kindred, ND 58051Off Market
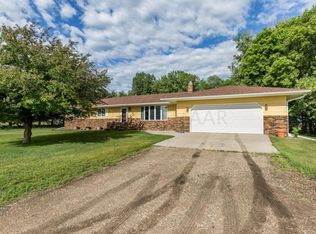
- $766,400-- bd-- ba-- sqft15919 Bison View St, Kindred, ND 58051Off Market
- $754,000-- bd-- ba-- sqft15885 54th St SE, Davenport Township, ND 58051Off Market
- $44,000-- bd-- ba-- sqft15923 Bison View St, Kindred, ND 58051Off Market
- $675,7004 bd3 ba3.7k sqft15911 Bison View St, Davenport Township, ND 58051Off Market
A local agent can set up tours, give advice and negotiate with sellers.
A local lender can help you make sure your offer is ready when you are.
Similar homes
- $1,249,9004 bd4 ba3k sqft15792 Highway 46, Barrie Township, ND 58051For Sale
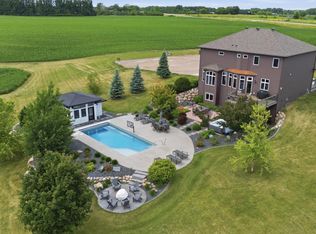
 MLS ID #7097779, Ryan Mullikin, Beyond Realty. NorthstarMLS as distributed by MLS GRID
 - $690,0004 bd2 ba2.3k sqft16657 52nd St SE, Kindred, ND 58051For Sale
 MLS ID #7096009, Rich Olson, Next Level Real Estate. NorthstarMLS as distributed by MLS GRID
 - $1,250,0003 bd3 ba2.5k sqft16305 57th St SE, Kindred, ND 58051For Sale
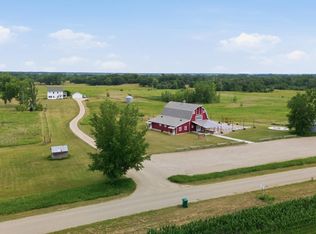 MLS ID #7106351, Bryan Buhr, Berkshire Hathaway HomeServices Premier Properties. NorthstarMLS as distributed by MLS GRID
 - $1,050,0004 bd4 ba3k sqft638 Norman Dr, Kindred, ND 58051New Construction
 MLS ID #7064832, Dane A Fuglestad, REALTY XPERTS. NorthstarMLS as distributed by MLS GRID
 - $975,0004 bd3 ba4.6k sqft123 50th Ave E, West Fargo, ND 58078For SaleMLS ID #7052884, Jarred J Nygaard, REAL (1531 FGO). NorthstarMLS as distributed by MLS GRID
- $1,100,0003 bd3 ba2.4k sqft16496 42nd St SE, Mapleton, ND 58059For SaleMLS ID #7036961, Brandon Clouse, KW Inspire Realty Keller Williams. NorthstarMLS as distributed by MLS GRID
- $925,0006 bd6 ba5k sqft106 50th Ave E, West Fargo, ND 58078For SaleMLS ID #7051420, Tasha Barrett, REAL (2534 FGO). NorthstarMLS as distributed by MLS GRID
- $780,0004 bd4 ba3.6k sqft5012 2nd St E, West Fargo, ND 58078For SaleMLS ID #7094413, Scott Breidenbach, Beyond Realty. NorthstarMLS as distributed by MLS GRID
- $850,0005 bd4 ba4.4k sqft6779 Ashwood Loop S, Fargo, ND 58104For SaleMLS ID #7097899, Beau Flom, FpG Realty. NorthstarMLS as distributed by MLS GRID
- $629,9004 bd3 ba2.8k sqft517 Prairie Pkwy, Kindred, ND 58051For SaleMLS ID #7038646, Hollie M Kietzer, Beyond Realty. NorthstarMLS as distributed by MLS GRID
- $814,9006 bd5 ba4.3k sqft2736 70th Ave S, Fargo, ND 58104For SaleMLS ID #7111249, Rachel Rogen, eXp Realty (3240 WF). NorthstarMLS as distributed by MLS GRID
- $874,0005 bd3 ba4k sqft6969 Golden Valley Pkwy S, Fargo, ND 58104For SaleMLS ID #7076577, Rachel Rogen, eXp Realty (3240 WF). NorthstarMLS as distributed by MLS GRID
- $1,399,0005 bd4 ba4.5k sqft7620 Adelman Dr, Horace, ND 58047For SaleMLS ID #7074603, Pepper J Schwartz, Better Homes and Gardens Real Estate Advantage One. NorthstarMLS as distributed by MLS GRID
- $849,0006 bd4 ba4.5k sqft4180 58th St S, Fargo, ND 58104For SaleMLS ID #7103058, Brian Kounovsky, Trilogy Real Estate. NorthstarMLS as distributed by MLS GRID
- $725,0005 bd4 ba3.5k sqft6012 31st St S, Fargo, ND 58104For SaleMLS ID #7114569, Patrick D Stoa, REALTY XPERTS. NorthstarMLS as distributed by MLS GRID
- $650,0005 bd3 ba2.4k sqft104 Golden Spike Rd, West Fargo, ND 58078For SaleMLS ID #7111117, Shanshan Sateren, REAL (3961 WF). NorthstarMLS as distributed by MLS GRID
- $998,0005 bd5 ba4.1k sqft324 25th Ave E, West Fargo, ND 58078For SaleMLS ID #7052114, David Noah, RE/MAX Legacy Realty. NorthstarMLS as distributed by MLS GRID
- $665,0005 bd3 ba3.5k sqft6409 County Road 17 S, Horace, ND 58047For SaleMLS ID #7104443, Josh Jaster, KW Inspire Realty Keller Williams. NorthstarMLS as distributed by MLS GRID
- $914,9004 bd3 ba2.8k sqft7717 81st Ave S, Horace, ND 58047New ConstructionMLS ID #7065375, Mike Gillund, Beyond Realty. NorthstarMLS as distributed by MLS GRID
- $825,0004 bd3 ba3.3k sqft2651 Golden Ln S, Fargo, ND 58104For SaleMLS ID #7091123, Andrea Larson, Beyond Realty. NorthstarMLS as distributed by MLS GRID
