Welcome to this extraordinary luxury condo in Appleton, built in 2025. Offering over 2,300 square feet, this exceptional residence features 4 bedrooms and 3 full bathrooms with low-maintenance condo living. The stunning kitchen boasts sleek granite countertops—which extend throughout the home—and an impressive walk-in pantry with built-in electrical outlets for small appliances. The kitchen opens into the main living room, anchored by a cozy fireplace. The layout offers two distinct living spaces with a second fireplace, providing great flexibility. The private primary suite features a large walk-in closet and an ensuite with dual sinks and a walk-in tiled shower. All three bathrooms showcase matching granite, and storage options are exceptionally abundant. Additional highlights include a convenient zero-entry layout for step-free access and an attached two-car garage. Situated in a practical Appleton location, you are close to grocery and retail shopping, restaurants, gas stations, the airport, and Highway 41. Schedule your tour today! "Other Rm" mentioned is the utility room.
Active-no offer
$479,900
5366 Pennsylvania Ave, Appleton, WI 54914
4beds
2,366sqft
Condominium
Built in 2025
-- sqft lot
$480,300 Zestimate®
$203/sqft
$200/mo HOA
What's special
Second fireplaceSleek granite countertopsAttached two-car garageTwo distinct living spacesStunning kitchenEnsuite with dual sinksCozy fireplace
- 2 days
- 230
- 5
Zillow last checked:
Listing updated:
Listed by:
Caroline D Lasecki Office:920-739-2121,
Century 21 Ace Realty
Source: RANW as distributed by MLS GRID,MLS#: 50335647
Facts & features
Interior
Bedrooms & bathrooms
- Bedrooms: 4
- Bathrooms: 3
- Full bathrooms: 3
Bedroom 1
- Level: Main
- Dimensions: 14X12
Bedroom 2
- Level: Main
- Dimensions: 13X10
Bedroom 3
- Level: Lower
- Dimensions: 10X11
Bedroom 4
- Level: Lower
- Dimensions: 12X13
Dining room
- Level: Main
- Dimensions: 10X10
Family room
- Level: Lower
- Dimensions: 19X17
Kitchen
- Level: Main
- Dimensions: 16X11
Living room
- Level: Main
- Dimensions: 17X13
Other
- Description: Laundry
- Level: Main
- Dimensions: 9X11
Other
- Description: Other - See Remarks
- Level: Lower
- Dimensions: 14X15
Cooling
- Central Air
Appliances
- Included: Dishwasher, Disposal, Dryer, Microwave, Range, Refrigerator, Washer, Water Softener Owned
Features
- At Least 1 Bathtub, Kitchen Island, Pantry, Vaulted Ceiling(s)
- Number of fireplaces: 2
- Fireplace features: Two, Electric
Interior area
- Total interior livable area: 2,366 sqft
- Finished area above ground: 1,386
- Finished area below ground: 980
Property
Parking
- Parking features: Garage, Attached
- Has attached garage: Yes
Accessibility
- Accessibility features: 1st Floor Bedroom, 1st Floor Full Bath, Laundry 1st Floor, Open Floor Plan, Stall Shower
Features
- Patio & porch: Patio
Details
- Parcel number: 103050304
- Zoning: Condo
Construction
Type & style
- Home type: Condo
- Property subtype: Condominium
Materials
- Brick, Vinyl Siding
Condition
- New construction: No
- Year built: 2025
Utilities & green energy
- Sewer: Public Sewer
- Water: Public
Community & HOA
HOA
- Has HOA: Yes
- HOA fee: $200 monthly
- HOA name: Georgetown Square Condominiums
Location
- Region: Appleton
Financial & listing details
- Price per square foot: $203/sqft
- Tax assessed value: $62,900
- Annual tax amount: $737
- Date on market: 11/11/2026
- Inclusions: Refrigerator, Oven/Range, Microwave, Dishwasher, Washer, Dryer, 2 TV Racks.
- Exclusions: Seller's personal property, Microwave, Refrigerator in the garage.
Estimated market value
$480,300
$456,000 - $504,000
$1,665/mo
Price history
| Date | Event | Price |
|---|---|---|
| 11/11/2026 | Listed for sale | $479,900+6.7%$203/sqft |
Source:  WIREX MLS #50335647 Report a problem | ||
| 8/28/2025 | Sold | $449,900$190/sqft |
Source: Public Record Report a problem | ||
| 8/7/2025 | Contingent | $449,900$190/sqft |
Source: WIREX MLS #50311167 Report a problem | ||
| 7/7/2025 | Listed for sale | $449,900+0.4%$190/sqft |
Source: WIREX MLS #50311167 Report a problem | ||
| 7/6/2025 | Listing removed | $447,900$189/sqft |
Source: WIREX MLS #50304550 Report a problem | ||
| 3/5/2025 | Listed for sale | $447,900$189/sqft |
Source: RANW as distributed by MLS GRID #50304550 Report a problem | ||
Public tax history
| Year | Property taxes | Tax assessment |
|---|---|---|
| 2025 | $737 +547.6% | $62,900 +867.7% |
| 2024 | $114 +0.5% | $6,500 |
| 2023 | $113 +1.7% | $6,500 |
| 2022 | $111 | $6,500 |
Find assessor info on the county website
Monthly payment
Est. payment
Payment breakdown
Explore the cost of this home by adjusting the details. Changes won't be saved.Climate risks
Neighborhood: 54914
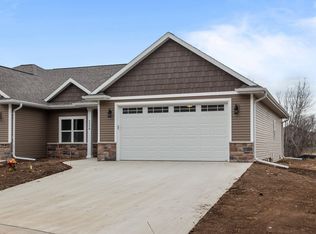
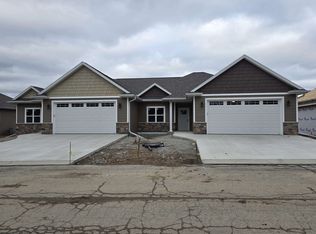
Similar homes
- $675,0004 bd4 ba2.7k sqft5728 W Spencer St, Appleton, WI 54914New Construction
 MLS ID #50335504, Nikol M Waters. RANW as distributed by MLS GRID
- $494,5003 bd3 ba2.1k sqft1890 Red Fox Ln, Kaukauna, WI 54130For Sale
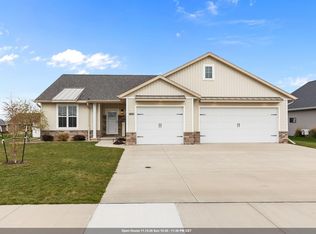 MLS ID #50335738, Sara A VanWychen. RANW as distributed by MLS GRID
- $529,9004 bd3 ba2.6k sqft1997 Jacobsen ROAD, Neenah, WI 54956Active
 MLS ID #1987516, Joseph Kress. WIREX MLS
- $499,9002 bd2 ba1.8k sqft2475 E Glenhurst Ln, Appleton, WI 54913For Sale
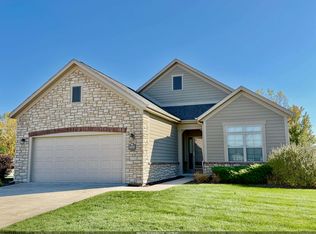 MLS ID #50334877, Thomas A Werth. RANW as distributed by MLS GRID
