Downtown development opportunity. Zoned C-1 Commercial which allows either Commercial or Residential development. Located at a corner location on lightly traveled Randolph street. Close to downtown core and Division Street. Residential condominium development plans in hand which can be provided to Buyer. Or, create your own concept, single family homes, townhomes, duplexes, or multi story condominium opportunity. Steps to West Grand Traverse Bay and all beaches. Quick access to all retail and restaurant activities in the heart of thriving downtown Traverse City! See Dual Listing under MLS # 1944995
New construction
$2,100,000
537 Randolph St, Traverse City, MI 49684
0beds
0baths
--sqft
Condominium, Single Family Residence
Built in 2026
-- sqft lot
$-- Zestimate®
$--/sqft
$-- HOA
What's special
- 129 days
- 87
- 1
Zillow last checked:
Listing updated:
Listed by:
Michael Orden Cell:239-250-4139,
Real Estate One-233023 231-946-4040
Source: NGLRMLS,MLS#: 1945165
Facts & features
Interior
Bedrooms & bathrooms
- Bedrooms: 0
- Bathrooms: 0
Primary bedroom
- Dimensions: 0 x 0
Primary bathroom
- Features: None
Kitchen
- Dimensions: 0 x 0
Living room
- Dimensions: 0 x 0
Appliances
- Included: Other
- Laundry: None
Features
- Other
- Has fireplace: Yes
- Fireplace features: Other
Interior area
- Total structure area: 0
- Finished area above ground: 0
- Finished area below ground: 0
Property
Parking
- Total spaces: 9
- Parking features: Other
- Garage spaces: 9
Accessibility
- Accessibility features: Other
Features
- Levels: 2+ Story
- Stories: 2
- Entry location: Stairway (Indoor),Elevator,No Steps,Other,Other
- Exterior features: Other
- Has view: Yes
- View description: Bay, Water
- Has water view: Yes
- Water view: Water,Bay
- Waterfront features: Available for Purchase
Lot
- Features: Corner Lot, Level
Details
- Additional structures: Other
- Parcel number: 285163002900 and 030
- Zoning description: Residential,Multi-Family,Commercial,Office
Construction
Type & style
- Home type: Condo
- Architectural style: Other
- Property subtype: Condominium, Single Family Residence
- Attached to another structure: Yes
Materials
- Other
- Foundation: Other
- Roof: Other
Condition
- New Construction
- New construction: Yes
- Year built: 2026
Utilities & green energy
- Sewer: Public Sewer
- Water: Public
Green energy
- Energy efficient items: Not Applicable
- Water conservation: Not Applicable
Community & HOA
Community
- Features: None
- Subdivision: none
HOA
- Services included: Other
Location
- Region: Traverse City
Financial & listing details
- Tax assessed value: $311,519
- Annual tax amount: $8,337
- Price range: $2.1M - $2.1M
- Date on market: 5/15/2026
- Cumulative days on market: 129 days
- Listing agreement: Exclusive Right Sell
- Listing terms: Cash
- Ownership type: Private Owner
- Lease term: Other
- Road surface type: Asphalt
Estimated market value
Not available
Estimated sales range
Not available
$2,376/mo
Price history
| Date | Event | Price |
|---|---|---|
| 5/15/2026 | Listed for sale | $2,100,000+1360.9% |
Source:  NGLRMLS #1945165 Report a problem NGLRMLS #1945165 Report a problem | ||
| 4/30/1997 | Sold | $143,750 |
Source: Agent Provided Report a problem | ||
Public tax history
| Year | Property taxes | Tax assessment |
|---|---|---|
| 2025 | $8,337 +6.7% | $160,300 -0.2% |
| 2024 | $7,814 +175.9% | $160,700 +12.5% |
| 2023 | $2,833 +2.5% | $142,900 +25.1% |
| 2022 | $2,764 +1.1% | $114,200 +15.8% |
| 2021 | $2,734 +0.8% | $98,600 +9.2% |
| 2020 | $2,711 | $90,300 +12.9% |
| 2019 | $2,711 +2.2% | $80,000 +38.9% |
| 2018 | $2,653 | $57,600 -52.5% |
| 2017 | -- | $121,300 +1.1% |
| 2016 | -- | $120,000 +18.8% |
| 2014 | -- | $101,000 -4.5% |
| 2012 | -- | $105,800 +4.8% |
| 2011 | -- | $101,000 |
Find assessor info on the county website
Monthly payment
Est. payment
Payment breakdown
Explore the cost of this home by adjusting the details. Changes won't be saved.Climate risks
Neighborhood: 49684
Nearby schools
Schools provided by the listing agent
- District: Traverse City Area Public Schools
Source: NGLRMLS. This data may not be complete. We recommend contacting the local school district to confirm school assignments for this home.
Similar homes
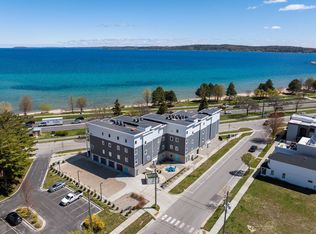
- $1,999,0003 bd2 ba1.3k sqft539 Bay St #401, Traverse City, MI 49684For Sale
 MLS ID #1946270, Judy Curtice-Porter. NGLRMLS
 - $1,999,0002 bd2 ba1.2k sqft539 Bay St #404, Traverse City, MI 49684For SaleMLS ID #1946367, Judy Curtice-Porter. NGLRMLS
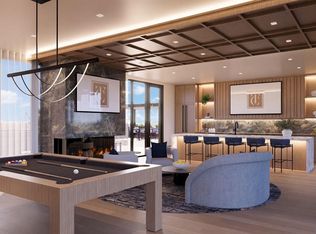
- $2,058,0002 bd3 ba2k sqft207 W Grandview Pkwy Suite 203, Traverse City, MI 49684For Sale
 MLS ID #1946555, Dereck Dykes. NGLRMLS
 - $2,160,9002 bd3 ba2k sqft207 W Grandview #303, Traverse City, MI 49684For Sale
 MLS ID #1947460, Dereck Dykes. NGLRMLS
