Welcome to country living in the peaceful rural setting of Dryden! This 3-bedroom, 2-bath ranch sits on a spacious 1-acre lot and offers plenty of room to grow, relax, and make it your own. The comfortable layout provides flexibility for family living, guests, a home office, or additional living space.
Outside, you'll appreciate the 2-car attached garage along with an additional outbuilding offering plenty of room for tools, toys, outdoor equipment, hobbies, and more. Enjoy the privacy and open space of an acre of property while taking in the beauty and tranquility of the surrounding countryside.
If you're looking for a home with space, versatility, and a beautiful country setting, this property is ready to welcome you home!
Pending
$250,000
5370 Hollow Corners Rd, Dryden, MI 48428
3beds
1,876sqft
Single Family Residence
Built in 1958
1.04 Acres Lot
$246,600 Zestimate®
$133/sqft
$-- HOA
What's special
- 23 days
- 1,950
- 197
Zillow last checked:
Listing updated:
Listed by:
James Blount 586-372-6057,
EXP Realty Romeo 586-372-6057,
Kenneth J Hirschmann 586-531-2751,
eXp Realty Best Life and Company
Source: Realcomp II,MLS#: 20261073785
Facts & features
Interior
Bedrooms & bathrooms
- Bedrooms: 3
- Bathrooms: 2
- Full bathrooms: 2
Primary bedroom
- Level: Entry
- Area: 420
- Dimensions: 15 X 28
Bedroom
- Level: Entry
- Area: 156
- Dimensions: 13 X 12
Bedroom
- Level: Entry
- Area: 132
- Dimensions: 12 X 11
Primary bathroom
- Level: Entry
- Area: 108
- Dimensions: 12 X 9
Other
- Level: Entry
- Area: 40
- Dimensions: 5 X 8
Dining room
- Level: Entry
- Area: 108
- Dimensions: 12 X 9
Kitchen
- Level: Entry
- Area: 117
- Dimensions: 13 X 9
Laundry
- Level: Entry
- Area: 91
- Dimensions: 13 X 7
Living room
- Level: Entry
- Area: 405
- Dimensions: 15 X 27
Heating
- Forced Air, Natural Gas
Cooling
- Central Air
Appliances
- Included: Dishwasher, Dryer, Free Standing Electric Range, Free Standing Refrigerator, Range Hood, Washer
Features
- Has basement: No
- Has fireplace: Yes
- Fireplace features: Living Room, Wood Burning
Interior area
- Total interior livable area: 1,876 sqft
- Finished area above ground: 1,876
Property
Parking
- Total spaces: 2
- Parking features: Two Car Garage, Attached
- Attached garage spaces: 2
Features
- Levels: One
- Stories: 1
- Entry location: GroundLevelwSteps
- Patio & porch: Covered, Patio, Porch
- Pool features: None
Lot
- Size: 1.04 Acres
- Dimensions: 114 x 400
Details
- Additional structures: Second Garage
- Parcel number: 00701103000
- Special conditions: Short Sale No,Standard
Construction
Type & style
- Home type: SingleFamily
- Architectural style: Ranch
- Property subtype: Single Family Residence
Materials
- Vinyl Siding
- Foundation: Crawl Space
- Roof: Asphalt
Condition
- New construction: No
- Year built: 1958
Utilities & green energy
- Sewer: Septic Tank
- Water: Well
Community & HOA
HOA
- Has HOA: No
Location
- Region: Dryden
Financial & listing details
- Price per square foot: $133/sqft
- Tax assessed value: $82,912
- Annual tax amount: $2,072
- Date on market: 9/25/2026
- Cumulative days on market: 23 days
- Listing agreement: Exclusive Right To Sell
- Listing terms: Cash,Conventional,FHA,Va Loan
Estimated market value
$246,600
$234,000 - $259,000
$2,134/mo
Price history
| Date | Event | Price |
|---|---|---|
| 10/8/2026 | Pending sale | $250,000$133/sqft |
Source:  Realcomp II #20261073785 Report a problem | ||
| 9/25/2026 | Listed for sale | $250,000+281.7%$133/sqft |
Source: Realcomp II #20261073785 Report a problem | ||
| 11/8/2011 | Sold | $65,500-6.3%$35/sqft |
Source:  MiRealSource #31054639 Report a problem | ||
| 8/5/2011 | Price change | $69,900-6.7%$37/sqft |
Source: Real Estate One Gardner & Associate #31054639 Report a problem | ||
| 7/2/2011 | Price change | $74,900-11.4%$40/sqft |
Source: Real Estate One Gardner & Associate #31054639 Report a problem | ||
| 6/9/2011 | Price change | $84,500-15.9%$45/sqft |
Source: Real Estate One Gardner & Associate #31054639 Report a problem | ||
| 5/2/2011 | Price change | $100,500-19%$54/sqft |
Source: Fannie Mae #211045602 Report a problem | ||
| 4/17/2011 | Listed for sale | -- |
Source: isNowListed.com Report a problem | ||
| 7/2/2010 | Sold | $124,033$66/sqft |
Source: Public Record Report a problem | ||
Public tax history
| Year | Property taxes | Tax assessment |
|---|---|---|
| 2026 | $2,041 +1.8% | $144,400 -1.2% |
| 2025 | $2,006 +3.6% | $146,200 +2.4% |
| 2024 | $1,937 +13.9% | $142,800 +12.3% |
| 2023 | $1,701 +9.3% | $127,200 +11.9% |
| 2022 | $1,557 +1.7% | $113,700 +5.8% |
| 2021 | $1,531 | $107,500 +4.5% |
| 2020 | -- | $102,900 +7.3% |
| 2018 | $1,489 0% | $95,900 +2.2% |
| 2017 | $1,490 | $93,800 +2.9% |
| 2016 | -- | $91,200 +14.3% |
| 2015 | -- | $79,800 +22.8% |
| 2014 | -- | $65,000 +5% |
| 2013 | -- | $61,900 +4% |
| 2012 | -- | $59,503 -3.2% |
| 2011 | -- | $61,500 +4.1% |
| 2010 | -- | $59,100 -29.5% |
| 2009 | -- | $83,844 -13.9% |
| 2008 | -- | $97,349 -7.6% |
| 2007 | -- | $105,405 +3% |
| 2006 | -- | $102,307 +4.3% |
| 2005 | -- | $98,069 +1% |
| 2004 | -- | $97,051 +1.6% |
| 2003 | -- | $95,541 +4.1% |
| 2002 | -- | $91,815 +0.2% |
| 2001 | -- | $91,601 |
Find assessor info on the county website
Monthly payment
Est. payment
Payment breakdown
Explore the cost of this home by adjusting the details. Changes won't be saved.Climate risks
Neighborhood: 48428
- $255,500-- bd-- ba-- sqft5360 Hollow Corners Rd, Dryden, MI 48428Off Market
- $593,800-- bd-- ba-- sqft5374 Hollow Corners Rd, Dryden, MI 48428Off Market
- $271,600-- bd-- ba-- sqft5350 Hollow Corners Rd, Dryden, MI 48428Off Market
- $124,400-- bd-- ba-- sqft5442 Hollow Corners Rd, Dryden, MI 48428Off Market
Similar homes
- $259,9003 bd2 ba1.8k sqft2960 Oakview Dr, Dryden, MI 48428For Sale
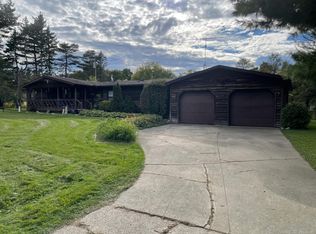
 MLS ID #50211377, Frank C Hillman, Sun Realty Group Inc. MiRealSource
- $199,9003 bd2 ba1.1k sqft6108 Dryden Rd, Dryden, MI 48428For Sale
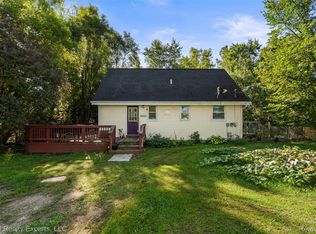
 MLS ID #20261078374, Jasmine Dockery, ICON Realty Experts, LLC. Realcomp II
- $250,0003 bd2 ba2.1k sqft174 W Borland Rd, Imlay City, MI 48444For Sale
 MLS ID #20261082982, James Blount, EXP Realty Romeo. Realcomp II
- $235,9003 bd2 ba1.6k sqft4233 Merwin Rd, Lapeer, MI 48446For Sale
 MLS ID #20261084411, Tiffini Bridgett, The Brokerage Real Estate Enthusiasts. Realcomp II
- $209,9002 bd1 ba1.2k sqft5562 Liberty St, Dryden, MI 48428For SaleMLS ID #20261065009, Dean Taylor, R J Holden Associates. Realcomp II
- $234,9003 bd1 ba2k sqft2359 Peppermill Rd, Lapeer, MI 48446For SaleMLS ID #50224438, Joe Harvey, The Joe Harvey Real Estate Team. MiRealSource
- $289,9004 bd3 ba1.7k sqft520 Jonathon Dr, Almont, MI 48003For SaleMLS ID #20261083527, Brandon K Rowley, Realty Executives Main St LLC. Realcomp II
- $234,8993 bd1 ba1.4k sqft16401 Almont Rd, Allenton, MI 48002For SaleMLS ID #20261074702, Leanne Conger, Diamond Realty & Associates, LLC. Realcomp II
- $235,0003 bd1 ba1.4k sqft790 Maple Vista St, Imlay City, MI 48444For SaleMLS ID #20261080757, Amy Forti, Realty Volution.com. Realcomp II
- $225,0003 bd1 ba1.3k sqft855 N Van Dyke Rd, Imlay City, MI 48444For SaleMLS ID #20261074485, Arvid L Martin, Coulter Real Estate. Realcomp II
- $259,9003 bd1 ba1.4k sqft612 N Blacks Corners Rd, Imlay City, MI 48444For SaleMLS ID #20261046443, Chantel Fick, Realty Executives Main St LLC. Realcomp II
- $219,0003 bd2 ba1.6k sqft820 N Court St, Lapeer, MI 48446For SaleMLS ID #20261084065, Chad D Martin, Real Estate One-Oxford. Realcomp II
- $239,9003 bd1 ba1.2k sqft574 Metcalf Dr, Imlay City, MI 48444For SaleMLS ID #20261081506, Brandon K Rowley, Realty Executives Main St LLC. Realcomp II
- $209,9002 bd1 ba1.2k sqft4416 Peppermill Rd, Attica, MI 48412For SaleMLS ID #20261083057, Chantel Fick, Realty Executives Main St LLC. Realcomp II
- $279,9003 bd1 ba1.5k sqft322 Cherry St, Almont, MI 48003For SaleMLS ID #50222526, Richard J. Ireland, Realty Executives Home Towne Chesterfield. MiRealSource
- $262,0003 bd2 ba1.5k sqft202 E Saint Clair St, Almont, MI 48003For SaleMLS ID #20261074463, Amber Coats, RUSH Realty. Realcomp II
- $225,0003 bd1 ba1.3k sqft129 E Shadbolt St, Lake Orion, MI 48362For SaleMLS ID #20261084566, James R Turner, Brookstone, Realtors LLC. Realcomp II
