Welcome to 5370 Maltdie Court in the Bent Creek subdivision of Sugar Hill! This 3-bedroom, 2-bath ranch offers a fantastic opportunity to own a home in Gwinnett County at an affordable price. Whether you're a first-time homebuyer, investor, or someone looking to make a home your own, this property is full of potential. Step inside through the welcoming foyer and into a functional single-level floor plan featuring vaulted ceiling that create an open, airy feel in the living room. A cozy gas fireplace serves as the focal point of the space, making it the perfect place to gather with family and friends. The eat-in kitchen features tile flooring, which continues into both bathrooms for easy maintenance. While the home is ready for cosmetic updates, it has been well maintained and is exceptionally clean, providing the perfect opportunity to personalize the space and build equity. The primary suite offers a private retreat with an en suite bathroom featuring a soaking tub and a separate shower. Two additional bedrooms and a second full bath provide comfortable accommodations for family, guests, or a home office. Step outside to enjoy the private back patio, ideal for grilling, relaxing, or entertaining. The attached two-car garage provides plenty of storage and convenience, while the manageable yard is easy to maintain.Conveniently located just minutes from shopping, restaurants, parks, schools, and everyday conveniences, this home offers outstanding value in the heart of Sugar Hill. If you've been looking for an affordable ranch in Gwinnett County with great bones, a functional layout, and the opportunity to make it your own, this is one you won't want to miss.
Pending
$345,000
5370 Maltdie Ct, Sugar Hill, GA 30518
3beds
1,594sqft
:
Get pre-qualifiedN/A
Single Family Residence
Built in 1993
0.26 Acres Lot
$336,500 Zestimate®
$216/sqft
$-- HOA
What's special
- 9 days |
- 1,517 |
- 186 |
Likely to sell faster than
Zillow last checked:
Listing updated:
Listed by:
Ashley Nalley 706-808-4507,
Keller Williams Greater Athens,
Cindy Milner 706-566-3464,
Keller Williams Greater Athens
Source: GAMLS,MLS#: 10806686
Facts & features
Interior
Bedrooms & bathrooms
- Bedrooms: 3
- Bathrooms: 2
- Full bathrooms: 2
- Main level bathrooms: 2
- Main level bedrooms: 3
Rooms
- Room types: Laundry
Dining room
- Features: Separate Room
Kitchen
- Features: Breakfast Area, Breakfast Bar
Heating
- Natural Gas
Cooling
- Electric
Appliances
- Included: Dishwasher, Gas Water Heater, Microwave, Oven/Range (Combo), Refrigerator, Washer
- Laundry: In Kitchen
Features
- Master On Main Level, Separate Shower, Soaking Tub, Vaulted Ceiling(s)
- Flooring: Carpet, Tile
- Basement: None
- Attic: Pull Down Stairs
- Number of fireplaces: 1
- Fireplace features: Gas Log, Gas Starter
- Common walls with other units/homes: No Common Walls
Interior area
- Total structure area: 1,594
- Total interior livable area: 1,594 sqft
- Finished area above ground: 1,594
- Finished area below ground: 0
Property
Parking
- Total spaces: 2
- Parking features: Attached, Garage
- Has attached garage: Yes
Features
- Levels: One
- Stories: 1
- Patio & porch: Patio
Lot
- Size: 0.26 Acres
- Features: Level
Details
- Parcel number: R7289 086
Construction
Type & style
- Home type: SingleFamily
- Architectural style: Ranch
- Property subtype: Single Family Residence
Materials
- Press Board
- Foundation: Slab
- Roof: Composition
Condition
- Resale
- New construction: No
- Year built: 1993
Utilities & green energy
- Electric: 220 Volts
- Sewer: Public Sewer
- Water: Public
- Utilities for property: Cable Available, Electricity Available, Natural Gas Available
Community & HOA
Community
- Features: None
- Subdivision: Bent Creek
HOA
- Has HOA: No
- Services included: None
Location
- Region: Sugar Hill
Financial & listing details
- Price per square foot: $216/sqft
- Tax assessed value: $332,600
- Annual tax amount: $865
- Date on market: 7/16/2026
- Cumulative days on market: 10 days
- Listing agreement: Exclusive Right To Sell
- Listing terms: Cash,Conventional,FHA,VA Loan
- Electric utility on property: Yes
Estimated market value
$336,500
$320,000 - $353,000
$2,310/mo
Price history
| Date | Event | Price |
|---|---|---|
| 7/22/2026 | Pending sale | $345,000$216/sqft |
Source:  GAMLS #10806686 Report a problem GAMLS #10806686 Report a problem | ||
| 7/16/2026 | Listed for sale | $345,000+318.7%$216/sqft |
Source: GAMLS #10806686 Report a problem | ||
| 2/2/1993 | Sold | $82,400$52/sqft |
Source: Agent Provided Report a problem | ||
Public tax history
| Year | Property taxes | Tax assessment |
|---|---|---|
| 2025 | $416 | $133,040 +3.6% |
| 2024 | $416 +52.4% | $128,360 +4.6% |
| 2023 | $273 -34.4% | $122,760 +12% |
| 2022 | $416 | $109,600 +33.9% |
| 2021 | $416 -45.7% | $81,840 |
| 2020 | $766 +10.4% | $81,840 +11.6% |
| 2019 | $694 | $73,360 +11.2% |
| 2018 | $694 +11% | $66,000 +18.4% |
| 2016 | $625 +6.6% | $55,760 +31.1% |
| 2015 | $586 | $42,520 |
| 2014 | $586 +22.5% | $42,520 +28.5% |
| 2013 | $479 | $33,080 |
| 2012 | -- | $33,080 -36.6% |
| 2011 | -- | $52,160 -3.1% |
| 2010 | -- | $53,840 |
| 2009 | -- | $53,840 |
| 2007 | -- | $53,840 |
| 2006 | -- | $53,840 +7.3% |
| 2005 | -- | $50,160 |
| 2004 | $219 -0.2% | $50,160 |
| 2003 | $220 -49.5% | $50,160 |
| 2002 | $435 -1.7% | $50,160 +29.3% |
| 2001 | $442 | $38,800 |
Find assessor info on the county website
Monthly payment
Est. payment
Payment breakdown
Explore the cost of this home by adjusting the details. Changes won't be saved.Climate risks
Neighborhood: 30518
Nearby schools
GreatSchools rating
- 9/10Sugar Hill Elementary SchoolGrades: PK-5Distance: 1 mi
- 8/10Lanier Middle SchoolGrades: 6-8Distance: 3.4 mi
- 8/10Lanier High SchoolGrades: 9-12Distance: 1.7 mi
Schools provided by the listing agent
- Elementary: Sugar Hill
- Middle: Lanier
- High: Lanier
Source: GAMLS. This data may not be complete. We recommend contacting the local school district to confirm school assignments for this home.
- $406,2004 bd3 ba2.3k sqft5390 Maltdie Ct, Sugar Hill, GA 30518Off Market
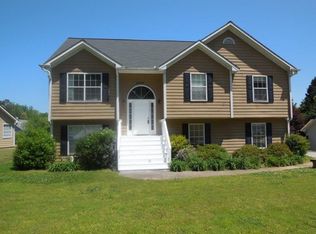
- $346,6003 bd2 ba1.6k sqft5350 Maltdie Ct, Sugar Hill, GA 30518Off Market
- $378,7004 bd3 ba1.8k sqft5400 Maltdie Ct, Sugar Hill, GA 30518Off Market
- $374,0003 bd2 ba1.6k sqft5330 Maltdie Ct, Sugar Hill, GA 30518Sold
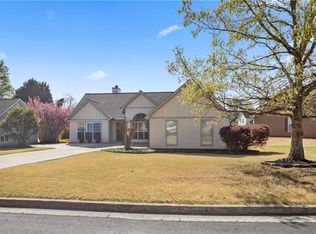
- $328,4003 bd2 ba1.5k sqft5440 Maltdie Ct, Sugar Hill, GA 30518Off Market
- $332,5003 bd2 ba1.6k sqft515 Elizabeth Hts, Buford, GA 30518Off Market
- $350,1003 bd2 ba1.5k sqft5375 Maltdie Ct, Sugar Hill, GA 30518Off Market
- $342,9003 bd2 ba1.5k sqft5385 Maltdie Ct, Buford, GA 30518Off Market
A local agent can set up tours, give advice and negotiate with sellers.
Similar homes
- $385,0003 bd2 ba1.5k sqft558 Bellingham Dr, Sugar Hill, GA 30518Active

 MLS ID #10809394, Bob Hartwell, Keller Williams Realty Atl. Partners. GAMLS
 - $350,0003 bd2 ba1.4k sqft615 Hickory Nobb, Sugar Hill, GA 30518Active
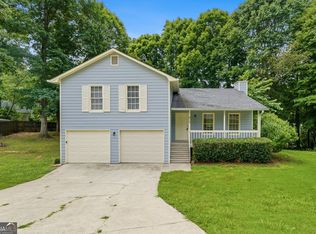 MLS ID #10779184, Kennedi Washington, WM Realty LLC. GAMLS
 - $369,9953 bd3 ba1.8k sqft5540 Princeton Oaks Dr, Sugar Hill, GA 30518Active
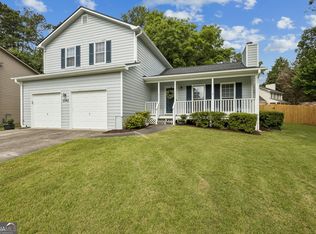 MLS ID #10793342, Steven T Koleno, Beycome Brokerage Realty LLC. GAMLS
 - $339,0003 bd3 ba1.7k sqft5301 Paramount View Way, Sugar Hill, GA 30518Active
 MLS ID #10768384, Modern Traditions Realty Group, RE/MAX Center. GAMLS
 - $390,0003 bd2 ba1.8k sqft5825 April Dr, Sugar Hill, GA 30518ActiveMLS ID #10797821, Mary Grace Deas, RE/MAX Center. GAMLS
- $399,9004 bd3 ba1.8k sqft1485 Brookdale Dr, Sugar Hill, GA 30518Active Under ContractMLS ID #10807529, Mark Mitchell, Virtual Properties Realty.com. GAMLS
- $360,0003 bd3 ba1.7k sqft4319 Buford Valley Way, Buford, GA 30518ActiveMLS ID #10799738, Krishna Patel, Virtual Properties Realty.com. GAMLS
- $415,0003 bd3 ba2.2k sqft1670 Shire Village Dr, Buford, GA 30518ActiveMLS ID #10790019, Laura A Van Rhee, Virtual Properties Realty.com. GAMLS
- $349,9003 bd2 ba1.3k sqft5465 Mashburn Dr, Cumming, GA 30041ActiveMLS ID #10797739, Mark Spain, Mark Spain Real Estate. GAMLS
- $410,0003 bd2 ba1.8k sqft2213 Skylar Leigh Dr, Buford, GA 30518ActiveMLS ID #10764700, Tanya Pickens, Opendoor Brokerage. GAMLS
- $335,0004 bd4 ba1.9k sqft4014 Spring Cove Dr, Duluth, GA 30097ActiveMLS ID #10807824, Dawn Scurry-Thomson, Redfin Corporation. GAMLS
- $325,0003 bd2 ba1.5k sqft2512 Herndon Rd, Lawrenceville, GA 30043ActiveMLS ID #10650892, Adrienne Nace, ERA Sunrise Realty. GAMLS
- $394,9903 bd2 ba1.6k sqft2130 Saint Thomas Way, Suwanee, GA 30024ActiveMLS ID #10798496, Iman Adibzadeh, Real Broker, LLC. GAMLS
- $384,9003 bd2 ba1.9k sqft635 Paris Dr, Lawrenceville, GA 30043ActiveMLS ID #10788174, Krista Grey, BHHS Georgia Properties. GAMLS
- $379,8883 bd2 ba1.5k sqft6196 Mount Salem Cir, Flowery Branch, GA 30542ActiveMLS ID #10761024, Hunter Kirkman, Real Broker, LLC. GAMLS
- $415,0003 bd3 ba2.1k sqft1660 Burnt Oak Way, Dacula, GA 30019ActiveMLS ID #10808734, Savannah Sanders, Michael Carr and Associates. GAMLS
- $349,0003 bd2 ba1.6k sqft685 Hunters Creek Ln, Lawrenceville, GA 30043ActiveMLS ID #10773190, Jingru Sui, Keller Williams Realty Atl. Partners. GAMLS
- $340,0003 bd2 ba1.9k sqft2681 Kings Cir, Lawrenceville, GA 30044ActiveMLS ID #10733913, Mark Spain, Mark Spain Real Estate. GAMLS
- $380,0003 bd2 ba1.2k sqft5671 Raintree Trce, Oakwood, GA 30566ActiveMLS ID #10805483, Stephanie Cole, Keller Williams Realty Atl. Partners. GAMLS
- $355,0003 bd2 ba1.3k sqft175 Summerbrook Rd, Braselton, GA 30517ActiveMLS ID #10798654, Josh Temple, Keller Williams Lanier Partners. GAMLS
