HIGHLY MOTIVATED SELLER ~ Welcome to 5375 Lexington View Place, a beautifully designed home situated on a cul-de-sac road in the quiet Lexington Manor community, offering an exceptional combination of flexible living space, outdoor living, and a fully finished basement apartment. The open main level features a spacious primary suite plus an additional secondary bedroom, main-level laundry, and an inviting living area with an open balcony above that adds to the home's architectural character. The kitchen features beautiful black granite countertops and stainless steel appliances, with an adjoining breakfast nook currently used as the dining area. The formal dining room offers even more flexibility and is currently enjoyed as a sitting or bonus room. Upstairs, three additional bedrooms provide plenty of space for family, guests, home offices, or hobbies. The fully finished basement is what truly sets this home apart. Designed as a complete secondary living space, it features an oversized bedroom with a large walk-in closet, full bathroom, kitchen, private laundry, and living room. Previously used as a separate rental space to create additional revenue, this level offers incredible flexibility for extended living, guests, or potential income-producing use. Buyers should independently verify permitted uses and rental requirements. Step outside and discover a backyard unlike the typical suburban yard. The fully fenced outdoor space has been thoughtfully and architecturally designed as a private, low-maintenance retreat requiring no mowing. Pebble walkways meander through flowers and birdhouses, creating a peaceful garden setting. A beautiful flagstone extended covered lower patio provides a wonderful entertaining area, while the expansive upper deck stretches across the rear of the home and features two separate staircases leading to the backyard and lower patio. With 6 bedrooms, 4 full bathrooms, a primary suite on the main, approximately 1,682 square feet of completely finished basement space, multiple living areas, and outstanding indoor-outdoor flexibility, this home offers room for so many possibilities. The neighborhood is conveniently located across from the Whitehead Road entrance and exit of the Sugar Hill Greenway trail, making it easy to enjoy miles of outdoor recreation just moments from home. Shopping and dining are also nearby, with optional swim and tennis at Avington available for an additional fee of approximately $300 per year. Buyer to verify availability, fees, rental use, and applicable restrictions.
Active
Price cut: $30.3K (10/8)
$592,000
5375 Lexington View Pl, Sugar Hill, GA 30518
6beds
4,990sqft
Single Family Residence
Built in 1999
0.38 Acres Lot
$579,900 Zestimate®
$119/sqft
$19/mo HOA
What's special
Pebble walkwaysSpacious primary suiteCul-de-sac roadOpen balcony aboveFlexible living spaceStainless steel appliancesWonderful entertaining area
- 31 days
- 380
- 56
Zillow last checked:
Listing updated:
Listed by:
Tonia Wolfe 678-350-6516,
1st Class Real Estate Lanier Group
Source: GAMLS,MLS#: 10851142
Facts & features
Interior
Bedrooms & bathrooms
- Bedrooms: 6
- Bathrooms: 5
- Full bathrooms: 4
- 1/2 bathrooms: 1
- Main level bathrooms: 2
- Main level bedrooms: 2
Rooms
- Room types: Bonus Room, Family Room, Laundry, Other
Kitchen
- Features: Breakfast Area, Breakfast Bar, Pantry, Second Kitchen, Walk-in Pantry
Heating
- Forced Air, Natural Gas, Zoned
Cooling
- Ceiling Fan(s), Central Air, Zoned
Appliances
- Included: Dishwasher, Disposal, Gas Water Heater, Microwave, Oven/Range (Combo), Refrigerator, Stainless Steel Appliance(s)
- Laundry: In Basement, Laundry Closet, Other
Features
- Double Vanity, High Ceilings, In-Law Floorplan, Master On Main Level, Rear Stairs, Separate Shower, Soaking Tub, Tray Ceiling(s), Entrance Foyer, Walk-In Closet(s)
- Flooring: Carpet, Hardwood, Tile, Vinyl
- Basement: Bath Finished,Daylight,Exterior Entry,Finished,Full,Interior Entry
- Attic: Pull Down Stairs
- Number of fireplaces: 1
- Fireplace features: Gas Starter, Living Room
Interior area
- Total structure area: 4,990
- Total interior livable area: 4,990 sqft
- Finished area above ground: 3,308
- Finished area below ground: 1,682
Video & virtual tour
Property
Parking
- Parking features: Garage, Garage Door Opener
- Has garage: Yes
Features
- Levels: Three Or More
- Stories: 3
- Patio & porch: Deck, Patio, Porch
- Exterior features: Garden
- Fencing: Back Yard
Lot
- Size: 0.38 Acres
- Features: Cul-De-Sac, Greenbelt, Private
- Residential vegetation: Partially Wooded
Details
- Parcel number: R7308 186
Construction
Type & style
- Home type: SingleFamily
- Architectural style: Brick 3 Side,Traditional
- Property subtype: Single Family Residence
Materials
- Brick, Wood Siding
- Roof: Composition
Condition
- Resale
- New construction: No
- Year built: 1999
Utilities & green energy
- Electric: 220 Volts
- Sewer: Public Sewer
- Water: Public
- Utilities for property: Cable Available, Electricity Available, High Speed Internet, Natural Gas Available, Phone Available, Sewer Connected, Water Available
Community & HOA
Community
- Features: None
- Security: Smoke Detector(s)
- Subdivision: Lexington Manor
HOA
- Has HOA: Yes
- Services included: None
- HOA fee: $225 annually
Location
- Region: Sugar Hill
Financial & listing details
- Price per square foot: $119/sqft
- Tax assessed value: $676,200
- Annual tax amount: $8,783
- Date on market: 9/24/2026
- Cumulative days on market: 31 days
- Listing agreement: Exclusive Right To Sell
- Electric utility on property: Yes
Estimated market value
$579,900
$551,000 - $609,000
$4,097/mo
Price history
| Date | Event | Price |
|---|---|---|
| 10/8/2026 | Price change | $592,000-4.9%$119/sqft |
Source:  GAMLS #10851142 Report a problem | ||
| 9/24/2026 | Listed for sale | $622,250+227.5%$125/sqft |
Source: GAMLS #10851142 Report a problem | ||
| 11/28/2012 | Sold | $190,000-9.5%$38/sqft |
Source: Public Record Report a problem | ||
| 11/1/2012 | Pending sale | $209,900$42/sqft |
Source: Harry Norman, Realtors #5053264 Report a problem | ||
| 9/5/2012 | Price change | $209,900-4.6%$42/sqft |
Source: Harry Norman, Realtors #03271042 Report a problem | ||
| 8/14/2012 | Listed for sale | $220,000-6%$44/sqft |
Source: Harry Norman, Realtors #03271042 Report a problem | ||
| 5/19/2006 | Sold | $234,000+20%$47/sqft |
Source: Public Record Report a problem | ||
| 11/10/2005 | Sold | $194,989-20.1%$39/sqft |
Source: Public Record Report a problem | ||
| 6/14/2004 | Sold | $244,000+16.8%$49/sqft |
Source: Public Record Report a problem | ||
| 9/16/1999 | Sold | $208,900$42/sqft |
Source: Public Record Report a problem | ||
Public tax history
| Year | Property taxes | Tax assessment |
|---|---|---|
| 2026 | -- | $270,480 -0.6% |
| 2025 | $8,783 +9.3% | $272,040 +25.8% |
| 2024 | $8,035 +19.4% | $216,200 +2.6% |
| 2023 | $6,730 -13.9% | $210,760 |
| 2022 | $7,815 +34.4% | $210,760 +38.8% |
| 2021 | $5,816 -0.6% | $151,840 |
| 2020 | $5,851 +15.6% | $151,840 +12.1% |
| 2019 | $5,060 | $135,400 +5.7% |
| 2018 | $5,060 +34% | $128,040 +30.6% |
| 2016 | $3,775 +8.8% | $98,040 +11.1% |
| 2015 | $3,470 | $88,240 +12.2% |
| 2014 | $3,470 +13.6% | $78,680 +3.5% |
| 2013 | $3,054 | $76,000 -26.9% |
| 2012 | -- | $103,960 -15% |
| 2011 | -- | $122,320 |
| 2010 | -- | $122,320 |
| 2009 | -- | $122,320 |
| 2007 | -- | $122,320 +24.4% |
| 2006 | -- | $98,320 |
| 2005 | -- | $98,320 |
| 2004 | $1,291 +4.4% | $98,320 +5.8% |
| 2003 | $1,237 -49.8% | $92,960 |
| 2002 | $2,462 -3.1% | $92,960 |
| 2001 | $2,540 | $92,960 |
Find assessor info on the county website
Monthly payment
Est. payment
Payment breakdown
Explore the cost of this home by adjusting the details. Changes won't be saved.Climate risks
Neighborhood: 30518
Nearby schools
Schools provided by the listing agent
- Elementary: Sugar Hill
- Middle: Lanier
- High: Lanier
Source: GAMLS. This data may not be complete. We recommend contacting the local school district to confirm school assignments for this home.
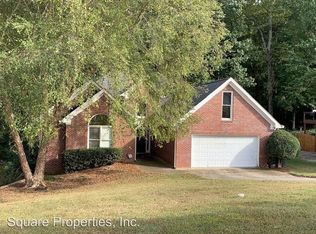
- $436,4004 bd4 ba2.1k sqft5365 Lexington View Pl, Sugar Hill, GA 30518Off Market
- $609,2005 bd4 ba3.6k sqft5385 Lexington View Pl, Sugar Hill, GA 30518Off Market

- $432,4003 bd3 ba2.2k sqft5355 Lexington View Pl, Sugar Hill, GA 30518Off Market

- $391,2003 bd2 ba2.1k sqft5395 Lexington View Pl, Sugar Hill, GA 30518Off Market
Similar homes
- $590,0004 bd2 ba2.9k sqft525 Silverberry Ln, Sugar Hill, GA 30518For Sale
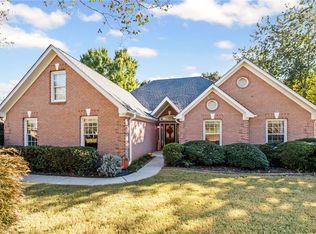
 MLS ID #7858402, Monica Mears, Keller Williams Realty Atlanta Partners. FMLS GA
- $545,0005 bd4 ba3.5k sqft5532 Snowy Orchid Dr, Sugar Hill, GA 30518Active

 MLS ID #10849519, Sally Meier, Virtual Properties Realty.com. GAMLS
- $575,0005 bd4 ba3.6k sqft730 River Rush Dr, Sugar Hill, GA 30518Active
 MLS ID #10842060, Perla Franco, HomeSmart. GAMLS
- $609,0004 bd3 ba3.1k sqft6625 River Island Cir, Buford, GA 30518Active
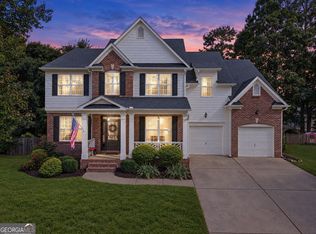 MLS ID #10872597, Jamey Holt, BHHS Georgia Properties. GAMLS
- $710,0005 bd5 ba4.2k sqft5619 Rapallo Ter, Buford, GA 30518ActiveMLS ID #10877296, Jacob Scott, Your Home Sold Guaranteed Realty. GAMLS
- $758,0005 bd5 ba3.8k sqft5275 Sugar Ridge Dr NE, Buford, GA 30518ActiveMLS ID #10876430, Kaitlyn Denninger, Hester Group, REALTORS. GAMLS
- $585,0004 bd4 ba4.4k sqft6408 Mobilis Ct, Sugar Hill, GA 30518Active Under ContractMLS ID #10868197, Molly Stone, Keller Williams Realty Atl. Partners. GAMLS
- $515,0004 bd3 ba2.7k sqft5208 Silver Springs Dr, Buford, GA 30518ActiveMLS ID #10839107, Mona Cooper, AXEN Realty. GAMLS
- $599,9995 bd4 ba3.5k sqft320 Hillside Manor Dr, Sugar Hill, GA 30518ActiveMLS ID #10780950, Austin Freeman, Compass. GAMLS
- $559,9005 bd3 ba3.1k sqft853 Van Briggle Path, Buford, GA 30518ActiveMLS ID #10841482, Annika Carter, Sheridan Solomon & Associates. GAMLS
- $620,0005 bd4 ba3.6k sqft669 Grand Folia Ct, Sugar Hill, GA 30518ActiveMLS ID #10820804, Julie Tressler, BHGRE Metro Brokers. GAMLS
- $715,0005 bd5 ba5.2k sqft795 River Rush Dr, Sugar Hill, GA 30518ActiveMLS ID #10852625, Jessica Buxton, Keller Williams Realty North Atlanta. GAMLS
- $728,4606 bd5 ba5.3k sqft4614 Kiplin Lake Ct, Sugar Hill, GA 30518ActiveMLS ID #10813680, Holly J Brown, Harry Norman Realtors. GAMLS
- $499,9974 bd3 ba2.8k sqft651 Sweetfern Ln, Sugar Hill, GA 30518ActiveMLS ID #10826441, Michelle Frost, Atlanta Communities. GAMLS
- $499,9004 bd3 ba2.6k sqft605 Silverberry Ln, Sugar Hill, GA 30518Active Under ContractMLS ID #10808284, Janice Cohen, HomeSmart. GAMLS
- $649,9005 bd3 ba2.8k sqft5807 Creek Indian Dr, Sugar Hill, GA 30518New ConstructionMLS ID #7857399, Rebecka Mendenhall, GCS Realty, LLC.. FMLS GA
- $649,9005 bd3 ba2.8k sqft5806 Creek Indian Dr, Sugar Hill, GA 30518New ConstructionMLS ID #7854973, Rebecka Mendenhall, GCS Realty, LLC.. FMLS GA
- $635,0004 bd3 ba2.6k sqft6271 Mountain Ridge Cir, Sugar Hill, GA 30518For SaleMLS ID #7803303, Lijun Grubbs, Vistaray USA, Inc.. FMLS GA
- $669,0004 bd4 ba3.6k sqft4956 Cooper Farm Dr, Buford, GA 30518ActiveMLS ID #10824352, Vanessa Mason, REMAX Around Atlanta. GAMLS
