Welcome to this Beautiful 3 bedroom, 2.5 bath, End-unit Townhome located in Holiday Park. Greeted by a charming front porch entry that welcomes you into a bright, open-concept living space featuring wood laminate flooring and seamless flow into the dining area-perfect for everyday living and entertaining. The kitchen offers 42" cabinetry, and a spacious pantry for added storage. The dining area opens to a private side patio, ideal for relaxing or enjoying outdoor space. Upstairs, the vaulted primary suite features plush carpeting, generous closet space, and a private bath with an extended vanity and tub/shower combination. Two additional bedrooms, a full bath, and a convenient second-floor laundry area complete the upper level. Additional highlights include the convenience of an attached two-car garage, and a beautiful open green space just outside your front door- perfect for your dog or kiddos to run and play.
Contingent
$250,000
538 Blue Springs Dr, Fox Lake, IL 60020
3beds
1,330sqft
:
Get pre-qualified$2,057/mo
Townhouse, Single Family Residence
Built in 2007
-- sqft lot
$-- Zestimate®
$188/sqft
$247/mo HOA
What's special
Vaulted primary suiteAttached two-car garageBright open-concept living spaceCharming front porch entryConvenient second-floor laundry areaWood laminate flooringPlush carpeting
- --
- on Zillow |
- 11
- views |
- 0
- saves |
Zillow last checked:
Listing updated:
Listed by:
Danyel Butler 847-204-5251,
Keller Williams North Shore West
Source: MRED as distributed by MLS GRID,MLS#: 12636664
Facts & features
Interior
Bedrooms & bathrooms
- Bedrooms: 3
- Bathrooms: 3
- Full bathrooms: 2
- 1/2 bathrooms: 1
Rooms
- Room types: No additional rooms
Primary bedroom
- Features: Flooring (Carpet), Window Treatments (All), Bathroom (Full)
- Level: Second
- Area: 210 Square Feet
- Dimensions: 14X15
Bedroom 2
- Features: Flooring (Carpet), Window Treatments (All)
- Level: Second
- Area: 120 Square Feet
- Dimensions: 12X10
Bedroom 3
- Features: Flooring (Carpet), Window Treatments (All)
- Level: Second
- Area: 90 Square Feet
- Dimensions: 10X9
Dining room
- Features: Flooring (Wood Laminate), Window Treatments (All)
- Level: Main
- Area: 90 Square Feet
- Dimensions: 10X9
Kitchen
- Features: Kitchen (Pantry-Closet), Flooring (Wood Laminate)
- Level: Main
- Area: 90 Square Feet
- Dimensions: 10X9
Laundry
- Level: Second
- Area: 25 Square Feet
- Dimensions: 5X5
Living room
- Features: Flooring (Wood Laminate), Window Treatments (All)
- Level: Main
- Area: 156 Square Feet
- Dimensions: 12X13
Heating
- Natural Gas, Forced Air
Cooling
- Central Air
Appliances
- Included: Range, Microwave, Dishwasher, Refrigerator, Washer, Dryer, Disposal, Gas Water Heater
- Laundry: Upper Level, Gas Dryer Hookup, In Unit
Features
- Vaulted Ceiling(s)
- Windows: Screens
- Basement: None
- Common walls with other units/homes: End Unit
Interior area
- Total structure area: 0
- Total interior livable area: 1,330 sqft
Property
Parking
- Total spaces: 2
- Parking features: Asphalt, Garage Door Opener, Yes, Garage Owned, Attached, Garage
- Attached garage spaces: 2
- Has uncovered spaces: Yes
Accessibility
- Accessibility features: No Disability Access
Features
- Patio & porch: Patio
Lot
- Features: Common Grounds
Details
- Parcel number: 05231171150000
- Special conditions: None
- Other equipment: Ceiling Fan(s)
Construction
Type & style
- Home type: Townhouse
- Property subtype: Townhouse, Single Family Residence
Materials
- Vinyl Siding
- Foundation: Concrete Perimeter
- Roof: Asphalt
Condition
- New construction: No
- Year built: 2007
Details
- Builder model: OLYMPIA
Utilities & green energy
- Electric: Circuit Breakers
- Sewer: Public Sewer
- Water: Public
Community & HOA
Community
- Security: Carbon Monoxide Detector(s)
- Subdivision: Holiday Park
HOA
- Has HOA: Yes
- Amenities included: Bike Room/Bike Trails, Park
- Services included: Parking, Insurance, Exterior Maintenance, Lawn Care, Lake Rights
- HOA fee: $247 monthly
Location
- Region: Fox Lake
Financial & listing details
- Price per square foot: $188/sqft
- Tax assessed value: $198,791
- Annual tax amount: $4,476
- Date on market: 5/11/2026
- Ownership: Condo
Estimated market value
Not available
Estimated sales range
Not available
Not available
Price history
| Date | Event | Price |
|---|---|---|
| 7/11/2018 | Sold | $132,000-5%$99/sqft |
Source:  MRED as distributed by MLS GRID #09937403 Report a problem MRED as distributed by MLS GRID #09937403 Report a problem | ||
| 6/3/2018 | Pending sale | $138,900$104/sqft |
Source: RE/MAX Suburban #09937403 Report a problem | ||
| 5/23/2018 | Price change | $138,900-0.7%$104/sqft |
Source: RE/MAX Suburban #09937403 Report a problem | ||
| 5/14/2018 | Price change | $139,900-2.1%$105/sqft |
Source: RE/MAX Suburban #09937403 Report a problem | ||
| 5/3/2018 | Listed for sale | $142,900+5.9%$107/sqft |
Source: RE/MAX Suburban #09937403 Report a problem | ||
| 8/18/2017 | Sold | $135,000+68.8%$102/sqft |
Source: MRED as distributed by MLS GRID #09665783 Report a problem | ||
| 10/1/2013 | Sold | $80,000-53.4%$60/sqft |
Source: Public Record Report a problem | ||
| 8/10/2007 | Sold | $171,500$129/sqft |
Source: Public Record Report a problem | ||
Public tax history
| Year | Property taxes | Tax assessment |
|---|---|---|
| 2024 | $4,387 +16.8% | $71,545 +8% |
| 2023 | $3,757 -7.2% | $66,257 +22.1% |
| 2022 | $4,049 +2.1% | $54,286 +9.3% |
| 2021 | $3,964 -1.4% | $49,675 +7.6% |
| 2020 | $4,019 +4% | $46,155 +4.3% |
| 2019 | $3,866 +12.5% | $44,261 +19.3% |
| 2018 | $3,437 | $37,105 +8.2% |
| 2017 | $3,437 -2.1% | $34,296 +9.3% |
| 2016 | $3,510 +6.5% | $31,366 +7.2% |
| 2015 | $3,294 +0.5% | $29,270 +8.9% |
| 2014 | $3,279 -8.5% | $26,872 -6.3% |
| 2012 | $3,584 +11.9% | $28,681 -26.1% |
| 2011 | $3,203 -8.5% | $38,825 -16.2% |
| 2010 | $3,500 -11.9% | $46,339 -19.8% |
| 2009 | $3,973 +2.1% | $57,749 +1.3% |
| 2008 | $3,892 | $57,018 |
Find assessor info on the county website
Monthly payment
Est. payment
Payment breakdown
Explore the cost of this home by adjusting the details. Changes won't be saved.Climate risks
Neighborhood: 60020
Nearby schools
GreatSchools rating
- NABig Hollow Primary SchoolGrades: PK-1Distance: 1.5 mi
- 7/10Big Hollow Middle SchoolGrades: 5-8Distance: 1.6 mi
- 3/10Grant Community High SchoolGrades: 9-12Distance: 1.8 mi
Schools provided by the listing agent
- District: 38
Source: MRED as distributed by MLS GRID. This data may not be complete. We recommend contacting the local school district to confirm school assignments for this home.
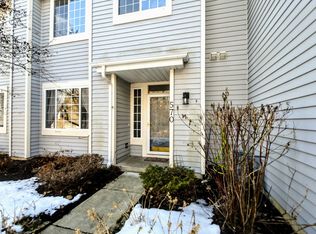
- $276,0003 bd3 ba1.5k sqft570 Blue Springs Dr, Fox Lake, IL 60020Off Market
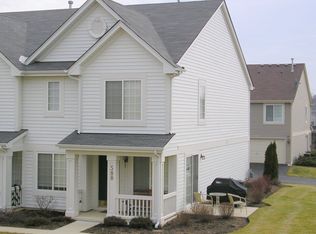
- $250,7003 bd2 ba1.3k sqft588 Blue Springs Dr, Fox Lake, IL 60020Off Market
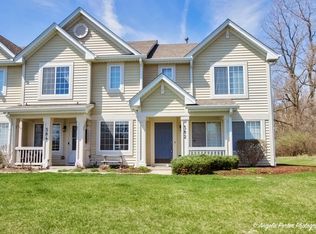
- $243,9002 bd3 ba1.3k sqft582 Blue Springs Dr, Fox Lake, IL 60020Sold
- $241,4003 bd2 ba478 sqft580 Blue Springs Dr, Fox Lake, IL 60020Off Market
- $295,4003 bd2 ba1.5k sqft568 Blue Springs Dr, Fox Lake, IL 60020Off Market
- $211,4002 bd2 ba991 sqft564 Blue Springs Dr, Fox Lake, IL 60020Off Market
- $258,900-- bd2 ba1.5k sqft566 Blue Springs Dr, Fox Lake, IL 60020Off Market
- $263,0002 bd3 ba1.5k sqft572 Blue Springs Dr, Fox Lake, IL 60020Off Market
- $227,0002 bd2 ba1.2k sqft574 Blue Springs Dr, Fox Lake, IL 60020Sold
A local agent can set up tours, give advice and negotiate with sellers.
Similar homes
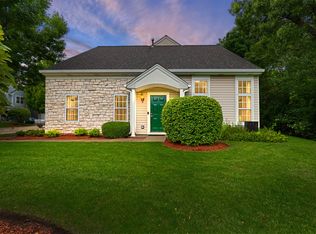
- $296,0003 bd3 ba1.7k sqft246 Rainier Way, Fox Lake, IL 60020New
 MLS ID #12679510, Jamie Hering, CSC, Coldwell Banker Realty. MRED as distributed by MLS GRID
 - $240,0003 bd2 ba1.5k sqft261 W Whispering Oaks Ln #30-5, Round Lake, IL 60073Active
 MLS ID #12695775, Sara Koman, Berkshire Hathaway HomeServices Starck Real Estate. MRED as distributed by MLS GRID
 - $314,9003 bd3 ba1.6k sqft1109 Grass Lake Dr Unit 1109, Fox Lake, IL 60020Active
 MLS ID #12691027, Michael Rein, GRI, Baird & Warner. MRED as distributed by MLS GRID
 - $265,0002 bd2 ba1.1k sqft32451 N Allegheny Way, Lakemoor, IL 60051Active
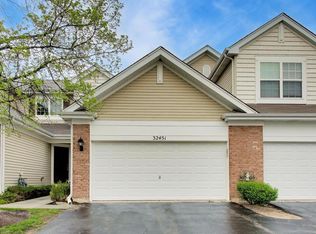 MLS ID #12703839, Amber Cawley, HomeSmart Connect LLC. MRED as distributed by MLS GRID
 - $265,0003 bd1 ba1.3k sqft703 State Route 59, Ingleside, IL 60041ActiveMLS ID #12682614, Vincent A Incopero, Nexus Chicago Realty Group, LL. MRED as distributed by MLS GRID
- $250,0003 bd2 ba1.7k sqft576 S Rosehall Ln, Round Lake, IL 60073Price ChangeMLS ID #12665773, Rafay Qamar, Real Broker LLC. MRED as distributed by MLS GRID
- $269,9992 bd3 ba1.5k sqft512 S Jade Ln, Round Lake, IL 60073ActiveMLS ID #12696064, Jim Starwalt, ABR,CRS,CSC,GRI, Better Homes and Garden Real Estate Star Homes. MRED as distributed by MLS GRID
- $235,0003 bd2 ba1.2k sqft2440 Bridgewater Dr #2440, Woodstock, IL 60098NewMLS ID #12675859, Lorena Cardenas, Baird & Warner. MRED as distributed by MLS GRID
- $239,9002 bd3 ba1.4k sqft2726 Kendall Xing, Johnsburg, IL 60051ActiveMLS ID #12651313, Jim Starwalt, ABR,CRS,CSC,GRI, Better Homes and Garden Real Estate Star Homes. MRED as distributed by MLS GRID
- $269,9002 bd2 ba1.5k sqft5222 Cobblers Xing, McHenry, IL 60050NewMLS ID #12710446, Keith Schauer, RE/MAX Suburban. MRED as distributed by MLS GRID
- $250,0002 bd2 ba1.3k sqft7016 S Stratton Ln, Gurnee, IL 60031ActiveMLS ID #12691854, Ryan Widerberg, ABR,PSA,RENE,SFR, eXp Realty - Chicago North Ave. MRED as distributed by MLS GRID
- $325,0003 bd3 ba1.8k sqft567 Shakespeare Dr, Grayslake, IL 60030NewMLS ID #12711196, Grant Fetter, Compass. MRED as distributed by MLS GRID
- $289,9003 bd3 ba1.5k sqft4349 Waters Edge Dr, Island Lake, IL 60042ActiveMLS ID #12696946, Jacqueline Moody, PSA, Berkshire Hathaway HomeServices Starck Real Estate. MRED as distributed by MLS GRID
- $255,0002 bd2 ba1.1k sqft2254 Flagstone Ln, Carpentersville, IL 60110Price ChangeMLS ID #12709848, Cheryi Gatti, Coldwell Banker Realty. MRED as distributed by MLS GRID
- $325,0003 bd2 ba984 sqft415 Garfield Rd, Ingleside, IL 60041ActiveMLS ID #12591428, Taylor O'Neill, Real Broker, LLC. MRED as distributed by MLS GRID
- $250,0002 bd2 ba1.1k sqft520 E Main St E APT 1C, Barrington, IL 60010ActiveMLS ID #12681406, Jaimie Banke, Keller Williams Thrive. MRED as distributed by MLS GRID
- $189,9002 bd2 ba1k sqft71 Mariner Ln #71, Fox Lake, IL 60020Price ChangeMLS ID #12677208, Stephanie Liscomb, ABR,E-PRO,MRP,PSA,RSPS, Lakes Realty Group. MRED as distributed by MLS GRID
- $220,0002 bd2 ba961 sqft310 Crestview Dr Unit A, Wauconda, IL 60084ActiveMLS ID #12713320, Margaret Labus, Berkshire Hathaway HomeServices Starck Real Estate. MRED as distributed by MLS GRID
- $212,5003 bd2 ba1.1k sqft435 Meadow Green Ln, Round Lake Beach, IL 60073ActiveMLS ID #12503217, Erik Dunbar, Compass. MRED as distributed by MLS GRID
- $275,9002 bd2 ba1.4k sqft(Undisclosed Address), Gurnee, IL 60031ActiveMLS ID #12706494, Thiago Maldonado, Coldwell Banker Realty. MRED as distributed by MLS GRID
