Two for the price of one! Currently set up as a very popular and profitable AirBnB two unit rental with low vacancy rates. Fully furnished and equipped, if you want to continue to AirBnB it. Seller is moving out of state so it has to go. The house would also be a perfect primary residence with a separate dwelling unit. Perfect in-law apartment or college kid dorm. Ship the college kid downstairs instead of to an expensive dorm! The lower unit has its own driveway and outside entrance. Upstairs there are 3 bedrooms, one bath & a roomy single car garage. Downstairs there is a living room, dining room, fully equipped kitchen, bedroom and 3/4 bath. This house is a great find no matter how you use it.
Pending
$276,950
538 E 4th St, Papillion, NE 68046
3beds
1,843sqft
Single Family Residence
Built in 1955
8,842 Square Feet Lot
$276,700 Zestimate®
$150/sqft
$-- HOA
What's special
Separate dwelling unitRoomy single car garageFully furnished and equipped
- 12 days
- 989
- 38
Likely to sell faster than
Zillow last checked:
Listing updated:
Listed by:
Mike Salkin 402-660-6453,
Berkshire Real Estate
Source: GPRMLS,MLS#: 22628586
Facts & features
Interior
Bedrooms & bathrooms
- Bedrooms: 3
- Bathrooms: 2
- Full bathrooms: 1
- 3/4 bathrooms: 1
- Main level bathrooms: 1
Primary bedroom
- Features: Wood Floor
- Level: Main
- Area: 126
- Dimensions: 12 x 10.5
Bedroom 2
- Features: Wood Floor
- Level: Main
- Area: 100
- Dimensions: 10 x 10
Bedroom 3
- Features: Wall/Wall Carpeting
- Level: Main
- Area: 89.25
- Dimensions: 10.5 x 8.5
Family room
- Features: Wall/Wall Carpeting, Window Covering
- Level: Basement
- Area: 162
- Dimensions: 13.5 x 12
Kitchen
- Features: Vinyl Floor, Window Covering
- Level: Main
- Area: 104.5
- Dimensions: 11 x 9.5
Living room
- Features: Wood Floor, Window Covering, Ceiling Fan(s)
- Level: Main
- Area: 210
- Dimensions: 15 x 14
Basement
- Area: 1053
Office
- Features: Wall/Wall Carpeting
- Level: Basement
- Area: 120
- Dimensions: 12 x 10
Heating
- Natural Gas, Forced Air
Cooling
- Central Air
Appliances
- Included: Range, Refrigerator, Dishwasher, Microwave
- Laundry: Luxury Vinyl Plank
Features
- 2nd Kitchen, Ceiling Fan(s)
- Flooring: Carpet, Luxury Vinyl, Plank
- Windows: Window Coverings, LL Daylight Windows
- Basement: Daylight,Walk-Out Access,Full,Finished
- Has fireplace: No
Interior area
- Total structure area: 1,843
- Total interior livable area: 1,843 sqft
- Finished area above ground: 1,053
- Finished area below ground: 790
Property
Parking
- Total spaces: 1
- Parking features: Garage - Attached
- Attached garage spaces: 1
Features
- Patio & porch: Porch, Patio
- Fencing: Chain Link,Full
Lot
- Size: 8,842 Square Feet
- Dimensions: 67 x 132
- Features: Up to 1/4 Acre., City Lot, Subdivided, Curb Cut, Curb and Gutter, Sloped, Paved
Details
- Additional structures: Shed(s)
- Parcel number: 010573666
Construction
Type & style
- Home type: SingleFamily
- Architectural style: Ranch
- Property subtype: Single Family Residence
Materials
- Vinyl Siding
- Foundation: Block
- Roof: Composition
Condition
- Not New and NOT a Model
- New construction: No
- Year built: 1955
Utilities & green energy
- Sewer: Public Sewer
- Water: Public
- Utilities for property: Cable Available, Electricity Available, Natural Gas Available, Water Available, Sewer Available, Storm Sewer, Phone Available, Fiber Optic
Community & HOA
Community
- Subdivision: BECKER'S 2ND ADDITION
HOA
- Has HOA: No
Location
- Region: Papillion
Financial & listing details
- Price per square foot: $150/sqft
- Tax assessed value: $223,285
- Annual tax amount: $3,255
- Date on market: 10/2/2026
- Listing terms: VA Loan,FHA,Conventional,Cash
- Ownership: Fee Simple
- Electric utility on property: Yes
- Road surface type: Paved
Estimated market value
$276,700
$263,000 - $291,000
$2,290/mo
Price history
| Date | Event | Price |
|---|---|---|
| 10/10/2026 | Pending sale | $276,950$150/sqft |
Source:  GPRMLS #22628586 Report a problem GPRMLS #22628586 Report a problem | ||
| 10/2/2026 | Listed for sale | $276,950+156.4%$150/sqft |
Source: GPRMLS #22628586 Report a problem | ||
| 9/2/2016 | Sold | $108,000+2.9%$59/sqft |
Source: GPRMLS #21614738 Report a problem | ||
| 8/9/2016 | Listed for sale | $105,000-5.4%$57/sqft |
Source: BHHS Ambassador Real Estate #21614738 Report a problem | ||
| 10/24/2007 | Sold | $111,000$60/sqft |
Source: Public Record Report a problem | ||
Public tax history
| Year | Property taxes | Tax assessment |
|---|---|---|
| 2025 | $3,255 | $223,285 +9.7% |
| 2024 | -- | $203,449 |
| 2023 | $3,598 +5.8% | $203,449 +22.1% |
| 2022 | $3,399 +5.5% | $166,581 |
| 2021 | $3,222 +7.6% | $166,581 +17% |
| 2020 | $2,993 +1.5% | $142,344 +3% |
| 2019 | $2,950 +18% | $138,227 +18% |
| 2018 | $2,501 +8.1% | $117,181 +8% |
| 2017 | $2,314 -0.1% | $108,470 -0.3% |
| 2016 | $2,317 | $108,790 +0.1% |
| 2015 | $2,317 0% | $108,725 +0.3% |
| 2014 | $2,317 | $108,368 -0.7% |
| 2012 | $2,317 +2.5% | $109,113 +0% |
| 2011 | $2,260 -1.3% | $109,100 -2.3% |
| 2010 | $2,290 -2.2% | $111,715 -2.2% |
| 2009 | $2,342 +8% | $114,183 -4.2% |
| 2008 | $2,169 -3.1% | $119,183 +7.1% |
| 2007 | $2,240 +8% | $111,297 +1.6% |
| 2006 | $2,074 -1.7% | $109,510 +9.1% |
| 2005 | $2,110 | $100,346 +4% |
| 2004 | $2,110 -2.2% | $96,529 +1.3% |
| 2003 | $2,157 +15.5% | $95,300 +8.4% |
| 2002 | $1,868 +3.8% | $87,922 +4% |
| 2001 | $1,800 +11.2% | $84,543 +7.8% |
| 2000 | $1,619 | $78,409 |
| 1999 | -- | $78,409 |
Find assessor info on the county website
Monthly payment
Est. payment
Payment breakdown
Explore the cost of this home by adjusting the details. Changes won't be saved.Climate risks
Neighborhood: 68046
Nearby schools
Schools provided by the listing agent
- Elementary: Tara Heights
- Middle: La Vista
- High: Papillion-La Vista
- District: Papillion-La Vista
Source: GPRMLS. This data may not be complete. We recommend contacting the local school district to confirm school assignments for this home.

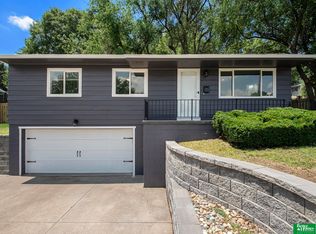
Similar homes
- $275,0004 bd2 ba1.9k sqft511 N Grandview Ave, Papillion, NE 68046For Sale
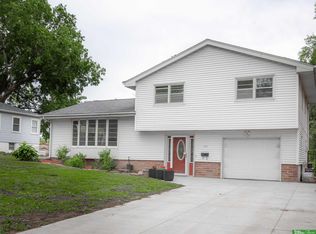
 MLS ID #22614319, Adam Sanders, Better Homes and Gardens R.E.. GPRMLS
 - $299,0003 bd3 ba1.6k sqft810 S Grandview Ave, Papillion, NE 68046For Sale
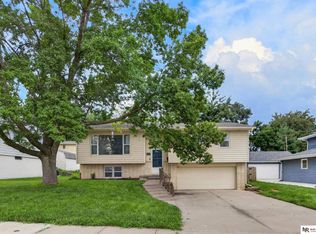 MLS ID #22628652, Amy Nuckoles, Nebraska Realty. GPRMLS
 - $285,0003 bd2 ba1.6k sqft8006 Nina St, Omaha, NE 68124For Sale
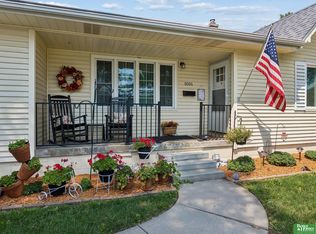 MLS ID #22629643, Skylar Lybarger, Better Homes and Gardens R.E.. GPRMLS
 - $278,0003 bd3 ba2.1k sqft6826 S 73rd Ave, Ralston, NE 68127For Sale
 MLS ID #22628610, Crystal Parker, Keller Williams Greater Omaha. GPRMLS
 - $290,0003 bd3 ba1.7k sqft7123 Wood Lane Dr, La Vista, NE 68128For SaleMLS ID #22628478, Amy Nuckoles, Nebraska Realty. GPRMLS
- $275,0003 bd2 ba1.5k sqft8205 Clairmont Ave, Ralston, NE 68127For SaleMLS ID #22622568, Nico Marasco, BHHS Ambassador Real Estate. GPRMLS
- $334,9003 bd2 ba1.5k sqft815 Edgewater Dr, Papillion, NE 68046For SaleMLS ID #22627547, Mark Taylor, Nebraska Realty. GPRMLS
- $295,0003 bd2 ba1.9k sqft4936 S 95th Ave, Omaha, NE 68127For SaleMLS ID #22628892, Gavin Utesch, eXp Realty LLC. GPRMLS
- $275,0003 bd2 ba1.6k sqft2608 Gindy Dr, Bellevue, NE 68147For SaleMLS ID #22628543, Natalie Kovar, Better Homes and Gardens R.E.. GPRMLS
- $300,0003 bd3 ba2.6k sqft1106 Bluff St, Bellevue, NE 68005For SaleMLS ID #22629508, Karen Jennings, BHHS Ambassador Real Estate. GPRMLS
- $275,0003 bd2 ba1.9k sqft12129 N St, Omaha, NE 68137For SaleMLS ID #22628152, Michelle Gustafson, BHHS Ambassador Real Estate. GPRMLS
- $274,9003 bd2 ba1.7k sqft2009 Calhoun St, Bellevue, NE 68005For SaleMLS ID #22623439, Kayla Newell, Nebraska Realty. GPRMLS
- $260,0004 bd2 ba1.9k sqft304 Payne Ave, Bellevue, NE 68005For SaleMLS ID #22627804, Nick Pacal, BHHS Ambassador Real Estate. GPRMLS
- $265,0003 bd2 ba1.9k sqft4303 Monroe St, Omaha, NE 68107For SaleMLS ID #22624363, Rachel Skradski Luhrs, BHHS Ambassador Real Estate. GPRMLS
- $260,0003 bd2 ba1.6k sqft9717 Oak Ridge Dr, Bellevue, NE 68123For SaleMLS ID #22625168, Thuy An, OmniHome Realty. GPRMLS
- $265,0004 bd3 ba2.2k sqft6634 Nebraska Ave, Omaha, NE 68104For SaleMLS ID #22629664, Yadira Homan, Nebraska Realty. GPRMLS
- $280,0003 bd2 ba1.8k sqft1701 Cascio Dr, Bellevue, NE 68005For SaleMLS ID #22617985, Stephanie Wolfe, Realty ONE Group Sterling. GPRMLS
- $300,0003 bd2 ba1.9k sqft13911 Lisa Cir, Omaha, NE 68138For SaleMLS ID #22627436, Jennifer Chinn, BHHS Ambassador Real Estate. GPRMLS
- $269,9003 bd3 ba1.8k sqft5906 N 110th Cir, Omaha, NE 68164For SaleMLS ID #22629692, Kathy Wickstrom, Nebraska Realty. GPRMLS
- $255,0003 bd2 ba1.5k sqft10245 O St, Omaha, NE 68127For SaleMLS ID #22626085, Kevin Baumeister, BHHS Ambassador Real Estate. GPRMLS
