Experience the best of downtown living in the Historic Skyland Hotel! Perfectly positioned on charming Main Street, this is your opportunity to own in the heart of vibrant Hendersonville. Located just above local boutiques, restaurants, and galleries, the property also offers easy access to year-round events. These well-appointed corner units (#305–#308) blend character with convenience. Features include exposed concrete beams, ceramic tile flooring, granite countertops, and stainless steel commercial-grade appliances. Abundant natural light fills the space, highlighting beautiful views of Main Street and the surrounding mountains. The flexible floor plan is currently configured as a one-bedroom, two-bath condo. An additional efficiency unit—now used as the primary bedroom—has private hall access and could be converted into a separate studio space. This setup is ideal for guests or extended-stay rental opportunities (30-day minimum; no short-term rentals—see attached C&Rs). The Skyland Building has been thoughtfully updated in recent years, including a modernized elevator system and a new roof. Whether you’re seeking an investment opportunity or a personal retreat in one of Western North Carolina’s most desirable downtowns, this property offers an unbeatable location and a low-maintenance lifestyle. Don’t miss your chance to enjoy Main Street living at its finest.
Active
Price cut: $6K (8/6)
$369,000
538 N Main St #305-308, Hendersonville, NC 28792
1beds
1,065sqft
:
Get pre-qualified$2,507/mo
Condominium
Built in 1920
-- sqft lot
$-- Zestimate®
$346/sqft
$294/mo HOA
What's special
Abundant natural lightWell-appointed corner unitsGranite countertopsCeramic tile flooringStainless steel commercial-grade appliancesNew roof
- 129 days |
- 360 |
- 9 |
Zillow last checked:
Listing updated:
Listed by:
Jonathan Jackson jjackson@sterlingrep.com,
Sterling Real Estate Partners, LLC
Source: Canopy MLS as distributed by MLS GRID,MLS#: 4288988
Facts & features
Interior
Bedrooms & bathrooms
- Bedrooms: 1
- Bathrooms: 2
- Full bathrooms: 2
- Main level bedrooms: 1
Primary bedroom
- Level: Main
Bathroom full
- Level: Main
Bathroom full
- Level: Main
Other
- Level: Main
Dining area
- Level: Main
Kitchen
- Level: Main
Laundry
- Level: Main
Living room
- Level: Main
Heating
- Wall Furnace
Cooling
- Ceiling Fan(s), Wall Unit(s)
Appliances
- Included: Electric Cooktop, Electric Oven, Electric Water Heater, Freezer, Refrigerator, Washer/Dryer
- Laundry: In Unit, Laundry Closet, Main Level
Features
- Flooring: Tile
- Basement: Exterior Entry,Walk-Out Access
Interior area
- Total structure area: 1,065
- Total interior livable area: 1,065 sqft
- Finished area above ground: 1,065
- Finished area below ground: 0
Property
Parking
- Parking features: Assigned
- Details: Lot directly behind the building for owners.
Accessibility
- Accessibility features: Accessible Elevator Installed
Features
- Levels: 5 Story or more
- Entry location: Main
- Has view: Yes
- View description: City, Long Range, Mountain(s)
- Waterfront features: None
Lot
- Features: Views
Details
- Additional structures: None
- Additional parcels included: 9942127, 9942128, 9942129
- Parcel number: 9907425
- Zoning: C-1 / MSH
- Special conditions: Standard
- Horse amenities: None
Construction
Type & style
- Home type: Condo
- Property subtype: Condominium
Materials
- Brick Full
- Roof: Flat
Condition
- New construction: No
- Year built: 1920
Utilities & green energy
- Sewer: Public Sewer
- Water: City
- Utilities for property: Cable Available
Community & HOA
Community
- Features: Elevator, Sidewalks, Other
- Subdivision: Skyland Downtown Apartments
HOA
- Has HOA: Yes
- HOA fee: $294 monthly
- HOA name: Two Trails, LLC
- HOA phone: 828-551-9405
Location
- Region: Hendersonville
- Elevation: 2000 Feet
Financial & listing details
- Price per square foot: $346/sqft
- Tax assessed value: $243,100
- Date on market: 4/1/2026
- Cumulative days on market: 129 days
- Listing terms: Cash,Conventional
- Road surface type: Asphalt, Paved
Estimated market value
Not available
Estimated sales range
Not available
Not available
Price history
| Date | Event | Price |
|---|---|---|
| 8/6/2026 | Price change | $369,000-1.6%$346/sqft |
Source:  Canopy MLS as distributed by MLS GRID #4288988 Report a problem Canopy MLS as distributed by MLS GRID #4288988 Report a problem | ||
| 7/13/2026 | Price change | $375,000-2.6%$352/sqft |
Source: Canopy MLS as distributed by MLS GRID #4288988 Report a problem | ||
| 4/1/2026 | Listed for sale | $385,000$362/sqft |
Source: Canopy MLS as distributed by MLS GRID #4288988 Report a problem | ||
Public tax history
Tax history is unavailable.
Monthly payment
Est. payment
Payment breakdown
Explore the cost of this home by adjusting the details. Changes won't be saved.Climate risks
Neighborhood: 28792
Nearby schools
GreatSchools rating
- 8/10Bruce Drysdale ElementaryGrades: PK-5Distance: 0.3 mi
- 5/10Hendersonville MiddleGrades: 6-8Distance: 0.7 mi
- 7/10Hendersonville HighGrades: 9-12Distance: 0.3 mi
Schools provided by the listing agent
- Elementary: Bruce Drysdale
- Middle: Hendersonville
- High: Hendersonville
Source: Canopy MLS as distributed by MLS GRID. This data may not be complete. We recommend contacting the local school district to confirm school assignments for this home.
- $293,0003 bd2 ba1.5k sqft3195 N Clear Creek Rd, Hendersonville, NC 28792Sold
- $212,0001 bd1 ba525 sqft538 N Main St #403-404, Hendersonville, NC 28792Sold
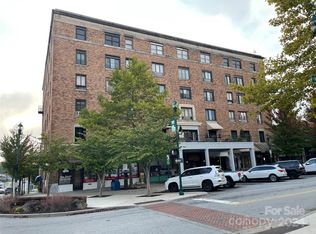
- $1,550,0003 bd4 ba4.8k sqft538 N Main St #2, Hendersonville, NC 28792Sold

- $53,200-- bd-- ba-- sqft534 N Main St, Hendersonville, NC 28792Off Market
- $27,100-- bd-- ba4.9k sqft536 N Main St, Hendersonville, NC 28792Off Market
- $--1 bd1 ba531 sqft538 N Main St #324, Hendersonville, NC 28792Off Market
- $--1 bd1 ba816 sqft538 N Main St #416-417, Hendersonville, NC 28792Off Market
- $--1 bd1 ba562 sqft538 N Main St #500, Hendersonville, NC 28792Off Market
A local agent can set up tours, give advice and negotiate with sellers.
Similar homes
- $385,0002 bd3 ba1.3k sqft128 Country Ridge Rd, Laurel Park, NC 28739For Sale

 MLS ID #4359544, Elisa Petree, Howard Hanna Beverly-Hanks. Canopy MLS as distributed by MLS GRID
 - $410,0003 bd2 ba1.2k sqft458 Beach Dr, Hendersonville, NC 28792For Sale
 MLS ID #4379104, Sheila Moses, Lifestyle International Realty. Canopy MLS as distributed by MLS GRID
 - $374,9002 bd1 ba1.1k sqft1207 Willow Rd, Hendersonville, NC 28739For Sale
 MLS ID #4405569, Frank Wood, Keller Williams Mtn Partners, LLC. Canopy MLS as distributed by MLS GRID
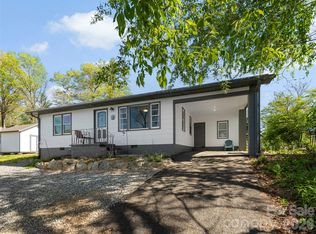
 - $320,0002 bd1 ba838 sqft209 Wilmont Dr, Hendersonville, NC 28792For Sale
 MLS ID #4372198, Jim Boyd, Howard Hanna Beverly-Hanks. Canopy MLS as distributed by MLS GRID
 - $332,5002 bd2 ba1.5k sqft114 Falling Waters Rd APT 2, Hendersonville, NC 28792For SaleMLS ID #4390548, Meg Nichols, Berkshire Hathaway HomeServices. Canopy MLS as distributed by MLS GRID
- $335,0002 bd2 ba1.2k sqft1705 Willow Rd, Hendersonville, NC 28739For SaleMLS ID #4399528, Steve Morrison, RE/MAX Results. Canopy MLS as distributed by MLS GRID
- $300,0002 bd2 ba1.1k sqft2705 Deermouse Way, Hendersonville, NC 28792For SaleMLS ID #4404914, Angela Marino, CENTURY 21 Mountain Lifestyles. Canopy MLS as distributed by MLS GRID
- $374,9002 bd2 ba1.5k sqft58 Pittman Rd, Fletcher, NC 28732For SaleMLS ID #4366277, Amanda Hill, RE/MAX Results. Canopy MLS as distributed by MLS GRID
- $250,0002 bd2 ba1.2k sqft181 N Britton Creek Ct, Hendersonville, NC 28791For SaleMLS ID #4405292, Ellisha Loftus, Realty ONE Group Pivot Asheville. Canopy MLS as distributed by MLS GRID
- $399,5002 bd2 ba1.1k sqft110 Chariton Ave, Hendersonville, NC 28739For SaleMLS ID #4369090, Wendy Morris, George Real Estate Group Inc. Canopy MLS as distributed by MLS GRID
- $400,0003 bd2 ba1.3k sqft100 Victoria Springs Dr, Flat Rock, NC 28731For SaleMLS ID #4411140, Susana McCall, Fisher Realty - 10 Park Place. Canopy MLS as distributed by MLS GRID
- $345,0002 bd2 ba1.3k sqft8 Lakemoor Ln #8, Hendersonville, NC 28739For SaleMLS ID #4345671, Jerri McCombs, Dogwood Real Estate Services. Canopy MLS as distributed by MLS GRID
- $405,0003 bd2 ba1.4k sqftClaude Kilpatrick, Hendersonville, NC 28739For SaleMLS ID #4385229, Jana Osada, Keller Williams Elite Realty. Canopy MLS as distributed by MLS GRID
- $298,9002 bd2 ba1.5k sqft137 Exeter Ct, Hendersonville, NC 28791For SaleMLS ID #4397622, Amy Pointer, Keller Williams Professionals. Canopy MLS as distributed by MLS GRID
- $318,2503 bd2 ba1.5k sqft10 N June Ln, Hendersonville, NC 28792For SaleMLS ID #4377201, Rhonda Hollifield, Keller Williams Mtn Partners, LLC. Canopy MLS as distributed by MLS GRID
- $274,5002 bd2 ba1.2k sqft461 Britton Creek Dr, Hendersonville, NC 28791For SaleMLS ID #4395231, John Duncan, Seller Solutions. Canopy MLS as distributed by MLS GRID
- $264,9002 bd2 ba1k sqft1737 Haywood Manor Rd APT B, Hendersonville, NC 28791For SaleMLS ID #4373124, Christopher Battista, Howard Hanna Beverly-Hanks. Canopy MLS as distributed by MLS GRID
- $499,0002 bd1 ba1.4k sqft1212 Oakland St, Hendersonville, NC 28792For SaleMLS ID #4399817, Ryan McCullough, Abode Realty. Canopy MLS as distributed by MLS GRID
- $300,0002 bd2 ba1.3k sqft112 Live Oak Ln, Hendersonville, NC 28791For SaleMLS ID #4393997, Kelly Cheek, Howard Hanna Beverly-Hanks Asheville-Biltmore Park. Canopy MLS as distributed by MLS GRID
- $265,0002 bd2 ba957 sqft1325 4th Ave W APT C, Hendersonville, NC 28739For SaleMLS ID #4399110, Mindy Barnwell, CENTURY 21 Connected. Canopy MLS as distributed by MLS GRID
