Welcome home to this spacious 5-bedroom property offering room to grow both inside and out! Recent updates include new appliances, new carpet throughout, and fresh improvements that make this home move-in ready. The oversized living room provides plenty of space for gathering and entertaining, dining area and kitchen offer everyday convenience. Step outside to enjoy the exceptionally large, fenced backyard, perfect for pets, play, gardening, or outdoor entertaining. Convenient location with easy access to highways, schools, shopping, and everyday amenities. Don't miss this opportunity to own a spacious home with incredible value!
Show for backups
$260,000
5388 N Palmer Ave, Kansas City, MO 64119
5beds
2,165sqft
Single Family Residence
Built in 1959
0.3 Acres Lot
$-- Zestimate®
$120/sqft
$-- HOA
What's special
- 32 days |
- 867 |
- 142 |
Zillow last checked:
Listing updated:
Listed by:
Maria Tutu 816-405-0333,
EXP Realty LLC
Source: Heartland MLS as distributed by MLS GRID,MLS#: 2626776
Facts & features
Interior
Bedrooms & bathrooms
- Bedrooms: 5
- Bathrooms: 2
- Full bathrooms: 2
Primary bedroom
- Level: Basement
- Area: 182 Square Feet
- Dimensions: 13 x 14
Bedroom 2
- Level: First
- Area: 121 Square Feet
- Dimensions: 11 x 11
Bedroom 3
- Level: First
- Area: 110 Square Feet
- Dimensions: 10 x 11
Bedroom 4
- Level: Basement
- Area: 110 Square Feet
- Dimensions: 10 x 11
Bedroom 5
- Level: Basement
- Area: 121 Square Feet
- Dimensions: 11 x 11
Bathroom 1
- Level: Basement
Bathroom 2
- Level: First
Dining room
- Level: First
- Area: 216 Square Feet
- Dimensions: 12 x 18
Kitchen
- Level: First
- Area: 216 Square Feet
- Dimensions: 12 x 18
Living room
- Level: Second
- Area: 396 Square Feet
- Dimensions: 18 x 22
Heating
- Natural Gas, Forced Air
Cooling
- Attic Fan, Electric
Appliances
- Included: Dishwasher, Disposal, Down Draft, Microwave, Built-In Oven, Water Softener
- Laundry: Lower Level
Features
- Ceiling Fan(s)
- Flooring: Carpet, Wood
- Doors: Storm Door(s)
- Windows: Window Coverings
- Basement: Daylight,Finished,Walk-Out Access
- Has fireplace: No
Interior area
- Total structure area: 2,165
- Total interior livable area: 2,165 sqft
- Finished area above ground: 1,301
- Finished area below ground: 864
Property
Parking
- Total spaces: 2
- Parking features: Garage Door Opener, Garage Faces Front
- Garage spaces: 2
Features
- Patio & porch: Deck, Patio
- Fencing: Metal,Partial
Lot
- Size: 0.3 Acres
- Dimensions: 76 x 150
- Features: City Lot, Level
Details
- Additional structures: Shed(s)
- Parcel number: 148150007027.00
Construction
Type & style
- Home type: SingleFamily
- Architectural style: Traditional
- Property subtype: Single Family Residence
Materials
- Frame
- Roof: Composition
Condition
- Year built: 1959
Utilities & green energy
- Sewer: Public Sewer
- Water: Public
Community & HOA
Community
- Security: Smoke Detector(s)
- Subdivision: Gracemor
HOA
- Has HOA: No
Location
- Region: Kansas City
Financial & listing details
- Price per square foot: $120/sqft
- Tax assessed value: $38,530
- Annual tax amount: $3,056
- Date on market: 7/15/2026
- Listing terms: Cash,Conventional,FHA,VA Loan
- Ownership: Investor
Estimated market value
Not available
Estimated sales range
Not available
Not available
Price history
| Date | Event | Price |
|---|---|---|
| 7/24/2026 | Contingent | $260,000$120/sqft |
Source:  Heartland MLS as distributed by MLS GRID #2626776 Report a problem Heartland MLS as distributed by MLS GRID #2626776 Report a problem | ||
| 7/15/2026 | Listed for sale | $260,000+57.1%$120/sqft |
Source: Heartland MLS as distributed by MLS GRID #2626776 Report a problem | ||
| 8/8/2019 | Listing removed | $1,400$1/sqft |
Source: KC Commercial & Residential Management Report a problem | ||
| 6/6/2019 | Listed for rent | $1,400$1/sqft |
Source: KC Commercial & Residential Management Report a problem | ||
| 5/25/2018 | Sold | -- |
Source: Agent Provided Report a problem | ||
| 4/30/2018 | Pending sale | $165,500$76/sqft |
Source: United Real Estate Kansas City #2104020 Report a problem | ||
| 4/30/2018 | Listing removed | $1,400$1/sqft |
Source: KC Commercial & Residential Management Report a problem | ||
| 4/30/2018 | Listed for sale | $165,500$76/sqft |
Source: United Real Estate Kansas City #2104020 Report a problem | ||
| 4/18/2018 | Listed for rent | $1,400$1/sqft |
Source: KC Commercial & Residential Management Report a problem | ||
| 5/28/2003 | Sold | -- |
Source: Public Record Report a problem | ||
Public tax history
| Year | Property taxes | Tax assessment |
|---|---|---|
| 2025 | $3,036 +8.5% | $38,530 +10.9% |
| 2024 | $2,799 +0.9% | $34,750 |
| 2023 | $2,775 +7.3% | $34,750 +12.3% |
| 2022 | $2,586 -0.1% | $30,950 |
| 2021 | $2,589 +2.4% | $30,950 +10.7% |
| 2020 | $2,528 | $27,950 +0% |
| 2019 | $2,528 +1.9% | $27,949 +14.6% |
| 2018 | $2,480 +17% | $24,380 |
| 2017 | $2,119 | $24,380 +4.9% |
| 2016 | $2,119 | $23,240 |
| 2015 | $2,119 +0% | $23,240 +7.5% |
| 2014 | $2,118 | $21,620 |
| 2013 | -- | $21,620 -4.5% |
| 2012 | -- | $22,630 |
| 2011 | -- | $22,630 -13.7% |
| 2010 | -- | $26,220 |
| 2009 | -- | $26,220 -1.2% |
| 2007 | -- | $26,530 +3% |
| 2006 | -- | $25,750 |
| 2005 | $1,688 | $25,750 +8.2% |
| 2004 | -- | $23,790 |
| 2003 | -- | $23,790 +19.2% |
| 2002 | -- | $19,960 +6.6% |
| 2001 | -- | $18,720 |
Find assessor info on the county website
Monthly payment
Est. payment
Payment breakdown
Explore the cost of this home by adjusting the details. Changes won't be saved.Climate risks
Neighborhood: Gracemor
Nearby schools
GreatSchools rating
- 3/10Gracemor Elementary SchoolGrades: PK-5Distance: 0.5 mi
- 4/10Maple Park Middle SchoolGrades: 7-8Distance: 0.8 mi
- 4/10Winnetonka High SchoolGrades: 9-12Distance: 1.4 mi
Schools provided by the listing agent
- Elementary: Gracemor
- Middle: Maple Park
- High: Winnetonka
Source: Heartland MLS as distributed by MLS GRID. This data may not be complete. We recommend contacting the local school district to confirm school assignments for this home.
- $254,9004 bd2 ba1.6k sqft5384 N Palmer Ave, Kansas City, MO 64119Off Market

- $--3 bd2 ba1.4k sqft5390 N Palmer Ave, Kansas City, MO 64119Sold
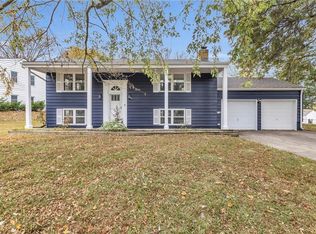
- $---- bd-- ba-- sqft7701 NE Gracemore Dr, Kansas City, MO 64119Off Market
- $269,6004 bd2 ba1.8k sqft7701 NE Gracemor Dr, Kansas City, MO 64119Off Market

- $200,7003 bd1 ba1k sqft5380 N Palmer Ave, Kansas City, MO 64119Off Market
- $229,8003 bd2 ba1.2k sqft5383 N Palmer Ave, Kansas City, MO 64119Off Market
- $196,7003 bd1 ba920 sqft5385 N Richmond Ave, Kansas City, MO 64119Off Market
- $181,7003 bd1 ba1.1k sqft5383 N Richmond Ave, Kansas City, MO 64119Off Market
A local agent can set up tours, give advice and negotiate with sellers.
A local lender can help you make sure your offer is ready when you are.
Similar homes
- $265,0004 bd2 ba2.3k sqft6617 NE 49th Ter, Kansas City, MO 64119For Sale
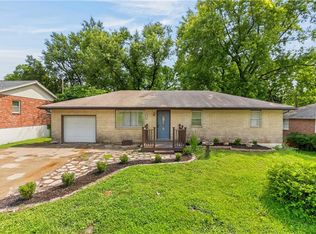 MLS ID #2634451, Amy Winkler, Platinum Realty LLC. Heartland MLS as distributed by MLS GRID
 - $250,0003 bd2 ba1.2k sqft5336 N Richmond Ave, Kansas City, MO 64119For Sale
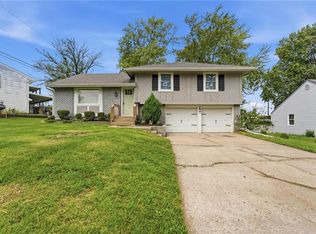 MLS ID #2632028, Dani Beyer Team, Keller Williams KC North. Heartland MLS as distributed by MLS GRID
 - $275,0003 bd2 ba1.7k sqft7801 NE San Rafael Dr, Kansas City, MO 64119For Sale
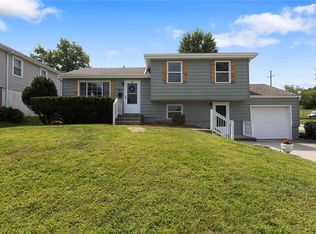 MLS ID #2635465, Leslie Hogan, BHG Kansas City Homes. Heartland MLS as distributed by MLS GRID
 - $300,0004 bd3 ba1.9k sqft213 Briar Ln, Kansas City, MO 64119For Sale
 MLS ID #2632302, DJ Merrill, HomeSmart Legacy. Heartland MLS as distributed by MLS GRID
 - $315,0004 bd2 ba2.2k sqft4912 N Smalley Ave, Kansas City, MO 64119For SaleMLS ID #2634330, Vicki Testerman, Mainstay Brokerage LLC. Heartland MLS as distributed by MLS GRID
- $240,0003 bd2 ba1.6k sqft5520 NE 59th Ter, Kansas City, MO 64119For SaleMLS ID #2634625, Tammy Duncan, ReeceNichols - Lees Summit. Heartland MLS as distributed by MLS GRID
- $265,0004 bd2 ba1.7k sqft3701 NE 34th Ter, Kansas City, MO 64117For SaleMLS ID #2633132, Taylor Klotz, Huck Homes. Heartland MLS as distributed by MLS GRID
- $199,0003 bd2 ba1.1k sqft8026 NE 50th St, Kansas City, MO 64119For SaleMLS ID #2635747, Lem Coleman, EXP Realty LLC. Heartland MLS as distributed by MLS GRID
- $239,5503 bd2 ba1.2k sqft3628 N Cypress Ave, Kansas City, MO 64117For SaleMLS ID #2636120, Bryan Elam, United Real Estate Kansas City. Heartland MLS as distributed by MLS GRID
- $270,0005 bd2 ba1.7k sqft505 NE 74th Ter, Gladstone, MO 64118For SaleMLS ID #2623642, Gayla Hiatt Group, Keller Williams KC North. Heartland MLS as distributed by MLS GRID
- $250,0003 bd3 ba1.4k sqft6104 N Euclid Ave, Kansas City, MO 64118For SaleMLS ID #2635522, Maria Holiday, Keller Williams Realty Partners Inc.. Heartland MLS as distributed by MLS GRID
- $250,0003 bd1 ba1.1k sqft606 NE 43rd Ter, Kansas City, MO 64116For SaleMLS ID #2632893, Tyler St Louis, RE/MAX Heritage. Heartland MLS as distributed by MLS GRID
- $289,9003 bd2 ba1.6k sqft1710 NE 67th Ter, Gladstone, MO 64118For SaleMLS ID #2632644, Robert Salmons, Entera Realty. Heartland MLS as distributed by MLS GRID
- $255,0004 bd2 ba1.7k sqft1347 S Hocker Ave, Independence, MO 64055For SaleMLS ID #2633270, Erick Almaraz, Keller Williams Realty Partners Inc.. Heartland MLS as distributed by MLS GRID
- $224,9003 bd1 ba1.1k sqft2412 NE 59th Ter, Kansas City, MO 64118For SaleMLS ID #2635677, Drew Page, RE/MAX Premier Realty. Heartland MLS as distributed by MLS GRID
- $234,9004 bd2 ba2.2k sqft8012 E 100th St, Kansas City, MO 64134For SaleMLS ID #2626407, Robert Salmons, Entera Realty. Heartland MLS as distributed by MLS GRID
- $250,0003 bd2 ba1.3k sqft6605 N Edison Ave, Kansas City, MO 64151For SaleMLS ID #2621588, Taylor Klotz, Huck Homes. Heartland MLS as distributed by MLS GRID
- $290,0004 bd3 ba2.6k sqft5112 Osage Ave, Kansas City, MO 64133For SaleMLS ID #2635514, Zach Horn, ReeceNichols - Country Club Plaza. Heartland MLS as distributed by MLS GRID
- $235,0003 bd2 ba1.7k sqft16412 E 32nd St S, Independence, MO 64055For SaleMLS ID #2636341, Charles Gilbert, Sellstate Heartland Realty. Heartland MLS as distributed by MLS GRID
- $280,0003 bd3 ba2.3k sqft18700 E 30th Ter S, Independence, MO 64057For SaleMLS ID #2635555, Taylor Klotz, Huck Homes. Heartland MLS as distributed by MLS GRID
