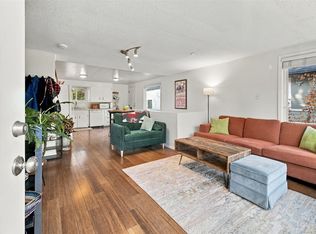
Fully permitted studs-out remodel of this stately 1927 Central Seattle craftsman stunningly remastered as a 3 legal units with two 2 bed / 1 bath (upper and lower) and one 1 bed / 1 bath units (main) —endless income potential - perfect for house hack, travel nurses, short-term rentals, and more. The home lives like a single family home and is currently operating as a short term rental. Enjoy the quiet interiors with thoughtfully curated finishes and large open living spaces with soaring ceilings and wide plank hard surface floors. Chef’s kitchen with quartz counters, stainless steel appliances, plywood cabinets. Custom tile work and luxury fixtures throughout the kitchens and baths. Corner lot with backyard for entertainment and ultimate privacy. Park your car on your private driveway. Close by the new Judkins Park light rail and commuting to Eastside is a breeze with I-90. Easy access to Lake Washington recreation, shops and restaurants of Madrona and Downtown Seattle employment centers.
First look
Listed by: Specialty Real Estate Group • Adrian Chu • 206-483-0773
$1,300,000
539 26th Avenue S, Seattle, WA 98144
5beds
4baths
2,842sqft
Triplex, Multi Family
Built in 1927
-- sqft lot
$-- Zestimate®
$457/sqft
$-- HOA
What's special
- --
- on Zillow
- 326
- views
- 49
- saves
Zillow last checked:
Listed by:
Adrian Chu 206-483-0773 TeamAdrian@sregusa.com,
Specialty Real Estate Group
Source: NWMLS as distributed by MLS GRID,MLS#: 2603117
Facts & features
Interior
Bedrooms & bathrooms
- Bedrooms: 5
- Bathrooms: 4
Heating
- Wall Furnace, Electric
Cooling
- None
Features
- Flooring: Vinyl Plank
- Has fireplace: No
Interior area
- Total structure area: 2,842
- Total interior livable area: 2,842 sqft
Property
Parking
- Total spaces: 1
- Uncovered spaces: 1
Features
- Has view: Yes
- View description: Territorial
Lot
- Size: 4,020 Square Feet
- Features: Corner Lot, Curbs, Paved, Sidewalk, Cable TV, Fenced-Partially, High Speed Internet
Details
- Parcel number: 2570060010
- Special conditions: Standard
Construction
Type & style
- Home type: MultiFamily
- Architectural style: Tri-plex
- Property subtype: Triplex, Multi Family
Materials
- Wood Siding, Wood Products
- Foundation: Poured Concrete
- Roof: Composition
Condition
- Updated/Remodeled
- Year built: 1927
- Major remodel year: 2026
Utilities & green energy
- Sewer: Sewer Connected
Community & HOA
Community
- Subdivision: Central Area
Location
- Region: Seattle
Financial & listing details
- Price per square foot: $457/sqft
- Tax assessed value: $1,109,000
- Annual tax amount: $8,731
- Date on market: 11/12/2026
- Listing terms: See Remarks
Estimated market value
Not available
Estimated sales range
Not available
Not available
Price history
| Date | Event | Price |
|---|---|---|
| 5/30/2025 | Sold | $800,000$281/sqft |
Source:  NWMLS as distributed by MLS GRID #2349884 Report a problem | ||
| 4/25/2025 | Pending sale | $800,000$281/sqft |
Source: NWMLS as distributed by MLS GRID #2349884 Report a problem | ||
| 4/11/2025 | Listed for sale | $800,000$281/sqft |
Source: NWMLS as distributed by MLS GRID #2349884 Report a problem | ||
| 4/6/2025 | Pending sale | $800,000$281/sqft |
Source: NWMLS as distributed by MLS GRID #2349884 Report a problem | ||
| 3/28/2025 | Listed for sale | $800,000-22.3%$281/sqft |
Source: NWMLS as distributed by MLS GRID #2349884 Report a problem | ||
| 2/14/2025 | Sold | $1,030,000$362/sqft |
Source: NWMLS as distributed by MLS GRID #2334793 Report a problem | ||
| 2/13/2021 | Listing removed | -- |
Source: Zillow Rental Network Premium Report a problem | ||
| 2/3/2021 | Price change | $1,400-6.7% |
Source: Zillow Rental Network Premium Report a problem | ||
| 1/28/2021 | Listed for rent | $1,500+15.8%$1/sqft |
Source: Zillow Rental Network Premium Report a problem | ||
| 11/2/2017 | Listing removed | $1,295 |
Source: EMANAR, Inc. Report a problem | ||
| 10/21/2017 | Price change | $1,295-7.2% |
Source: EMANAR, Inc. Report a problem | ||
| 10/12/2017 | Price change | $1,395-7% |
Source: EMANAR, Inc. Report a problem | ||
| 10/3/2017 | Listed for rent | $1,500$1/sqft |
Source: EMANAR, Inc. Report a problem | ||
Public tax history
| Year | Property taxes | Tax assessment |
|---|---|---|
| 2024 | $11,145 +3.5% | $1,109,000 |
| 2023 | $10,771 +23.1% | $1,109,000 +11.7% |
| 2022 | $8,751 +2.5% | $993,000 +11.2% |
| 2021 | $8,535 +4.2% | $893,000 +9.8% |
| 2020 | $8,187 +3.1% | $813,000 +1.9% |
| 2019 | $7,940 +10.9% | $798,000 -0.3% |
| 2018 | $7,160 +1.8% | $800,000 +17% |
| 2017 | $7,034 +63.1% | $684,000 +19.6% |
| 2016 | $4,314 | $572,000 +7.7% |
| 2015 | $4,314 | $531,000 +24.6% |
| 2014 | $4,314 | $426,000 +5.7% |
| 2013 | $4,314 | $403,000 +2.8% |
| 2012 | -- | $392,000 |
| 2011 | -- | $392,000 -4.6% |
| 2010 | -- | $411,000 |
| 2009 | -- | $411,000 +20.2% |
| 2007 | -- | $342,000 +7.9% |
| 2006 | -- | $317,000 +8.9% |
| 2005 | -- | $291,000 +44.1% |
| 2001 | $2,418 +7.7% | $202,000 +13.5% |
| 2000 | $2,244 | $178,000 |
Find assessor info on the county website
Monthly payment
Est. payment
Payment breakdown
Explore the cost of this home by adjusting the details. Changes won't be saved.Climate risks
Neighborhood: Judkins Park
Nearby schools
Schools provided by the listing agent
- Elementary: Leschi
- Middle: Meany Mid
- High: Garfield High
Source: NWMLS as distributed by MLS GRID. This data may not be complete. We recommend contacting the local school district to confirm school assignments for this home.


Similar homes
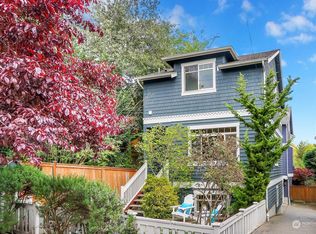
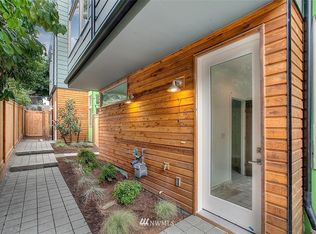
- $1,399,0005 bd3 ba2.7k sqft1712 30th Avenue S, Seattle, WA 98144Active
 MLS ID #2603255, Rainbow Manier. NWMLS as distributed by MLS GRID
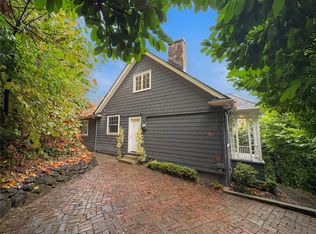
- $1,484,9005 bd3 ba2.4k sqftCascade Add., Seattle, WA 98122Active
 MLS ID #2604492, Edward Laine. NWMLS as distributed by MLS GRID
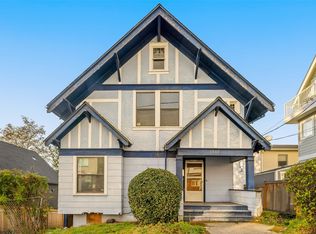
- $674,0004 bd1 ba2.3k sqft1307 Yakima Avenue S, Seattle, WA 98144Active
 MLS ID #2604529, Stacey Koutlas. NWMLS as distributed by MLS GRID
- $674,9994 bd2 ba1.4k sqft707 29th Avenue S, Seattle, WA 98144Active
 MLS ID #2604837, Mustapha Math. NWMLS as distributed by MLS GRID
