New home in Mount Baker, across from Bradner Gardens Park, with deck views of the downtown skyline. The main floor centers on a waterfall-edge quartz island with seating. A gas range sits in the island under a stainless hood, letting the home chef face the room, while floor-to-ceiling flat-panel cabinetry and a matching quartz backsplash keep counters clear and cleanup quick. A wall of sliding glass doors opens the dining and living areas to a wide deck, extending the entertaining space outdoors, and a linear fireplace in a stone-look surround warms the room when the weather turns. An office by the entry gives work a door of its own, with a powder room and attached garage close at hand. Upstairs, the primary suite opens to its own deck with an outdoor fireplace for evenings under the skyline, plus a dual-sink vanity, freestanding soaking tub, glass walk-in shower, walk-in closet and laundry right where the clothes are. The lower level lives like its own wing: bedrooms that open to a balcony, a bath with dual sinks, and a second living area with a fireplace for movie nights or overnight guests. Plank flooring runs through every level for easy upkeep. Ductless mini-splits heat and cool room by room, so comfort follows you through the house. Stainless refrigerator, dishwasher and range are in place. I-90 and downtown are minutes away.
Active
Listed by: Windermere RE/Capitol Hill,Inc • Ray York • 206-222-7634
$1,399,950
1803 29th Avenue S, Seattle, WA 98144
4beds
2,798sqft
Single Family Residence
Built in 2024
3,959 Square Feet Lot
$1,369,800 Zestimate®
$500/sqft
$-- HOA
What's special
- --
- on Zillow
- 622
- views
- 103
- saves
Likely to sell faster than
Zillow last checked:
Listing updated:
Listed by:
Ray York 206-222-7634 Ray@VWPRE.com,
Windermere RE/Capitol Hill,Inc,
Ian Porter 206-673-3423,
Windermere RE/Capitol Hill,Inc
Source: NWMLS as distributed by MLS GRID,MLS#: 2602550
Facts & features
Interior
Bedrooms & bathrooms
- Bedrooms: 4
- Bathrooms: 3
- Full bathrooms: 1
- 3/4 bathrooms: 1
- 1/2 bathrooms: 1
- Main level bathrooms: 1
Primary bedroom
- Level: Second
Bedroom
- Level: Second
Bedroom
- Level: Lower
Bedroom
- Level: Lower
Bathroom full
- Level: Second
Bathroom three quarter
- Level: Lower
Other
- Level: Main
Bonus room
- Level: Lower
Den office
- Level: Main
Entry hall
- Level: Main
Family room
- Level: Lower
Kitchen with eating space
- Level: Main
Living room
- Level: Main
Utility room
- Level: Lower
Heating
- Fireplace, Ductless, Heat Pump, Wall Furnace, Electric, Natural Gas
Cooling
- Ductless
Appliances
- Included: Dishwasher, Disposal, Microwave, Refrigerator, Stove(s)/Range(s), Dishwasher(s), Garbage Disposal, Microwave(s), Refrigerator(s), Water Heater: Tankless, Water Heater Location: Utility Area
Features
- Bath Off Primary, High Tech Cabling
- Flooring: Ceramic Tile, Engineered Hardwood
- Windows: Dbl Pane/Storm Window
- Basement: None
- Number of fireplaces: 1
- Fireplace features: Gas, Upper Level: 1, Fireplace
Interior area
- Total structure area: 2,798
- Total interior livable area: 2,798 sqft
Video & virtual tour
Property
Parking
- Total spaces: 1
- Parking features: Attached Garage
- Has attached garage: Yes
- Covered spaces: 1
Features
- Levels: Three Or More
- Entry location: Main
- Patio & porch: Bath Off Primary, Dbl Pane/Storm Window, Fireplace, High Tech Cabling, Walk-In Closet(s), Water Heater
- Has view: Yes
- View description: Mountain(s), Territorial
Lot
- Size: 3,959 Square Feet
- Features: Curbs, Paved, Sidewalk, Deck
- Topography: Sloped
Details
- Parcel number: 8111100060
- Zoning description: Jurisdiction: City
- Special conditions: Standard
Construction
Type & style
- Home type: SingleFamily
- Architectural style: Modern,Tri-Level
- Property subtype: Single Family Residence
Materials
- Cement Planked, Cement Plank
- Foundation: Poured Concrete
- Roof: Flat
Condition
- Very Good
- New construction: Yes
- Year built: 2024
Details
- Builder name: Terramax
Utilities & green energy
- Electric: Company: Seattle City Light
- Sewer: Sewer Connected, Company: SPU
- Water: Public, Company: SPU
Community & HOA
Community
- Features: CCRs
- Subdivision: Mt Baker
Location
- Region: Seattle
Financial & listing details
- Price per square foot: $500/sqft
- Tax assessed value: $1,232,000
- Annual tax amount: $12,829
- Date on market: 11/13/2026
- Listing terms: Conventional
- Inclusions: Dishwasher(s), Garbage Disposal, Microwave(s), Refrigerator(s), Stove(s)/Range(s)
Estimated market value
$1,369,800
$1.30M - $1.44M
$4,847/mo
Price history
| Date | Event | Price |
|---|---|---|
| 11/13/2026 | Listed for sale | $1,399,950-6.7%$500/sqft |
Source:  NWMLS as distributed by MLS GRID #2602550 Report a problem | ||
| 2/11/2026 | Sold | $1,500,000$536/sqft |
Source: Public Record Report a problem | ||
Public tax history
| Year | Property taxes | Tax assessment |
|---|---|---|
| 2025 | $12,829 +11.2% | $1,232,000 +3.5% |
| 2024 | $11,532 | $1,190,000 |
Find assessor info on the county website
Monthly payment
Est. payment
Payment breakdown
Explore the cost of this home by adjusting the details. Changes won't be saved.Climate risks
Neighborhood: Mt. Baker
Nearby schools
Schools provided by the listing agent
- Elementary: Thurgood Marshall El
- Middle: Wash Mid
- High: Garfield High
Source: NWMLS as distributed by MLS GRID. This data may not be complete. We recommend contacting the local school district to confirm school assignments for this home.

Similar homes
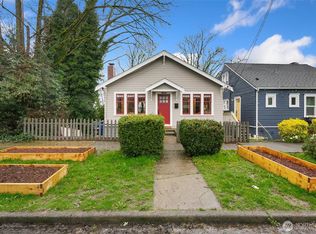
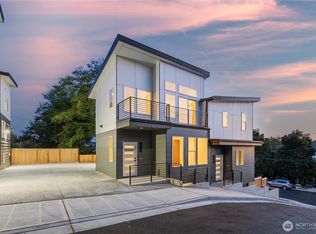
- $1,399,0005 bd3 ba2.7k sqft1712 30th Avenue S, Seattle, WA 98144Active
 MLS ID #2603255, Rainbow Manier. NWMLS as distributed by MLS GRID
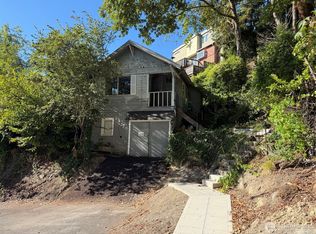
- $1,449,0004 bd2 ba2.4k sqft1309 35th Avenue S, Seattle, WA 98144Active
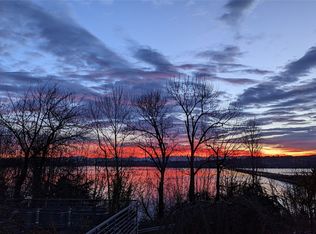 MLS ID #2577983, Elizabeth M. Nettles. NWMLS as distributed by MLS GRID
- $1,484,9005 bd3 ba2.4k sqftCascade Add., Seattle, WA 98122Active
 MLS ID #2604492, Edward Laine. NWMLS as distributed by MLS GRID
- $1,395,0004 bd4 ba2.7k sqft338 29th Avenue, Seattle, WA 98122Active
 MLS ID #2600552, Fiore Pignataro. NWMLS as distributed by MLS GRID
