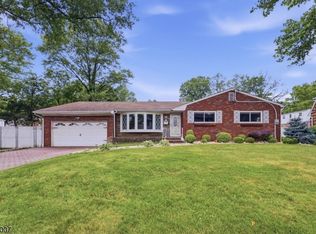
Well maintained 3-bedroom, 3-bath ranch situated on a spacious 120 x 130 lot on a quiet street in a highly desirable location. Inside, you'll find hardwood floors, a large eat-in kitchen with warm wood cabinetry, central air, and a dining room with sliding doors leading directly to the backyard deck. The primary suite features its own private bathroom. The finished basement adds exceptional living space with recessed lighting, tile flooring, decorative wood molding, a wood-burning stone fireplace, a large laundry room and a full bathroom ideal for a family room, recreation area, guest space, or home office. Step outside and enjoy the fully fenced backyard complete with a deck, covered patio, and storage shed. A covered front porch adds to the home's inviting curb appeal, while the attached 2-car garage provides convenience and additional storage. Conveniently located near parks, schools & shopping.
Under contract
$775,000
54 Canterbury Dr, Clark Twp., NJ 07066
3beds
--sqft
Single Family Residence
Built in 1963
0.36 Acres Lot
$800,300 Zestimate®
$--/sqft
$-- HOA
What's special
Backyard deckCentral airDecorative wood moldingHardwood floorsWood-burning stone fireplaceFully fenced backyardQuiet street
- 80 days
- 39
- 0
Likely to sell faster than
Zillow last checked:
Listing updated:
Listed by:
Carol Digraci 201-401-6056,
Weichert Realtors
Source: GSMLS,MLS#: 4042082
Facts & features
Interior
Bedrooms & bathrooms
- Bedrooms: 3
- Bathrooms: 3
- Full bathrooms: 3
Primary bedroom
- Description: 1st Floor, Full Bath
Bedroom 1
- Level: First
- Area: 165
- Dimensions: 15 x 11
Bedroom 2
- Level: First
- Area: 130
- Dimensions: 10 x 13
Bedroom 3
- Level: First
- Area: 100
- Dimensions: 10 x 10
Primary bathroom
- Features: Stall Shower
Dining room
- Features: Formal Dining Room
- Level: First
- Area: 130
- Dimensions: 10 x 13
Family room
- Level: Basement
- Area: 468
- Dimensions: 18 x 26
Kitchen
- Features: Breakfast Bar, Eat-in Kitchen
- Level: First
- Area: 320
- Dimensions: 16 x 20
Living room
- Level: First
- Area: 238
- Dimensions: 17 x 14
Basement
- Features: Bath(s) Other, Family Room, Laundry Room, Utility Room
Heating
- 1 Unit, Baseboard - Hotwater, Natural Gas
Cooling
- 1 Unit, Central Air
Appliances
- Included: Carbon Monoxide Detector, Dishwasher, Microwave, Range/Oven-Gas, Refrigerator, Washer, Water Heater From Furnace, Gas Water Heater
- Laundry: Laundry Room, In Basement
Features
- Flooring: Tile, Wood
- Basement: Yes,Finished,Full,Sump Pump
- Number of fireplaces: 1
- Fireplace features: Family Room, Gas
Property
Parking
- Total spaces: 4
- Parking features: 2 Car Width, Attached Garage
- Attached garage spaces: 2
- Uncovered spaces: 4
Features
- Patio & porch: Deck, Patio
Lot
- Size: 0.36 Acres
- Dimensions: 120 x 130
Details
- Parcel number: 2902000370000000120000
Construction
Type & style
- Home type: SingleFamily
- Architectural style: Ranch
- Property subtype: Single Family Residence
Materials
- Vinyl Siding
- Roof: Asphalt Shingle
Condition
- Year built: 1963
Utilities & green energy
- Gas: Gas-Natural
- Sewer: Public Sewer
- Water: Public
- Utilities for property: Natural Gas Connected, Cable Available, Fiber Optic Available, Garbage Extra Charge
Community & HOA
Community
- Security: Carbon Monoxide Detector
Location
- Region: Clark
Financial & listing details
- Tax assessed value: $550,700
- Annual tax amount: $12,495
- Date on market: 7/21/2026
- Ownership type: Fee Simple
Estimated market value
$800,300
$760,000 - $840,000
$4,409/mo
Price history
| Date | Event | Price |
|---|---|---|
| 8/5/2026 | Pending sale | $775,000 |
Source:  GSMLS #4042082 Report a problem GSMLS #4042082 Report a problem | ||
| 7/21/2026 | Listed for sale | $775,000+44.9% |
Source: GSMLS #4042082 Report a problem | ||
| 2/28/2018 | Sold | $535,000-2.7% |
Source: GSMLS #3427073 Report a problem | ||
| 10/25/2017 | Listed for sale | $550,000+141.2% |
Source: Berkshire Hathaway HomeServices Signature Properties #21740960 Report a problem | ||
| 3/27/1998 | Sold | $228,000 |
Source: Public Record Report a problem | ||
Public tax history
| Year | Property taxes | Tax assessment |
|---|---|---|
| 2025 | $12,193 | $550,700 |
| 2024 | $12,193 +3.7% | $550,700 |
| 2023 | $11,761 +3% | $550,700 |
| 2022 | $11,414 -1.4% | $550,700 +314.1% |
| 2021 | $11,574 +2.8% | $133,000 |
| 2020 | $11,264 +7.2% | $133,000 |
| 2019 | $10,510 | $133,000 +48.1% |
| 2018 | $10,510 +60.8% | $89,800 +2.2% |
| 2017 | $6,538 -7.3% | $87,900 |
| 2016 | $7,053 -31.5% | $87,900 |
| 2015 | $10,298 +1.4% | $87,900 -33% |
| 2014 | $10,156 +5% | $131,100 |
| 2012 | $9,671 +3.2% | $131,100 |
| 2011 | $9,371 +2.1% | $131,100 |
| 2010 | $9,180 +2.3% | $131,100 |
| 2009 | $8,974 | $131,100 |
| 2008 | -- | $131,100 |
| 2007 | $8,725 | $131,100 |
| 2006 | -- | $131,100 |
| 2005 | -- | $131,100 |
| 2004 | -- | $131,100 |
| 2003 | -- | $131,100 |
| 2002 | -- | $131,100 |
| 2001 | -- | $131,100 |
Find assessor info on the county website
Monthly payment
Est. payment
Payment breakdown
Explore the cost of this home by adjusting the details. Changes won't be saved.Climate risks
Neighborhood: 07066
Nearby schools
Schools provided by the listing agent
- Elementary: Hehnly
- Middle: Kumpf M.s.
- High: Johnson Hs
Source: GSMLS. This data may not be complete. We recommend contacting the local school district to confirm school assignments for this home.
Similar homes
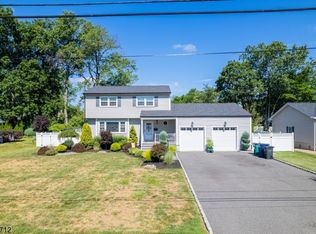
- $649,0003 bd4 ba2k sqft1120 Madison Hill Rd, Clark Twp., NJ 07066For Sale
 MLS ID #4053050, Melissa Gonzales, Signature Realty Nj. GSMLS
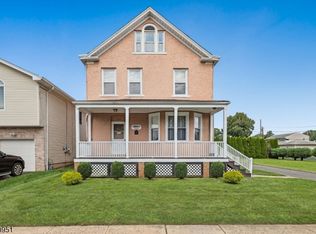
 - $724,9003 bd3 ba-- sqft23 Evergreen Ave, Springfield Twp., NJ 07081For Sale
 MLS ID #4056816, Vincent J Costa Iii, Weichert Realtors. GSMLS
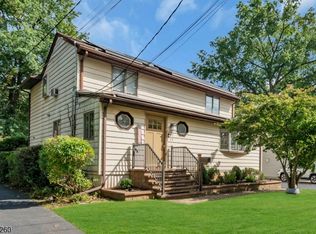
 - $789,0006 bd3 ba-- sqft2090 Raritan Rd, Scotch Plains Twp., NJ 07076For Sale
 MLS ID #4054723, Michael Martinetti, Keller Williams Realty. GSMLS
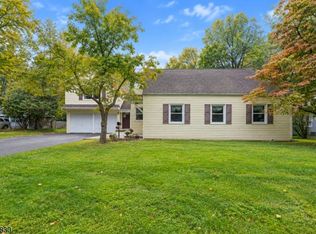
 - $649,9003 bd3 ba-- sqft198 Cornell Ave, Rahway City, NJ 07065For Sale
 MLS ID #4051187, Helen Santana, Keller Williams City Views Realty. GSMLS
