Welcome to this brand-new construction home offering modern style, space, and functionality! Formally rated as a legal 2-bedroom home, this property seamlessly lives like a 3-bedroom, featuring 3 full bathrooms and a fully finished basement.
Step inside to an inviting open-concept layout defined by high ceilings and an abundance of natural light. The spacious living room features a picturesque bay window, while the adjoining kitchen boasts a generous center island, custom finishes, and ample room for cooking and entertaining.
Downstairs, the fully finished lower level offers tremendous versatility—perfect as a family room, den, home gym, or playroom, complete with its own full bath and dedicated laundry setup.
Outside, relax on the welcoming back porch overlooking a generous, lush yard space. An attached 2-car garage and expanded driveway provide parking for up to 4 vehicles. Conveniently located near local shops, scenic nature reserves, and Metro-North rail access. Move right in and make this beautiful new home yours!
New construction
$489,000
54 Cedar Lane, Wingdale, NY 12594
2beds
1,800sqft
Single Family Residence, Residential
Built in 2026
0.58 Acres Lot
$-- Zestimate®
$272/sqft
$-- HOA
What's special
Abundance of natural lightFully finished basementFully finished lower levelGenerous lush yard spaceInviting open-concept layoutHigh ceilingsCustom finishes
- 3 days |
- 263 |
- 14 |
Zillow last checked:
Listing updated:
Listed by:
Keller Williams Realty Partner 914-962-0007,
Gina N. Tapia Guaman 914-290-1839
Source: OneKey® MLS as distributed by MLS GRID,MLS#: 1036338
Facts & features
Interior
Bedrooms & bathrooms
- Bedrooms: 2
- Bathrooms: 3
- Full bathrooms: 3
Bedroom 1
- Level: First
Bedroom 2
- Level: First
Bonus room
- Description: Office/Room
- Level: First
Den
- Description: office/ play area/ laundry room
- Level: Basement
Heating
- Ducts, Electric, ENERGY STAR Qualified Equipment
Cooling
- Central Air, Electric
Appliances
- Included: Dishwasher, Electric Cooktop, Electric Water Heater, ENERGY STAR Qualified Appliances, Refrigerator, Stainless Steel Appliance(s)
- Laundry: Washer/Dryer Hookup, Electric Dryer Hookup, In Basement, Washer Hookup
Features
- First Floor Full Bath, Double Vanity, High Ceilings, His and Hers Closets, Kitchen Island, Open Floorplan, Pantry, Quartz/Quartzite Counters, Recessed Lighting
- Flooring: Ceramic Tile, Hardwood, Vinyl
- Windows: Aluminum Frames, Bay Window(s), New Windows
- Basement: Finished,Full
- Attic: Pull Stairs,Unfinished
- Has fireplace: No
Interior area
- Total structure area: 1,800
- Total interior livable area: 1,800 sqft
Property
Parking
- Total spaces: 4
- Parking features: Driveway
- Garage spaces: 2
- Has uncovered spaces: Yes
Features
- Levels: Two
- Patio & porch: Patio, Porch
- Exterior features: Balcony, Lighting, Rain Gutters
- Fencing: None
Lot
- Size: 0.58 Acres
- Features: Back Yard, Front Yard
Details
- Parcel number: 1326007160013606830000
- Special conditions: None
Construction
Type & style
- Home type: SingleFamily
- Architectural style: A-Frame,Raised Ranch
- Property subtype: Single Family Residence, Residential
Materials
- Block, Blown-In Insulation, Frame, Vinyl Siding
Condition
- New Construction,Under Construction
- New construction: Yes
- Year built: 2026
Utilities & green energy
- Sewer: Septic Tank
- Water: Well
- Utilities for property: Electricity Connected, Water Available
Community & HOA
Community
- Security: Smoke Detector(s)
HOA
- Has HOA: No
Location
- Region: Wingdale
Financial & listing details
- Price per square foot: $272/sqft
- Tax assessed value: $12,100
- Annual tax amount: $640
- Date on market: 8/10/2026
- Cumulative days on market: 3 days
- Listing agreement: Exclusive Right To Sell
- Electric utility on property: Yes
Estimated market value
Not available
Estimated sales range
Not available
Not available
Price history
| Date | Event | Price |
|---|---|---|
| 8/10/2026 | Listed for sale | $489,000$272/sqft |
Source:  OneKey® MLS as distributed by MLS GRID #1036338 Report a problem OneKey® MLS as distributed by MLS GRID #1036338 Report a problem | ||
Public tax history
Tax history is unavailable.
Monthly payment
Climate risks
Neighborhood: 12594
Nearby schools
GreatSchools rating
- NAWingdale Elementary SchoolGrades: K-2Distance: 1.1 mi
- 7/10Dover Middle SchoolGrades: 6-8Distance: 2.1 mi
- 4/10Dover High SchoolGrades: 9-12Distance: 2.1 mi
Schools provided by the listing agent
- Elementary: Dover Elementary School
- Middle: Dover Middle School
- High: Dover High School
Source: OneKey® MLS as distributed by MLS GRID. This data may not be complete. We recommend contacting the local school district to confirm school assignments for this home.
- $132,1003 bd2 ba980 sqft64 Cedar Ln LOT 11, Wingdale, NY 12594Off Market
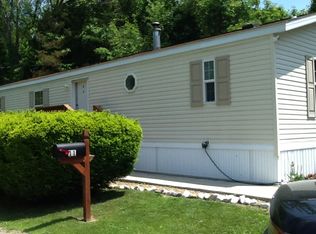
- $148,491-- bd-- ba1k sqft56 Cedar Ln, Wingdale, NY 12594Off Market
- $169,623-- bd-- ba980 sqft51 Cedar Ln, Wingdale, NY 12594Off Market
- $130,000-- bd-- ba1.2k sqft51 Cedar Ln, Wingdale, NY 12594Off Market
- $130,000-- bd-- ba1.2k sqft51 Cedar Ln, Wingdale, NY 12594Off Market
- $150,179-- bd-- ba1k sqft51 Cedar Ln, Wingdale, NY 12594Off Market
- $334,6003 bd1 ba1.1k sqft50 Cedar Ln, Wingdale, NY 12594Off Market
- $252,2003 bd2 ba1.5k sqft44 Cedar Ln, Wingdale, NY 12594Off Market
A local agent can set up tours, give advice and negotiate with sellers.
Similar homes
- $519,0003 bd2 ba1.6k sqft15 Vandewater Drive, Wappingers Falls, NY 12590For Sale

 MLS ID #1031284, Shulem Goldberger, Listing by: Capital Estate Realty LLC. OneKey® MLS as distributed by MLS GRID
 - $499,9003 bd2 ba1.3k sqft41 Elbow Hill Road, Brookfield, CT 06804For Sale
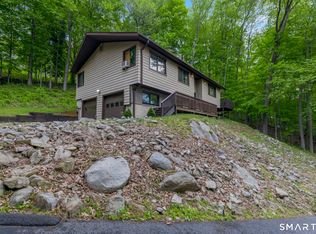
 MLS ID #24198844, Thais Godinho, Keller Williams Realty. Smart MLS
 - $499,0003 bd4 ba2.1k sqft22 Hickory Lane, Pawling, NY 12564For Sale
 MLS ID #1029865, Tela J. Cook, Listing by: McGrath Realty Inc. OneKey® MLS as distributed by MLS GRID
 - $499,0003 bd2 ba1.7k sqft444 Candlewood Lake Road North, New Milford, CT 06776For Sale
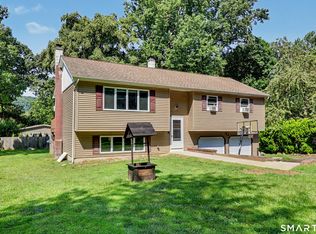 MLS ID #24195358, Chris LaCava, Coldwell Banker Realty. Smart MLS
 - $549,9004 bd4 ba2.4k sqft7 Lyceum Road, Lagrangeville, NY 12540For SaleMLS ID #1034457, Stefan Bolz, Listing by: Hudson Dwellings Realty. OneKey® MLS as distributed by MLS GRID
- $500,0003 bd3 ba1.8k sqft70 Kent Road, Wappingers Falls, NY 12590For SaleMLS ID #1034384, Thomas Cutignola, Listing by: Keller Williams Realty Partner. OneKey® MLS as distributed by MLS GRID
- $499,9003 bd2 ba1.6k sqft9 Barnes Drive, Wappingers Falls, NY 12590For SaleMLS ID #1032052, Devon King, Listing by: HomeSmart Homes & Estates. OneKey® MLS as distributed by MLS GRID
- $549,0003 bd2 ba1.8k sqft36 Bronson Road, Poughquag, NY 12570For SaleMLS ID #1028141, Ronald C. Green, Listing by: KW MidHudson. OneKey® MLS as distributed by MLS GRID
- $499,0003 bd2 ba1.9k sqft256 Hammond Hill Road, Dover Plains, NY 12522For SaleMLS ID #996553, Anna Proctor, Listing by: Compass Greater NY, LLC. OneKey® MLS as distributed by MLS GRID
- $599,0003 bd2 ba2k sqft64 Gates Drive, Patterson, NY 12563For SaleMLS ID #1034688, Marcie Nolletti, Listing by: Coldwell Banker Realty. OneKey® MLS as distributed by MLS GRID
- $499,9903 bd2 ba2.1k sqft78 Stadley Rough Road, Danbury, CT 06811For SaleMLS ID #24197286, Seth Caslin, Sailpoint Property Group. Smart MLS
- $499,9504 bd3 ba2k sqft72 Hornbeck Road, Poughkeepsie, NY 12603For SaleMLS ID #1034985, Ronald C. Green, Listing by: KW MidHudson. OneKey® MLS as distributed by MLS GRID
- $565,0004 bd3 ba1.8k sqft80 N Cross Road, Lagrangeville, NY 12540For SaleMLS ID #1032011, Josephine Diego, Listing by: K. Fortuna Realty, Inc.. OneKey® MLS as distributed by MLS GRID
- $510,0004 bd2 ba1.7k sqft38 Forest Valley Road, Pleasant Valley, NY 12569For SaleMLS ID #1029452, Debra Tarpey, Listing by: RE/MAX Town & Country. OneKey® MLS as distributed by MLS GRID
- $475,0003 bd1 ba1.6k sqft39 Johnson Road, Kent, CT 06757For SaleMLS ID #24189536, Rebecca Ward, William Pitt Sotheby's Int'l. Smart MLS
- $545,0003 bd2 ba1.7k sqft114 Cramer Road, Poughkeepsie, NY 12603For SaleMLS ID #1034416, Daniel Feldman, Listing by: William Raveis-New York LLC. OneKey® MLS as distributed by MLS GRID
- $475,0003 bd2 ba1.6k sqft10 Lakeview Court, Poughkeepsie, NY 12603For SaleMLS ID #1032439, Jennifer Stapleton, Listing by: Houlihan Lawrence Inc.. OneKey® MLS as distributed by MLS GRID
- $484,9003 bd2 ba1.6k sqft33 Horizon Hill Drive, Poughkeepsie, NY 12603For SaleMLS ID #1016046, Karen Briscoe Reed, Listing by: KW MidHudson. OneKey® MLS as distributed by MLS GRID
- $480,0003 bd1 ba1.2k sqft39 Brothers Road, Poughquag, NY 12570For SaleMLS ID #983185, Ari Lee, Listing by: Sunbelt Sales & Development. OneKey® MLS as distributed by MLS GRID
- $485,0004 bd3 ba1.8k sqft12 Ronnie Lane, Poughkeepsie, NY 12601For SaleMLS ID #1000749, June Kiesbye, Listing by: BHHS Hudson Valley Properties. OneKey® MLS as distributed by MLS GRID
