Welcome to 54 Culnan Ave, a well-loved brick bungalow in Etobicoke's most established family neighbourhoods. Owned and cared for by the same family for over 50 years, this solid home offers a warm sense of history and endless potential. The main level features 2 bedrooms, a bright living space, and dinning room, and a full 4 piece bathroom. A separate side entrance leads to a fully finished basement complete with an additional bedroom, a second 4 piece bathroom with a bidet, a full eat-in kitchen and a spacious recreation room highlighted by a charming stone fireplace with insert stove, ideal for extended family, in-law suite or rental possibilities. The property sits on a 40 X 142 Foot lot, one of the deepest lots in the area, offering exceptional outdoor space for growing your garden vegetables and flowers, play or future expansion. A private driveway accommodates 3+ cars, plus an oversized garage for additional parking and storage. The garage has its own breaker panel. There is also a shed built attached to the rear of the garage for your tools and lawnmower. Conveniently located near major highways (427, QEW, Gardiner), with quick access to downtown, the airport, parks, schools, TTC, and everyday amenities. A rare opportunity to own a home with both character and room to grow in a highly desirable pocket of the city.
Under contract
C$1,089,000
54 Culnan Ave, Toronto, ON M8Z 5B2
3beds
2baths
Single Family Residence
Built in ----
5,680 Square Feet Lot
$-- Zestimate®
C$--/sqft
C$-- HOA
What's special
- 43 days |
- 5 |
- 0 |
Zillow last checked:
Listing updated:
Listed by:
RE/MAX PROFESSIONALS INC.
Source: TRREB,MLS®#: W13217732 Originating MLS®#: Toronto Regional Real Estate Board
Originating MLS®#: Toronto Regional Real Estate BoardFacts & features
Interior
Bedrooms & bathrooms
- Bedrooms: 3
- Bathrooms: 2
Primary bedroom
- Level: Main
- Dimensions: 4.08 x 3.05
Bedroom
- Level: Basement
- Dimensions: 3.48 x 2.72
Bedroom 2
- Level: Main
- Dimensions: 3.08 x 3.35
Bathroom
- Level: Basement
- Dimensions: 2.49 x 1.66
Other
- Level: Basement
- Dimensions: 6.32 x 1.63
Dining room
- Level: Main
- Dimensions: 2.92 x 3.41
Kitchen
- Level: Main
- Dimensions: 3.62 x 2.98
Kitchen
- Level: Basement
- Dimensions: 3.72 x 4.27
Laundry
- Level: Basement
- Dimensions: 2.53 x 3.31
Living room
- Level: Main
- Dimensions: 3.58 x 4.88
Recreation
- Level: Basement
- Dimensions: 6.27 x 3.96
Heating
- Forced Air, Gas
Cooling
- Central Air
Features
- Primary Bedroom - Main Floor
- Basement: Finished,Separate Entrance
- Has fireplace: No
- Fireplace features: Insert
Interior area
- Living area range: 700-1100 null
Property
Parking
- Total spaces: 4
- Parking features: Private
- Has garage: Yes
Features
- Pool features: None
Lot
- Size: 5,680 Square Feet
Details
- Parcel number: 075280202
Construction
Type & style
- Home type: SingleFamily
- Architectural style: Bungalow
- Property subtype: Single Family Residence
Materials
- Brick
- Foundation: Block
- Roof: Asphalt Shingle
Utilities & green energy
- Sewer: Sewer
Community & HOA
Location
- Region: Toronto
Financial & listing details
- Annual tax amount: C$5,112
- Date on market: 5/30/2026
RE/MAX PROFESSIONALS INC.
RE/MAX PROFESSIONALS INC.
By pressing Contact Agent, you agree that the real estate professional identified above may call/text you about your search, which may involve use of automated means and pre-recorded/artificial voices. You don't need to consent as a condition of buying any property, goods, or services. Message/data rates may apply. You also agree to our Terms of Use. Zillow does not endorse any real estate professionals. We may share information about your recent and future site activity with your agent to help them understand what you're looking for in a home.
Price history
Price history is unavailable.
Public tax history
Tax history is unavailable.
Climate risks
Neighborhood: Islington
Nearby schools
GreatSchools rating
No schools nearby
We couldn't find any schools near this home.
- C$2,090,0006 bd7 ba-- sqft71 Stock Ave, Toronto, ON M8Z5C5For Sale

- C$1,159,0003 bd2 ba-- sqft11 Stock Ave, Toronto, ON M8Z5C3For Sale
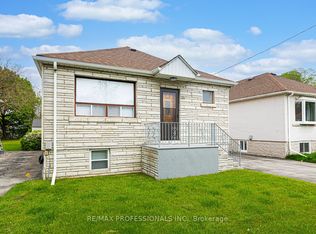
- C$3,5003 bd2 ba-- sqft1195 The Queensway #807, Toronto, ON M8Z0C5For Rent
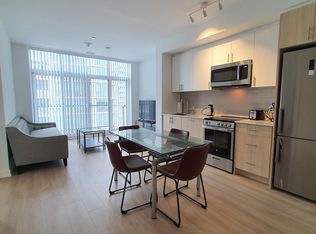
- C$--1 bd1 ba520 sqft1195 The Queensway #411, Toronto, ON M8Z0H1Off Market
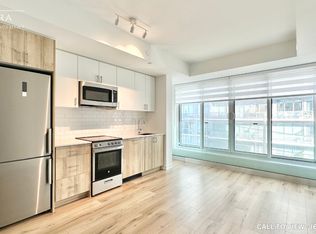
- C$2,0002 bd1 ba-- sqft1195 The Queensway W #513, Toronto, ON M8Z0C5For Rent
- C$--1 bd1 ba560 sqft1195 The Queensway #34, Toronto, ON M8Z0H1Off Market
- C$529,000-- bd1 ba-- sqft1195 The Queensway #601, Toronto, ON M8Z0H1For Sale
- C$576,0002 bd2 ba-- sqft1195 The Queensway #213, Toronto, ON M8Z0H1For Sale
Similar homes
- C$1,299,0003 bd2 ba-- sqft5 Rosewood Ave, Toronto, ON M8Z 1X3For Sale
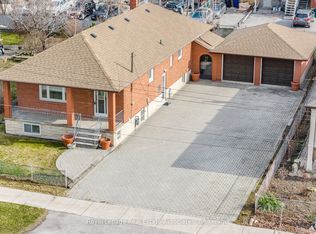 MLS ID #W13550430, Royal LePage Real Estate Associates. TRREB
 - C$1,039,0003 bd2 ba-- sqft23 Chappel Hill Rd, Toronto, ON M3M 1M1For Sale
 MLS ID #W13529396, RE/MAX HALLMARK CHAY REALTY. TRREB
 - C$995,0003 bd2 ba-- sqft102 Symons St, Toronto, ON M8V 1V2For Sale
 MLS ID #W13448048, RE/MAX PROFESSIONALS INC.. TRREB
 - C$1,198,0005 bd3 ba-- sqft39 Newington Cres, Toronto, ON M9C 5B7For Sale
 MLS ID #W13546006, HARVEY KALLES REAL ESTATE LTD.. TRREB
 - C$959,0003 bd2 ba-- sqft30 Forthbridge Cres, Toronto, ON M3M 2A1For SaleMLS ID #W13548698, RE/MAX PREMIER INC.. TRREB
- C$949,0003 bd2 ba-- sqft68 Gair Dr, Toronto, ON M8W 4P8For SaleMLS ID #W13212988, Royal LePage Real Estate Associates. TRREB
- C$999,9006 bd2 ba-- sqft549 Rustic Rd, Toronto, ON M6L 1X8For SaleMLS ID #W13543478, YOUR HOME SOLD GUARANTEED REALTY INTERCITY PLUS INC.. TRREB
- C$1,099,0003 bd2 ba-- sqft1069 Alexandra Ave, Mississauga, ON L5E 2A1For SaleMLS ID #W13196586, Royal LePage Real Estate Associates. TRREB
- C$1,099,0003 bd2 ba-- sqft239 Epsom Downs Dr, Toronto, ON M3M 1T3For SaleMLS ID #W13051584, HOMELIFE/VISION REALTY INC.. TRREB
- C$1,249,0005 bd3 ba-- sqft29 Tremont Rd, Toronto, ON M9B 3X3For SaleMLS ID #W13418002, RE/MAX PROFESSIONALS INC.. TRREB
- C$1,150,0005 bd2 ba-- sqft9 Clevedon St E, Toronto, ON M3M 1M3For SaleMLS ID #W13483310, RE/MAX REALTRON REALTY INC.. TRREB
- C$1,095,0005 bd2 ba-- sqft945 Glencairn Ave, Toronto, ON M6B 2A6For SaleMLS ID #W13416606, RE/MAX HALLMARK REALTY LTD.. TRREB
- C$979,9006 bd4 ba-- sqft38 Achill Cres, Mississauga, ON L5B 1L1For SaleMLS ID #W13551996, RE/MAX GOLD REALTY INC.. TRREB
- C$948,8884 bd2 ba-- sqft17 Barwell Cres, Toronto, ON M9W 2W4For SaleMLS ID #W13542514, RE/MAX PROFESSIONALS INC.. TRREB
- C$815,0003 bd2 ba-- sqft27 Hatfield Cres, Toronto, ON M9W 3R7For SaleMLS ID #W13549208, ROYAL LEPAGE MEADOWTOWNE REALTY. TRREB
- C$1,068,0005 bd3 ba-- sqft2 Muir Ave, Toronto, ON M6H 1E8For SaleMLS ID #C13432470, RE/MAX PROFESSIONALS INC.. TRREB
- C$899,0004 bd2 ba-- sqft484 Glenholme Ave, Toronto, ON M6E 3G2For SaleMLS ID #C13537162, HOMELIFE LANDMARK REALTY INC.. TRREB
- C$1,039,9995 bd2 ba-- sqft2864 Weston Rd, Toronto, ON M9M 2S3For SaleMLS ID #W13062386, CENTURY 21 PEOPLE`S CHOICE REALTY INC.. TRREB
- C$1,150,0004 bd2 ba-- sqft494 Oakwood Ave W, Toronto, ON M6E 2W7For SaleMLS ID #C13235378, RE/MAX ULTIMATE REALTY INC.. TRREB
- C$869,0003 bd2 ba-- sqft12 Goldcrest Blvd, Toronto, ON M6L 2X5For SaleMLS ID #W13505048, RE/MAX PREMIER INC.. TRREB
- Ontario
- Toronto Division
- Toronto
- M8Z 5B2
- Islington
- 54 Culnan Ave
Nearby cities
Nearby neighborhoods
Nearby zip codes
Other Toronto Topics
