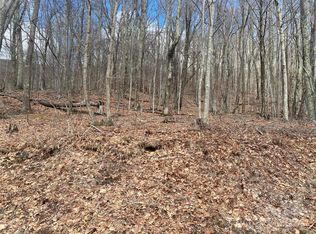
Discover the timeless beauty of this BRAND-NEW ARTS AND CRAFTS MOUNTAIN HOME! Nestled in a peaceful, wooded setting in beautiful, gated community of Wolf Laurel on two lots. This thoughtfully designed luxury 3-bedroom, 2.5 bath home offers the prefect blend of timeless Arts & Crafts character and modern mountain living. Step inside to a warm and inviting sense of luxury interior finishes, an open concept living area, and a beautiful fireplace that creates a cozy focal point for gathering with family and friends. The spacious primary suite provides a private retreat, complete with its own deck and fireplace-perfect for enjoying your morning coffee and relaxing in the fresh, cool mountain air, or taking in the tranquil wooded surroundings. With the three bedrooms and two-and-a-half baths, this brand-new home offers comfortable living space for a full-time residence, second home, or mountain get-a-way. The wooded setting provides privacy and a true connection to nature while being convenient to Wolf Laurel Country Club and Golf course, Hatley Pointe Ski Slopes and Mountain Biking, access to the Appalachian Trail, Tennis and Pickleball Courts, seasonal pool, fishing pond and community get togethers at the Village Club Pavilion. A rare opportunity to own new construction in WNC mountain setting with high elevation, peaceful surroundings, quality craftsmanship, and inviting mountain lifestyle that 54 Hamlin Lane has to offer!
Active
$649,900
54 Hamlin Ln, Mars Hill, NC 28754
3beds
1,872sqft
Single Family Residence
Built in 2026
1.43 Acres Lot
$-- Zestimate®
$347/sqft
$208/mo HOA
What's special
Peaceful wooded settingTranquil wooded surroundings
- 3 days |
- 306 |
- 16 |
Zillow last checked:
Listing updated:
Listed by:
Connie Carver wolfgirl1360@aol.com,
Wolf Mountain Realty, Inc.
Source: Canopy MLS as distributed by MLS GRID,MLS#: 4413783
Facts & features
Interior
Bedrooms & bathrooms
- Bedrooms: 3
- Bathrooms: 3
- Full bathrooms: 2
- 1/2 bathrooms: 1
- Main level bedrooms: 1
Primary bedroom
- Features: En Suite Bathroom
- Level: Main
Great room
- Level: Main
Heating
- Forced Air, Propane
Cooling
- None
Appliances
- Included: Dishwasher, Electric Range, Microwave, Refrigerator
- Laundry: Laundry Room
Features
- Doors: Insulated Door(s)
- Windows: Insulated Windows
- Has basement: No
- Fireplace features: Great Room, Outside, Porch
Interior area
- Total structure area: 1,872
- Total interior livable area: 1,872 sqft
- Finished area above ground: 1,872
- Finished area below ground: 0
Property
Parking
- Parking features: Driveway
- Has uncovered spaces: Yes
Features
- Levels: One and One Half
- Stories: 1.5
- Patio & porch: Front Porch, Rear Porch, Side Porch
- Pool features: Community
Lot
- Size: 1.43 Acres
- Features: Corner Lot, Cul-De-Sac, Level, Private, Rolling Slope, Wooded
Details
- Parcel number: 986202795593000
- Zoning: Res
- Special conditions: Standard
Construction
Type & style
- Home type: SingleFamily
- Architectural style: Arts and Crafts
- Property subtype: Single Family Residence
Materials
- Cedar Shake, Wood
- Foundation: Crawl Space
- Roof: Metal
Condition
- New construction: Yes
- Year built: 2026
Details
- Builder name: Honeycutt
Utilities & green energy
- Sewer: Septic Installed
- Water: Community Well
Community & HOA
Community
- Features: Clubhouse, Fitness Center, Game Court, Gated, Golf, Picnic Area, Playground, Pond, Recreation Area, Ski Slopes, Sport Court, Tennis Court(s), Walking Trails
- Subdivision: Wolf Laurel
HOA
- Has HOA: Yes
- HOA fee: $2,492 annually
- HOA name: Wolf Laurel RMS
- HOA phone: 828-680-9162
Location
- Region: Mars Hill
- Elevation: 3500 Feet
Financial & listing details
- Price per square foot: $347/sqft
- Tax assessed value: $184,200
- Date on market: 8/12/2026
- Cumulative days on market: 4 days
- Listing terms: Cash,Conventional
- Road surface type: Gravel
Estimated market value
Not available
Estimated sales range
Not available
Not available
Price history
| Date | Event | Price |
|---|---|---|
| 8/12/2026 | Listed for sale | $649,900$347/sqft |
Source:  Canopy MLS as distributed by MLS GRID #4413783 Report a problem Canopy MLS as distributed by MLS GRID #4413783 Report a problem | ||
Public tax history
Tax history is unavailable.
Monthly payment
Est. payment
Payment breakdown
Explore the cost of this home by adjusting the details. Changes won't be saved.Climate risks
Neighborhood: 28754
Getting around
0 / 100
Car-DependentNearby schools
GreatSchools rating
- 5/10Blue Ridge ElementaryGrades: PK-5Distance: 8 mi
- 8/10Cane River MiddleGrades: 6-8Distance: 7.9 mi
- 5/10Mountain Heritage HighGrades: PK,9-12Distance: 10.1 mi
Schools provided by the listing agent
- Elementary: Blue Ridge
- Middle: East Yancey
- High: Mountain Heritage
Source: Canopy MLS as distributed by MLS GRID. This data may not be complete. We recommend contacting the local school district to confirm school assignments for this home.
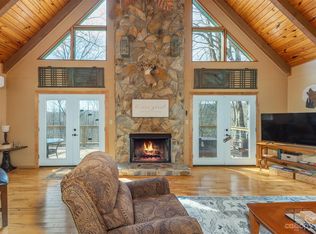
- $9,0000.92 acresHamlin Ln, Mars Hill, NC 28754Sold
- $357,0002 bd2 ba1.2k sqft486 Tearshirt Ln #312, Mars Hill, NC 28754Sold
- $543,7003 bd2 ba2.7k sqft940 Phacelia Ln, Mars Hill, NC 28754Off Market
- $14,600-- bd-- ba-- sqft325 Wolf Laurel Rd, Heights, NC 28754Off Market
- $456,9003 bd2 ba3.1k sqft1060 Phacelia Ln, Mars Hill, NC 28754Off Market
- $381,9003 bd2 ba1.5k sqft874 Buckeye Rd, Mars Hill, NC 28754Off Market
- $550,0002 bd3 ba2.6k sqft544 Tearshirt Ln, Mars Hill, NC 28754Sold
- $8,0001.04 acres332 Hamlin Ln, Mars Hill, NC 28754Sold
A local agent can set up tours, give advice and negotiate with sellers.
Similar homes
- $624,0002 bd2 ba1.4k sqft30 Sandys Home Pl, Mars Hill, NC 28754For Sale
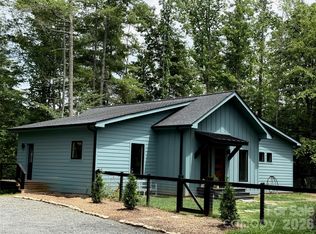
 MLS ID #4414744, Craig Tribus, Beycome Brokerage Realty LLC. Canopy MLS as distributed by MLS GRID
 - $620,0003 bd3 ba1.8k sqft145 Lucas Ln, Mars Hill, NC 28754For Sale
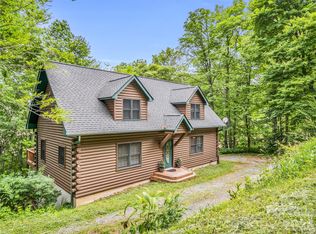 MLS ID #4394270, Hope Burk, Howard Hanna Beverly-Hanks Freestone Properties. Canopy MLS as distributed by MLS GRID
 - $685,0003 bd4 ba2.7k sqft215 Goldenleaf Rd, Mars Hill, NC 28754For Sale
 MLS ID #4356364, Connie Carver, Wolf Mountain Realty, Inc.. Canopy MLS as distributed by MLS GRID
 - $625,0003 bd2 ba2.1k sqft1005 Smith Creek Rd, Mars Hill, NC 28754For Sale
 MLS ID #4394966, Bradley Thomas, NextHome Partners. Canopy MLS as distributed by MLS GRID
 - $625,0003 bd3 ba1.8k sqftOverlook Village, Mars Hill, NC 28754For SaleMLS ID #4313425, Cori Ash, Paddle Real Estate. Canopy MLS as distributed by MLS GRID
- $444,0003 bd3 ba2.5k sqft38 Bee Tree Ln, Mars Hill, NC 28754For SaleMLS ID #4403271, Bobby Hicks, Hicks Real Estate Group LLP. Canopy MLS as distributed by MLS GRID
- $639,0004 bd3 ba2.7k sqft1065 Oak Ridge Ln #713, Mars Hill, NC 28754For SaleMLS ID #4358606, Connie Carver, Wolf Mountain Realty, Inc.. Canopy MLS as distributed by MLS GRID
- $629,0002 bd2 ba1.6k sqft1209 McKinney Gap Dr, Mars Hill, NC 28754For SaleMLS ID #4399695, Connie Carver, Wolf Mountain Realty, Inc.. Canopy MLS as distributed by MLS GRID
- $799,0003 bd4 ba2.5k sqft129 Finney Ln, Mars Hill, NC 28754For SaleMLS ID #4409260, Alli Buchanan, Dream Mountain Realty. Canopy MLS as distributed by MLS GRID
- $495,0003 bd3 ba1.8k sqft267 Trillium Ln, Mars Hill, NC 28754For SaleMLS ID #4413454, Mary Cade Mainwaring, Unique: A Real Estate Collective. Canopy MLS as distributed by MLS GRID
- $599,0003 bd3 ba2.2k sqft7835 Us Highway 23, Mars Hill, NC 28754For SaleMLS ID #4395357, Tina Jones, Hollifield & Company Properties Inc.. Canopy MLS as distributed by MLS GRID
- $649,0002 bd3 ba2.1k sqft446 Amanda Dr, Mars Hill, NC 28754For SaleMLS ID #4368422, Jessica Jackson, Town and Mountain Realty. Canopy MLS as distributed by MLS GRID
- $655,0003 bd3 ba2.5k sqft300 Green Meadow Ln, Mars Hill, NC 28754For SaleMLS ID #4390435, Tracy Hanrahan, EXP Realty LLC. Canopy MLS as distributed by MLS GRID
- $395,0003 bd2 ba1.9k sqft673 Chestnut Ln, Mars Hill, NC 28754For SaleMLS ID #4409311, Connie Carver, Wolf Mountain Realty, Inc.. Canopy MLS as distributed by MLS GRID
- $635,0003 bd3 ba2.1k sqft95 Breakaway Trl S, Mars Hill, NC 28754For SaleMLS ID #4385267, Joanna Beck, Howard Hanna Beverly-Hanks Asheville-North. Canopy MLS as distributed by MLS GRID
- $550,0002 bd3 ba2k sqft119 Foxden Rd, Mars Hill, NC 28754For SaleMLS ID #4395864, Lori English, RE/MAX RESULTS. Canopy MLS as distributed by MLS GRID
- $750,0004 bd4 ba2.1k sqft156 Cottage Ln #13, Mars Hill, NC 28754For SaleMLS ID #4406570, Carrie Lee Hoffman, RE/MAX Executive. Canopy MLS as distributed by MLS GRID
- $475,0003 bd3 ba2k sqft343 Chestnut Village Vlg #11 & 12, Mars Hill, NC 28754For SaleMLS ID #4366184, Todd Smith, Open Skies Realty, LLC. Canopy MLS as distributed by MLS GRID
- $600,0003 bd2 ba1.7k sqft1841 Rice Creek Rd, Flag Pond, TN 37657For SaleMLS ID #9999225, Scott Metcalf. TVRMLS
- $790,0003 bd4 ba1.7k sqft519 Susanna Cove Rd #8, Mars Hill, NC 28754For SaleMLS ID #4368251, Dinah Carver, Wolf Mountain Realty, Inc.. Canopy MLS as distributed by MLS GRID
