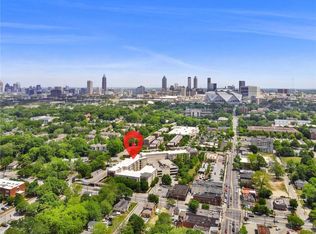
Turnkey Atlanta University Center Investment Property | 8 Bedrooms | 7 Full + 2 Half Bathrooms | 7 Private Suites | Room-by-Room Rental Potential Fully renovated, fully fenced investment property located at 54 Joseph E. Lowery Blvd NW, Atlanta, GA 30314, within walking distance of Morehouse College, Spelman College, Clark Atlanta University, and Morris Brown College. This high-bedroom-count Atlanta property features 8 bedrooms, 7 full bathrooms, and 2 half bathrooms, including 7 private bedroom suites with ensuite bathrooms. The layout is well suited for investors exploring room-by-room rental, co-living, student housing, corporate housing, or shared housing strategies, subject to buyer verification. Features include keyed bedroom locks, washer/dryer connections on each floor, a fully renovated kitchen, screened front porch, fully fenced grounds, and secure gated rear parking. The property offers convenient access to Downtown Atlanta, Mercedes-Benz Stadium, MARTA, major transportation routes, shopping, dining, parks, and the Atlanta University Center. An attractive opportunity for investors seeking a renovated, turnkey Atlanta investment property with strong bedroom density, 7 private-suite bedrooms, gated parking, and room-by-room rental upside near the Atlanta University Center. Rental projections are estimates only and are not guaranteed. Buyer should independently verify zoning, permitted occupancy/use, rental projections, leasing strategy, expenses, insurance, taxes, and all investment assumptions.
Active
Price cut: $100K (10/19)
$695,000
54 Joseph E Lowery Blvd NW, Atlanta, GA 30314
8beds
2,766sqft
Single Family Residence
Built in 2005
4,878 Square Feet Lot
$-- Zestimate®
$251/sqft
$-- HOA
What's special
Fully fenced groundsFully renovated kitchenScreened front porchKeyed bedroom locksSecure gated rear parking
- 24 days
- 597
- 34
Zillow last checked:
Listing updated:
Listed by:
Lisa Osborne 770-919-8825,
Maximum One Grt. Atl. REALTORS
Source: GAMLS,MLS#: 10854106
Facts & features
Interior
Bedrooms & bathrooms
- Bedrooms: 8
- Bathrooms: 9
- Full bathrooms: 7
- 1/2 bathrooms: 2
- Main level bathrooms: 3
- Main level bedrooms: 3
Rooms
- Room types: Bonus Room, Laundry
Kitchen
- Features: Breakfast Area
Heating
- Central
Cooling
- Central Air
Appliances
- Included: Dishwasher, Oven/Range (Combo), Refrigerator
- Laundry: In Hall
Features
- Flooring: Other
- Basement: Crawl Space
- Attic: Pull Down Stairs
- Has fireplace: No
Interior area
- Total structure area: 2,766
- Total interior livable area: 2,766 sqft
- Finished area above ground: 2,766
- Finished area below ground: 0
Property
Parking
- Parking features: Parking Pad
- Has uncovered spaces: Yes
Features
- Levels: Two
- Stories: 2
- Fencing: Back Yard,Fenced,Front Yard
Lot
- Size: 4,878 Square Feet
- Features: None
Details
- Parcel number: 14 010900011933
Construction
Type & style
- Home type: SingleFamily
- Architectural style: Traditional
- Property subtype: Single Family Residence
Materials
- Vinyl Siding
- Roof: Composition
Condition
- Resale
- New construction: No
- Year built: 2005
Utilities & green energy
- Sewer: Public Sewer
- Water: Public
- Utilities for property: Cable Available, Electricity Available, High Speed Internet, Phone Available, Sewer Connected
Community & HOA
Community
- Features: None
- Subdivision: None
HOA
- Has HOA: No
- Services included: None
Location
- Region: Atlanta
Financial & listing details
- Price per square foot: $251/sqft
- Tax assessed value: $619,800
- Annual tax amount: $10,142
- Date on market: 9/27/2026
- Cumulative days on market: 24 days
- Listing agreement: Exclusive Right To Sell
- Electric utility on property: Yes
Estimated market value
Not available
Estimated sales range
Not available
Not available
Price history
| Date | Event | Price |
|---|---|---|
| 10/19/2026 | Price change | $695,000-12.6%$251/sqft |
Source:  FMLS GA #7842173 Report a problem FMLS GA #7842173 Report a problem | ||
| 10/6/2026 | Price change | $795,000-3.6%$287/sqft |
Source:  GAMLS #10854106 Report a problem GAMLS #10854106 Report a problem | ||
| 9/27/2026 | Listed for sale | $824,500+224.7%$298/sqft |
Source: FMLS GA #7842173 Report a problem | ||
| 1/15/2025 | Sold | $253,900+2%$92/sqft |
Source: GAMLS #10419627 Report a problem | ||
| 12/20/2024 | Pending sale | $248,900$90/sqft |
Source: GAMLS #10419627 Report a problem | ||
| 11/27/2024 | Listed for sale | $248,900-38.5%$90/sqft |
Source: GAMLS #10419627 Report a problem | ||
| 4/5/2021 | Sold | $405,000-10%$146/sqft |
Source: Public Record Report a problem | ||
| 7/25/2019 | Listing removed | $450,000$163/sqft |
Source: Creviston Realty, Inc. #6581666 Report a problem | ||
| 7/9/2019 | Listed for sale | $450,000+878.3%$163/sqft |
Source: Creviston Realty, Inc. #6581666 Report a problem | ||
| 12/30/2008 | Sold | $46,000-7.1%$17/sqft |
Source: Public Record Report a problem | ||
| 11/9/2008 | Price change | $49,500-16.8%$18/sqft |
Source: Listhub #02557788 Report a problem | ||
| 10/28/2008 | Listed for sale | $59,500-62.8%$22/sqft |
Source: Listhub #02557788 Report a problem | ||
| 9/18/2007 | Sold | $159,900-48.4%$58/sqft |
Source: Public Record Report a problem | ||
| 1/30/2006 | Sold | $310,000+1247.8%$112/sqft |
Source: Public Record Report a problem | ||
| 7/12/2005 | Sold | $23,000$8/sqft |
Source: Public Record Report a problem | ||
| 4/20/2005 | Sold | $23,000-61.7%$8/sqft |
Source: Public Record Report a problem | ||
| 1/26/2005 | Sold | $60,000+160.9%$22/sqft |
Source: Public Record Report a problem | ||
| 11/18/2004 | Sold | $23,000$8/sqft |
Source: Public Record Report a problem | ||
Public tax history
| Year | Property taxes | Tax assessment |
|---|---|---|
| 2025 | $10,142 +4.7% | $247,920 +4.8% |
| 2024 | $9,685 +50.1% | $236,560 +17% |
| 2023 | $6,451 +1.1% | $202,240 +28.3% |
| 2022 | $6,380 +20.9% | $157,640 +21% |
| 2021 | $5,276 -1% | $130,240 +1.2% |
| 2020 | $5,327 +129.5% | $128,680 +181.5% |
| 2019 | $2,322 | $45,720 +2.5% |
| 2018 | $2,322 | $44,600 +247.4% |
| 2017 | $2,322 +125.4% | $12,840 |
| 2016 | $1,030 +0.5% | $12,840 |
| 2015 | $1,025 +76% | $12,840 |
| 2014 | $582 +2.8% | $12,840 |
| 2013 | $567 -22.8% | $12,840 -22.3% |
| 2012 | $734 | $16,520 -64.1% |
| 2011 | -- | $45,960 -38.5% |
| 2010 | $3,302 | $74,760 |
| 2009 | -- | $74,760 -5% |
| 2008 | -- | $78,680 |
| 2007 | $3,341 | $78,680 |
Find assessor info on the county website
Monthly payment
Est. payment
Payment breakdown
Explore the cost of this home by adjusting the details. Changes won't be saved.Climate risks
Neighborhood: Washington Park
Nearby schools
Schools provided by the listing agent
- Elementary: Jones
- Middle: Herman J Russell
- High: Booker T Washington
Source: GAMLS. This data may not be complete. We recommend contacting the local school district to confirm school assignments for this home.
- $100,500-- bd-- ba-- sqft46 Joseph E Lowery Blvd NW, Atlanta, GA 30314Off Market
- $213,300-- bd-- ba-- sqft42 Joseph E Lowery Blvd, Atlanta, GA 30314Off Market
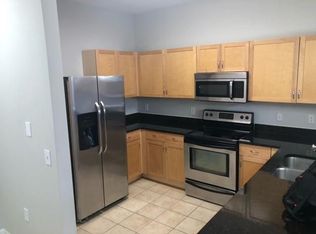
- $126,0001 bd1 ba768 sqft870 Mayson Turner Rd #1320, Atlanta, GA 30314Off Market
- $137,9002 bd2 ba1k sqft870 Mayson Turner Rd NW UNIT 1304, Atlanta, GA 30314Off Market
Similar homes
- $719,9996 bd4 ba3.9k sqft1589 Mims St SW, Atlanta, GA 30314Active
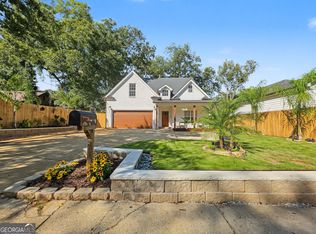
 MLS ID #10875772, Tommie Faulk, GA Classic Realty. GAMLS
 - $599,9005 bd4 ba2.2k sqft1130 Martin Luther King Jr Dr SW, Atlanta, GA 30314Active
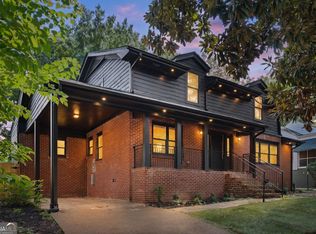 MLS ID #10830996, Jonathan Rich, Knapp Realty. GAMLS
 - $639,9006 bd4 ba3.4k sqft280 W Lake Dr NW, Atlanta, GA 30314Active
 MLS ID #10828139, Roland Kier, America's Best Smart Realty. GAMLS
 - $635,0005 bd3 ba3.5k sqft369 Hopkins St SW, Atlanta, GA 30310Active
 MLS ID #10850627, Dorothy L Brown, InHouse Realty Services. GAMLS
 - $375,0005 bd4 ba1.8k sqft893 Mitchell St SW, Atlanta, GA 30314Active Under ContractMLS ID #10833599, Jacques W Hall Jr, Watch Realty Co. GAMLS
- $615,0005 bd4 ba3.6k sqft2600 Lisa Dr SW, Atlanta, GA 30311ActiveMLS ID #10857542, Tabitha Daniel, SouthOwens Realty. GAMLS
- $599,0005 bd4 ba2.7k sqft770 Waters Dr SW, Atlanta, GA 30310ActiveMLS ID #10848080, Justin Landis, Bolst. GAMLS
- $429,0005 bd3 ba3.3k sqft70 Chappell Rd NW, Atlanta, GA 30314ActiveMLS ID #10785422, Mary Muhammad, Pristine Palaces Realty LLC. GAMLS
- $774,9005 bd4 ba3.6k sqft855 Flamingo Dr SW, Atlanta, GA 30311ActiveMLS ID #10730876, Derrick L Duckworth, Call It Closed International. GAMLS
- $699,9005 bd4 ba2.9k sqft3470 Hidden Acres Dr, Atlanta, GA 30340ActiveMLS ID #10866863, Ryan Hartkopp, FIV Realty Co. GAMLS
- $745,0005 bd6 ba3.3k sqft1447 Skyhaven Rd SE, Atlanta, GA 30316ActiveMLS ID #10824318, Valentin Shahverdian, Dalton Wade, Inc.. GAMLS
- $625,0005 bd5 ba2.3k sqft362 Roy St SW, Atlanta, GA 30310ActiveMLS ID #10702092, Jabari M Jones, SoldByJones Realty Inc.. GAMLS
- $349,0005 bd3 ba2.1k sqft536 Elmwood Rd NW, Atlanta, GA 30318ActiveMLS ID #10850049, Adrienne F Osgood, Urban Key Realty. GAMLS
- $839,9005 bd3 ba2.2k sqft648 Waldo St SE, Atlanta, GA 30312ActiveMLS ID #10848013, Justin Landis, Bolst. GAMLS
- $699,9005 bd3 ba2.5k sqft1025 Vistavia Cir, Decatur, GA 30033ActiveMLS ID #10778553, Audrey Morris, Morris Realty Co LLC. GAMLS
- $540,0006 bd4 ba3.4k sqft540 Glen Abbey Cir SE, Mableton, GA 30126ActiveMLS ID #10876184, Mark Spain, Mark Spain Real Estate. GAMLS
- $519,9005 bd3 ba2.8k sqft1870 Avon Ave SW, Atlanta, GA 30311ActiveMLS ID #10821272, Michael A Nolan, eXp Realty. GAMLS
- $549,0005 bd4 ba3.5k sqft1456 S Gordon St SW, Atlanta, GA 30310ActiveMLS ID #10797439, Alexendria McCullough, Indigo Road Realty Georgia. GAMLS
- $549,0005 bd3 ba3.6k sqft3390 Cedar Island Dr SW, Atlanta, GA 30311ActiveMLS ID #10678296, Asia Braddy, LPT Realty. GAMLS
