Charming Cape-style home featuring 4 bedrooms and 2 full bathrooms, ideally located in a prime Levittown neighborhood. This well-maintained property offers an updated kitchen with granite countertops and modern finishes, along with durable laminate flooring throughout the home.
Additional highlights include recently updated bathrooms, a new above-ground oil tank, in-ground sprinkler system, and a fully fenced yard with PVC fencing—perfect for privacy and outdoor enjoyment. The property also features two storage sheds and a one-car garage, providing ample space for storage and convenience.
Don’t miss this fantastic opportunity—this home is move-in ready and sure to sell quickly!
Pending
$699,999
54 Polaris Drive, Levittown, NY 11756
4beds
1,098sqft
Single Family Residence, Residential
Built in 1951
7,500 Square Feet Lot
$-- Zestimate®
$638/sqft
$-- HOA
What's special
Two storage shedsIn-ground sprinkler systemRecently updated bathrooms
- 116 days |
- 68 |
- 0 |
Zillow last checked:
Listing updated:
Listed by:
Realty Connect USA LLC 516-714-3606,
Gagandeep S. Manuja 347-993-2000,
Amandeep Singh 917-861-6215,
Realty Connect USA LLC
Source: OneKey® MLS as distributed by MLS GRID,MLS#: 986206
Facts & features
Interior
Bedrooms & bathrooms
- Bedrooms: 4
- Bathrooms: 2
- Full bathrooms: 2
Other
- Description: Eik, Lr, Dr, 2 Bedrooms, full bath, Garage
- Level: First
Other
- Description: 2 Bedrooms, full bath
- Level: Second
Heating
- Oil
Cooling
- Wall/Window Unit(s)
Appliances
- Included: Dishwasher, Microwave, Refrigerator, Washer
- Laundry: Laundry Room
Features
- First Floor Bedroom, First Floor Full Bath, Eat-in Kitchen, Formal Dining, Granite Counters
- Attic: None
- Number of fireplaces: 1
Interior area
- Total structure area: 1,098
- Total interior livable area: 1,098 sqft
Property
Parking
- Total spaces: 1
- Parking features: Driveway
- Garage spaces: 1
- Has uncovered spaces: Yes
Features
- Fencing: Fenced
Lot
- Size: 7,500 Square Feet
Details
- Parcel number: 2089464000000010
- Special conditions: None
Construction
Type & style
- Home type: SingleFamily
- Architectural style: Cape Cod
- Property subtype: Single Family Residence, Residential
Materials
- Frame
Condition
- Year built: 1951
Utilities & green energy
- Sewer: Public Sewer
- Water: Public
- Utilities for property: Cable Connected, Electricity Connected, Phone Connected
Community & HOA
HOA
- Has HOA: No
Location
- Region: Levittown
Financial & listing details
- Price per square foot: $638/sqft
- Tax assessed value: $422
- Annual tax amount: $8,768
- Date on market: 4/21/2026
- Cumulative days on market: 110 days
- Listing agreement: Exclusive Right To Sell
- Electric utility on property: Yes
Estimated market value
Not available
Estimated sales range
Not available
Not available
Price history
| Date | Event | Price |
|---|---|---|
| 5/22/2026 | Pending sale | $699,999$638/sqft |
Source:  OneKey® MLS as distributed by MLS GRID #986206 Report a problem OneKey® MLS as distributed by MLS GRID #986206 Report a problem | ||
| 5/7/2026 | Price change | $699,999-2.8%$638/sqft |
Source: OneKey® MLS as distributed by MLS GRID #986206 Report a problem | ||
| 4/21/2026 | Listed for sale | $719,999+115.6%$656/sqft |
Source: OneKey® MLS as distributed by MLS GRID #986206 Report a problem | ||
| 8/2/2004 | Sold | $334,000+46.8%$304/sqft |
Source: Public Record Report a problem | ||
| 4/26/2002 | Sold | $227,500+84.1%$207/sqft |
Source: Public Record Report a problem | ||
| 10/9/1996 | Sold | $123,600$113/sqft |
Source: Public Record Report a problem | ||
Public tax history
| Year | Property taxes | Tax assessment |
|---|---|---|
| 2024 | -- | $390 -7.6% |
| 2023 | -- | $422 |
| 2022 | -- | $422 |
| 2021 | $10,314 -2.6% | -- |
| 2020 | $10,594 +12.7% | $703 |
| 2019 | $9,404 | $703 |
| 2018 | $9,404 +5.8% | $703 |
| 2017 | $8,886 +5.8% | $703 |
| 2016 | $8,398 +155% | $703 |
| 2015 | $3,293 +8.7% | $703 |
| 2013 | $3,028 +1.1% | $703 |
| 2012 | $2,995 -34.3% | $703 -10.7% |
| 2011 | $4,561 +13.4% | $787 +3% |
| 2010 | $4,022 | $764 -19.7% |
| 2009 | -- | $951 +4.2% |
| 2008 | -- | $913 +5.9% |
| 2006 | -- | $862 -42.6% |
| 2005 | -- | $1,503 -39% |
| 2004 | -- | $2,463 |
| 2003 | -- | $2,463 -41.2% |
| 2002 | -- | $4,190 |
| 2001 | -- | $4,190 |
| 2000 | -- | $4,190 |
Find assessor info on the county website
Monthly payment
Climate risks
Neighborhood: 11756
Nearby schools
GreatSchools rating
- NAJ Fred Sparke SchoolGrades: PK-1Distance: 0.5 mi
- 6/10Island Trees Middle SchoolGrades: 5-9Distance: 1.1 mi
- 9/10Island Trees High SchoolGrades: 9-12Distance: 1.3 mi
Schools provided by the listing agent
- Elementary: J Fred Sparke School
- Middle: Island Trees Middle School
- High: Island Trees High School
Source: OneKey® MLS as distributed by MLS GRID. This data may not be complete. We recommend contacting the local school district to confirm school assignments for this home.
- $888,0004 bd2 ba2.3k sqft56 Polaris Dr, Levittown, NY 11756Off Market
- $731,700-- bd2 ba1.5k sqft49 Constellation Rd, Levittown, NY 11756Off Market
- $757,300-- bd2 ba1.7k sqft53 Constellation Rd, Levittown, NY 11756Off Market
- $857,2006 bd2 ba2k sqft48 Polaris Dr, Levittown, NY 11756Off Market
- $722,100-- bd2 ba1.4k sqft60 Polaris Dr, Levittown, NY 11756Off Market
- $700,0004 bd2 ba1.5k sqft55 Constellation Rd, Levittown, NY 11756Sold
- $654,200-- bd1 ba1.2k sqft43 Constellation Rd, Levittown, NY 11756Off Market
- $700,1003 bd2 ba1.3k sqft44 Polaris Dr, Levittown, NY 11756Off Market
A local agent can set up tours, give advice and negotiate with sellers.
Similar homes
- $699,9994 bd2 ba1.5k sqft7 Swan Lane, Levittown, NY 11756For Sale

 MLS ID #991471, Gagandeep S. Manuja, Listing by: BH&G R E Realty Connect. OneKey® MLS as distributed by MLS GRID
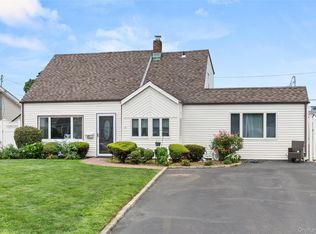
 - $765,0004 bd2 ba1.3k sqft47 Cove Lane, Levittown, NY 11756For Sale
 MLS ID #1034378, Gina Arena, Listing by: Exit Family Realty. OneKey® MLS as distributed by MLS GRID
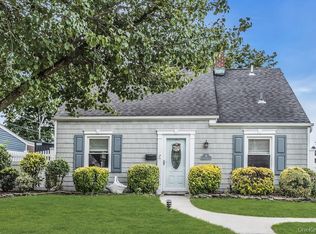
 - $679,0003 bd2 ba1.1k sqft34 Vista Lane, Levittown, NY 11756For Sale
 MLS ID #1035477, Susan Giglio ABR CBR SRES, Listing by: Douglas Elliman Real Estate. OneKey® MLS as distributed by MLS GRID
 - $749,9994 bd2 ba1.5k sqft156 Shelter Lane, Levittown, NY 11756For Sale
 MLS ID #1007803, Gagandeep S. Manuja, Listing by: BH&G R E Realty Connect. OneKey® MLS as distributed by MLS GRID
 - $779,9994 bd2 ba1.6k sqft37 Gun Lane, Levittown, NY 11756For SaleMLS ID #1023863, Neil J. Tevez, Listing by: Daniel Gale Sothebys Intl Rlty. OneKey® MLS as distributed by MLS GRID
- $699,7773 bd1 ba1k sqft173 12th Street, Bethpage, NY 11714For SaleMLS ID #1035118, Chris Montalbano, Listing by: Signature Premier Properties. OneKey® MLS as distributed by MLS GRID
- $699,9904 bd2 ba1.4k sqft49 McAlester Avenue, Hicksville, NY 11801For SaleMLS ID #1011817, Teresa A. Angelino, Listing by: L I Homes of Distinction. OneKey® MLS as distributed by MLS GRID
- $798,8884 bd3 ba1.6k sqft20 Cornwall Lane, Hicksville, NY 11801For SaleMLS ID #1034836, Rahul Jaggi, Listing by: JAGGI Real Estate. OneKey® MLS as distributed by MLS GRID
- $699,0974 bd2 ba1.3k sqft2052 Wilson Lane, East Meadow, NY 11554For SaleMLS ID #1023768, Patricia C. Luca, Listing by: John Savoretti Realty. OneKey® MLS as distributed by MLS GRID
- $715,0003 bd2 ba1.2k sqft7 Albers Lane, Farmingdale, NY 11735For SaleMLS ID #1014270, Nicole Chimento, Listing by: Coldwell Banker American Homes. OneKey® MLS as distributed by MLS GRID
- $669,0004 bd2 ba1.3k sqft1582 Bellmore Road, Bellmore, NY 11710For SaleMLS ID #1035093, Brandon A. Cohen SRS, Listing by: Corcoran SRG Residential. OneKey® MLS as distributed by MLS GRID
- $749,0005 bd2 ba1.3k sqft170 Tardy Lane S, Wantagh, NY 11793For SaleMLS ID #1032092, Marissa L. Cifarelli, Listing by: RE/MAX Reliance. OneKey® MLS as distributed by MLS GRID
- $728,0005 bd2 ba1.3k sqft68 Cliff Drive, Hicksville, NY 11801For SaleMLS ID #1031181, Patricia M. Brusco Raimon, Listing by: C21/Sunny Gardens Realty Inc. OneKey® MLS as distributed by MLS GRID
- $745,0003 bd2 ba1.1k sqft13 Prospect Street, Hicksville, NY 11801For SaleMLS ID #1035803, Linda H. Freedman, Listing by: Douglas Elliman Real Estate. OneKey® MLS as distributed by MLS GRID
- $685,0004 bd2 ba1.5k sqft236 36th Street, Lindenhurst, NY 11757For SaleMLS ID #1034187, Nicholas A. Pappas, Listing by: Coldwell Banker American Homes. OneKey® MLS as distributed by MLS GRID
- $779,9993 bd2 ba1.1k sqft18 Cornell Lane, Hicksville, NY 11801For SaleMLS ID #1033919, Gagandeep S. Manuja, Listing by: BH&G R E Realty Connect. OneKey® MLS as distributed by MLS GRID
- $779,9993 bd2 ba1k sqft4 Adams Street, Hicksville, NY 11801For SaleMLS ID #1030482, Gagandeep S. Manuja, Listing by: BH&G R E Realty Connect. OneKey® MLS as distributed by MLS GRID
- $725,0003 bd2 ba1k sqft1219 Warwick Street, Uniondale, NY 11553For SaleMLS ID #1024221, Julie Kirkland, Listing by: World Wide Homes Inc. OneKey® MLS as distributed by MLS GRID
- $699,0003 bd2 ba1.3k sqft39 Alice Avenue, Merrick, NY 11566For SaleMLS ID #1035284, Jeanine Entenmann, Listing by: Signature Premier Properties. OneKey® MLS as distributed by MLS GRID
- $715,0004 bd4 ba936 sqft3 Dubois Avenue, Amityville, NY 11701For SaleMLS ID #973036, Andrew Panton, Listing by: Fave Realty Inc. OneKey® MLS as distributed by MLS GRID
