Location. Lifestyle. Convenience. A commuter's delight in the heart of Farmingdale Village ideally located approximately a half mile to the train station. Enjoy an easy commute, while being close to the vibrant Village with it's restaurants, shops, entertainment, parks and more... This lovingly maintained 3br, 3bth expanded Cape offers a comfortable and thoughtfully designed layout. The eat-in-kitchen provides a welcoming space for everyday meals and gatherings, while beautiful hardwood flooring enhances the warmth and character throughout. A true highlight is the spacious four season enclosed porch, an ideal space for family gatherings, entertaining, or simply relaxing year-round. Step outside onto the lovely deck, perfect for enjoying morning coffee, outdoor dining, or warm summer evenings. The second floor features a spacious primary suite designed as a private retreat, complete with a comfortable sitting area, walk-in closet, and full bath. The fully finished basement with full bath provides even more flexible living space, including a separate laundry room and a large recreational area with plenty of possibilities. Whether used as a home office, media room, playroom, or comfortable space for extended family visits, this additional level adds tremendous versatility to the home. This home is ready to welcome its next new owners.
For sale
$700,000
54 Sullivan Road, Farmingdale, NY 11735
3beds
1,142sqft
Single Family Residence, Residential
Built in 1943
7,500 Square Feet Lot
$-- Zestimate®
$613/sqft
$-- HOA
What's special
Lovely deckSeparate laundry roomWalk-in closetComfortable sitting areaLarge recreational areaBeautiful hardwood flooring
- 17 days
- 2,522
- 224
Likely to sell faster than
Zillow last checked:
Listing updated:
Listed by:
Coldwell Banker American Homes 631-673-6800,
Nordeen Accardi CBR WCR 516-480-1014,
Jill Gilliard CBR 631-921-1809,
Coldwell Banker American Homes
Source: OneKey® MLS as distributed by MLS GRID,MLS#: 1048788
Facts & features
Interior
Bedrooms & bathrooms
- Bedrooms: 3
- Bathrooms: 3
- Full bathrooms: 3
Other
- Description: Lr, Eik, 2 Bedrooms, Full Bath, Enclosed Porch
- Level: First
Other
- Description: Primary Bedroom with Full Bath
- Level: Second
Basement
- Description: Den, Office, Laundry, Utilities, Full Bath
- Level: Lower
Heating
- Natural Gas
Cooling
- Wall/Window Unit(s)
Appliances
- Included: Dishwasher, Dryer, Gas Range, Refrigerator, Washer, Gas Water Heater
- Laundry: Washer/Dryer Hookup, In Basement
Features
- First Floor Bedroom, First Floor Full Bath, Eat-in Kitchen, Primary Bathroom
- Flooring: Carpet, Hardwood, Tile
- Windows: Blinds, Casement, Drapes, Oversized Windows, Skylight(s)
- Basement: Finished,Full
- Attic: Scuttle
- Has fireplace: No
Interior area
- Total structure area: 1,142
- Total interior livable area: 1,142 sqft
Video & virtual tour
Property
Parking
- Total spaces: 1
- Parking features: Detached, Garage
- Garage spaces: 1
Features
- Patio & porch: Deck
- Exterior features: Mailbox
- Fencing: Fenced
Lot
- Size: 7,500 Square Feet
- Features: Back Yard, Front Yard, Level, Near Golf Course, Near Public Transit, Near School, Near Shops, Sloped, Sprinklers In Front, Sprinklers In Rear
Details
- Parcel number: 2409491680000650
- Special conditions: None
Construction
Type & style
- Home type: SingleFamily
- Architectural style: Exp Cape
- Property subtype: Single Family Residence, Residential
Materials
- Frame
Condition
- Actual
- Year built: 1943
Utilities & green energy
- Sewer: Public Sewer
- Water: Public
- Utilities for property: Electricity Connected, Natural Gas Connected, Sewer Connected, Trash Collection Public, Water Connected
Community & HOA
HOA
- Has HOA: No
Location
- Region: Farmingdale
Financial & listing details
- Price per square foot: $613/sqft
- Tax assessed value: $456
- Annual tax amount: $12,545
- Date on market: 9/10/2026
- Cumulative days on market: 17 days
- Listing agreement: Exclusive Right To Sell
- Electric utility on property: Yes
Estimated market value
Not available
Estimated sales range
Not available
Not available
Price history
| Date | Event | Price |
|---|---|---|
| 9/10/2026 | Listed for sale | $700,000+98.3%$613/sqft |
Source:  OneKey® MLS as distributed by MLS GRID #1048788 Report a problem OneKey® MLS as distributed by MLS GRID #1048788 Report a problem | ||
| 8/29/2013 | Sold | $353,000-4.3%$309/sqft |
Source: OneKey® MLS as distributed by MLS GRID #L2546988 Report a problem | ||
| 5/25/2013 | Listing removed | $369,000$323/sqft |
Source: Charles Rutenberg Realty, Inc. #2546988 Report a problem | ||
| 1/3/2013 | Listed for sale | $369,000+7280%$323/sqft |
Source: Charles Rutenberg Realty, Inc. #2546988 Report a problem | ||
| 7/30/1997 | Sold | $5,000$4/sqft |
Source: Public Record Report a problem | ||
Public tax history
| Year | Property taxes | Tax assessment |
|---|---|---|
| 2024 | -- | $514,480 |
| 2023 | -- | $514,480 +18% |
| 2022 | -- | $436,000 |
| 2021 | $10,777 +6.3% | -- |
| 2020 | $10,141 +14.2% | $593 |
| 2019 | $8,883 | $593 |
| 2018 | $8,883 +3.5% | $593 -0.8% |
| 2017 | $8,581 -0.1% | $598 -5.7% |
| 2016 | $8,590 +264.6% | $634 -19.1% |
| 2015 | $2,356 +7.2% | $784 |
| 2013 | $2,199 +7.9% | $784 |
| 2012 | $2,038 -63.9% | $784 -5.5% |
| 2011 | $5,644 +9.8% | $830 |
| 2010 | $5,140 | $830 -14.3% |
| 2009 | -- | $968 -2.5% |
| 2008 | -- | $993 +4.5% |
| 2006 | -- | $950 -36.6% |
| 2005 | -- | $1,498 -38.3% |
| 2004 | -- | $2,429 |
| 2003 | -- | $2,429 -48% |
| 2002 | -- | $4,670 +24.5% |
| 2001 | -- | $3,750 |
| 2000 | -- | $3,750 |
Find assessor info on the county website
Monthly payment
Climate risks
Neighborhood: 11735
Nearby schools
Schools provided by the listing agent
- Elementary: Northside Elementary School
- Middle: Howitt School
- High: Farmingdale Senior High School
Source: OneKey® MLS as distributed by MLS GRID. This data may not be complete. We recommend contacting the local school district to confirm school assignments for this home.
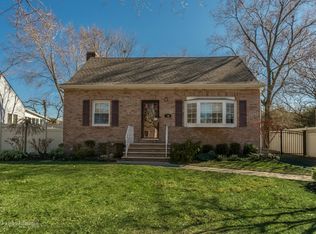
Similar homes
- $699,9994 bd2 ba1.4k sqft26 Michel Avenue, South Farmingdale, NY 11735For Sale
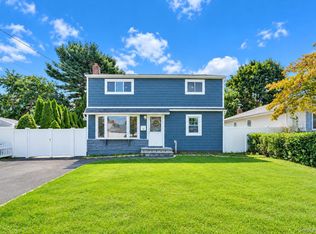
 MLS ID #1048199, Frayba Shirgul, Listing by: Howard Hanna Coach. OneKey® MLS as distributed by MLS GRID
 - $719,0002 bd2 ba1.4k sqft525 Secatogue Avenue, Farmingdale, NY 11735For Sale
 MLS ID #1050619, Garrett Forman, Listing by: Compass Greater NY LLC. OneKey® MLS as distributed by MLS GRID
 - $689,9993 bd2 ba1.1k sqft156 Broadway, Massapequa Park, NY 11762For Sale
 MLS ID #1050303, Marguerite Karamoshos, Listing by: Signature Premier Properties. OneKey® MLS as distributed by MLS GRID
 - $699,0003 bd3 ba1.4k sqft42 Lexington Avenue, West Babylon, NY 11704For Sale
 MLS ID #1039465, Nicole E. Ryan, Listing by: Douglas Elliman Real Estate. OneKey® MLS as distributed by MLS GRID
 - $669,0004 bd2 ba1.4k sqft13 Maple Drive, Lindenhurst, NY 11757For SaleMLS ID #1051855, Theresa Consey, Listing by: Exit Realty Achieve. OneKey® MLS as distributed by MLS GRID
- $699,0004 bd2 ba1.4k sqft320 Aster Road, West Islip, NY 11795For SaleMLS ID #1032654, Donna M. Alvino SRES, Listing by: Exit Family Realty. OneKey® MLS as distributed by MLS GRID
- $715,0003 bd2 ba1.1k sqft2810 Charles Road, Wantagh, NY 11793For SaleMLS ID #1036672, Kathleen Bruno-Kirby, Listing by: Coldwell Banker American Homes. OneKey® MLS as distributed by MLS GRID
- $689,0003 bd1 ba1k sqft2100 North Drive, Seaford, NY 11783For SaleMLS ID #1033217, Donna Manning Catapano, Listing by: Century 21 AA Realty. OneKey® MLS as distributed by MLS GRID
- $629,0004 bd1 ba1.2k sqft957 N Fulton Avenue, Lindenhurst, NY 11757For SaleMLS ID #1050905, Tracey DeMeo, Listing by: EXIT Realty Premier. OneKey® MLS as distributed by MLS GRID
- $674,9993 bd3 ba1.6k sqft47 Berkeley Place, Massapequa, NY 11758For SaleMLS ID #1047045, Christopher White, Listing by: Compass Greater NY LLC. OneKey® MLS as distributed by MLS GRID
- $599,9993 bd1 ba954 sqft148 Birs Avenue, Lindenhurst, NY 11757For SaleMLS ID #1047788, Angel Weiss, Listing by: Coldwell Banker American Homes. OneKey® MLS as distributed by MLS GRID
- $735,0004 bd2 ba1.3k sqft65 Club Lane, Levittown, NY 11756For SaleMLS ID #1012178, Frank L. Gatto CBR, Listing by: Signature Premier Properties. OneKey® MLS as distributed by MLS GRID
- $729,9993 bd3 ba1.2k sqft47 Alden Avenue, Valley Stream, NY 11580For SaleMLS ID #1054926, Moin Siddiqui, Listing by: Douglas Elliman Real Estate. OneKey® MLS as distributed by MLS GRID
- $789,0004 bd3 ba1.4k sqft733 9th Street, West Babylon, NY 11704For SaleMLS ID #1041530, Lisa M. Kennedy, Listing by: Signature Premier Properties. OneKey® MLS as distributed by MLS GRID
- $819,0004 bd3 ba1.2k sqft3917 Miller Place, Levittown, NY 11756For SaleMLS ID #1043274, Paul M. DeTurris, Listing by: Douglas Elliman Real Estate. OneKey® MLS as distributed by MLS GRID
- $739,0003 bd2 ba1.1k sqft21 Seusing Boulevard, Ronkonkoma, NY 11779For SaleMLS ID #1052197, Rebecca Cordova, Listing by: Compass Greater NY LLC. OneKey® MLS as distributed by MLS GRID
- $649,0003 bd2 ba1.5k sqft27 S Ketcham Avenue, Amityville, NY 11701For SaleMLS ID #1035818, Rosemarie Bozza RENE, Listing by: Above Board Real Estate Inc. OneKey® MLS as distributed by MLS GRID
- $679,0003 bd3 ba1.1k sqft111 Woodside Avenue, Freeport, NY 11520For SaleMLS ID #1050454, Kimberly Phillips, Listing by: Oversouth LLC. OneKey® MLS as distributed by MLS GRID
- $699,9003 bd1 ba1k sqft133 Booth Street, Hempstead, NY 11550For SaleMLS ID #1030962, John C. Prato CBR, Listing by: Kin Realty Of New York LLC. OneKey® MLS as distributed by MLS GRID
- $749,0003 bd3 ba1.4k sqft1691 Ivanhoe Drive, Merrick, NY 11566For SaleMLS ID #1044116, Eric Boorum, Listing by: Douglas Elliman Real Estate. OneKey® MLS as distributed by MLS GRID
