Welcome to 54 Trouble Lane, located in the heart of the very desirable development of Lake Como Woods! This 4 Bed / 2.5 Bath home not only comes with an open floor plan which has the perfect flow, but also comes with 18 ft. ceilings, a formal dining room, family room, large eat in kitchen, and even a first-floor office, making it perfect for hosting, entertaining, and creating new memories. Although the home is close to highways, hospitals, shopping, restaurants, parks, and schools, it is set back in a serene environment for peaceful enjoyment with only a short walk to Lake Como! The home itself is over 3,394 SF, comes with a full basement which has egress allowing it to be finished, and has been meticulously maintained making it “move-in ready”. Apart from the fact that the home is a corner lot, it sits on 0.36 Acres with a fenced in back yard that is easy to maintain. What else makes this home special is that the large bedrooms are nicely spaced out and the walk-in closet attached to the Main Bath is one of the larger ones you’ll see! Sellers have replaced the big windows above the front door and come with a warranty. Call to book your private tour today!
Pending
$539,999
54 Trouble Ln, Smyrna, DE 19977
4beds
3,394sqft
:
Get pre-qualified$3,284/mo
Single Family Residence
Built in 2015
0.36 Acres Lot
$541,100 Zestimate®
$159/sqft
$37/mo HOA
What's special
Formal dining roomFamily roomCorner lotFirst-floor office
- 9 days |
- 428 |
- 34 |
Likely to sell faster than
Zillow last checked:
Listing updated:
Listed by:
George Kouznetsov 610-470-0151,
VRA Realty 4848001777
Source: Bright MLS,MLS#: DEKT2048788
Facts & features
Interior
Bedrooms & bathrooms
- Bedrooms: 4
- Bathrooms: 3
- Full bathrooms: 2
- 1/2 bathrooms: 1
- Main level bathrooms: 1
Rooms
- Room types: Dining Room, Bedroom 2, Bedroom 3, Bedroom 4, Kitchen, Family Room, Foyer, Bedroom 1, Laundry, Office
Bedroom 1
- Level: Upper
- Area: 420 Square Feet
- Dimensions: 15 X 28
Bedroom 2
- Level: Upper
- Area: 143 Square Feet
- Dimensions: 11 X 13
Bedroom 3
- Level: Upper
- Area: 143 Square Feet
- Dimensions: 11 X 13
Bedroom 4
- Level: Upper
- Area: 342 Square Feet
- Dimensions: 19 X 18
Dining room
- Level: Main
- Area: 187 Square Feet
- Dimensions: 11 X 17
Family room
- Level: Main
- Area: 182 Square Feet
- Dimensions: 14 X 13
Foyer
- Level: Main
- Area: 132 Square Feet
- Dimensions: 11 X 12
Kitchen
- Level: Main
- Area: 500 Square Feet
- Dimensions: 20 X 25
Laundry
- Level: Main
- Area: 48 Square Feet
- Dimensions: 6 X 8
Office
- Level: Main
- Area: 143 Square Feet
- Dimensions: 11 X 13
Heating
- Central, Electric
Cooling
- Central Air, Electric
Appliances
- Included: Electric Water Heater
- Laundry: Laundry Room
Features
- Basement: Full
- Has fireplace: No
Interior area
- Total structure area: 3,394
- Total interior livable area: 3,394 sqft
- Finished area above ground: 3,394
- Finished area below ground: 0
Property
Parking
- Total spaces: 2
- Parking features: Built In, Attached, Driveway
- Attached garage spaces: 2
- Has uncovered spaces: Yes
Accessibility
- Accessibility features: None
Features
- Levels: Two
- Stories: 2
- Pool features: None
Lot
- Size: 0.36 Acres
- Dimensions: 124.43 x 125.00
Details
- Additional structures: Above Grade, Below Grade
- Parcel number: DC1701901014900000
- Zoning: R1
- Special conditions: Standard
Construction
Type & style
- Home type: SingleFamily
- Architectural style: Contemporary
- Property subtype: Single Family Residence
Materials
- Other
- Foundation: Permanent
Condition
- New construction: No
- Year built: 2015
Utilities & green energy
- Sewer: Public Sewer
- Water: Public
Community & HOA
Community
- Subdivision: Lake Como Woods
HOA
- Has HOA: Yes
- HOA fee: $440 annually
Location
- Region: Smyrna
Financial & listing details
- Price per square foot: $159/sqft
- Tax assessed value: $538,100
- Annual tax amount: $2,255
- Date on market: 7/16/2026
- Listing agreement: Exclusive Right To Sell
- Inclusions: Window Dressings. All Appliances In As-is Condition.
- Ownership: Fee Simple
Estimated market value
$541,100
$514,000 - $568,000
$2,785/mo
Price history
| Date | Event | Price |
|---|---|---|
| 7/19/2026 | Pending sale | $539,999$159/sqft |
Source:  Bright MLS #DEKT2048788 Report a problem Bright MLS #DEKT2048788 Report a problem | ||
| 7/16/2026 | Listed for sale | $539,999+1.9%$159/sqft |
Source: Bright MLS #DEKT2048788 Report a problem | ||
| 10/26/2023 | Listing removed | $530,000$156/sqft |
Source: Bright MLS #DEKT2020742 Report a problem | ||
| 10/26/2023 | Listed for sale | $530,000$156/sqft |
Source: Bright MLS #DEKT2020742 Report a problem | ||
| 10/1/2023 | Pending sale | $530,000$156/sqft |
Source: Bright MLS #DEKT2020742 Report a problem | ||
| 9/15/2023 | Price change | $530,000-1.9%$156/sqft |
Source: Bright MLS #DEKT2020742 Report a problem | ||
| 9/8/2023 | Price change | $540,000-1.8%$159/sqft |
Source: Bright MLS #DEKT2020742 Report a problem | ||
| 9/2/2023 | Price change | $550,000-0.9%$162/sqft |
Source: Bright MLS #DEKT2020742 Report a problem | ||
| 8/15/2023 | Price change | $555,000-2.6%$164/sqft |
Source: Bright MLS #DEKT2020742 Report a problem | ||
| 7/25/2023 | Price change | $570,000-1.7%$168/sqft |
Source: Bright MLS #DEKT2020742 Report a problem | ||
| 7/15/2023 | Listed for sale | $580,000+96.3%$171/sqft |
Source: Bright MLS #DEKT2020742 Report a problem | ||
| 8/1/2014 | Sold | $295,463+437.2%$87/sqft |
Source: Public Record Report a problem | ||
| 12/30/2013 | Sold | $55,000$16/sqft |
Source: Public Record Report a problem | ||
Public tax history
| Year | Property taxes | Tax assessment |
|---|---|---|
| 2025 | $2,256 | $538,100 |
| 2024 | -- | $538,100 +526.4% |
| 2023 | $2,282 +4.9% | $85,900 |
| 2022 | $2,176 +2% | $85,900 |
| 2021 | $2,133 +14.4% | $85,900 |
| 2020 | $1,864 -1% | $85,900 |
| 2019 | $1,882 0% | $85,900 |
| 2018 | $1,882 | $85,900 |
| 2017 | $1,882 -1.1% | $85,900 |
| 2016 | $1,903 | $85,900 |
| 2015 | -- | $85,900 +647% |
| 2014 | -- | $11,500 +945.5% |
| 2012 | -- | $1,100 |
| 2011 | -- | $1,100 |
| 2010 | -- | $1,100 |
| 2009 | -- | $1,100 |
| 2008 | -- | $1,100 |
| 2007 | -- | $1,100 |
Find assessor info on the county website
Monthly payment
Est. payment
Payment breakdown
Explore the cost of this home by adjusting the details. Changes won't be saved.Climate risks
Neighborhood: 19977
Nearby schools
GreatSchools rating
- 7/10Smyrna Elementary SchoolGrades: K-3Distance: 0.8 mi
- 5/10Smyrna Middle SchoolGrades: 7-8Distance: 1.6 mi
- 7/10Smyrna High SchoolGrades: 9-12Distance: 1.6 mi
Schools provided by the listing agent
- District: Smyrna
Source: Bright MLS. This data may not be complete. We recommend contacting the local school district to confirm school assignments for this home.
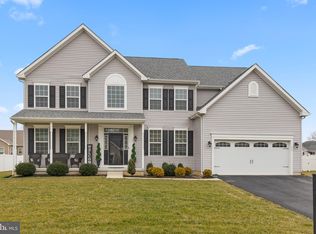
- $515,0004 bd3 ba3.1k sqft44 Trouble Ln, Smyrna, DE 19977Sold
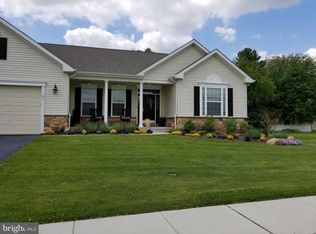
- $515,9004 bd3 ba2.6k sqft59 Mischief Ln, Smyrna, DE 19977Off Market

- $507,1003 bd3 ba2.3k sqft55 Trouble Ln, Smyrna, DE 19977Off Market
- $502,2003 bd3 ba2.2k sqft47 Trouble Ln, Smyrna, DE 19977Off Market
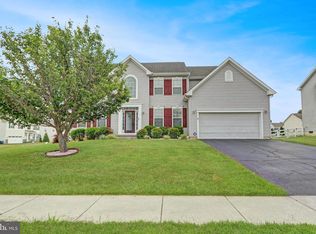
- $548,9004 bd2 ba3.2k sqft36 Trouble Ln, Smyrna, DE 19977Off Market
- $285,0004 bd3 ba3.2k sqft63 Trouble Ln, Smyrna, DE 19977Sold
- $581,2004 bd2 ba3.2k sqft84 Mischief Ln, Smyrna, DE 19977Off Market
- $475,0003 bd3 ba2.3k sqft37 Mischief Ln, Smyrna, DE 19977Sold
A local agent can set up tours, give advice and negotiate with sellers.
A local lender can help you make sure your offer is ready when you are.
Similar homes
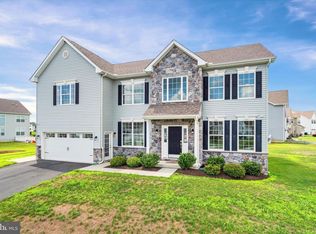
- $560,0005 bd4 ba3.3k sqftNone Available, Smyrna, DE 19977For Sale
 MLS ID #DEKT2048358, Marc Pollak, Empower Real Estate, LLC. Bright MLS
 - $600,9904 bd3 ba3k sqft2 Story, Smyrna, DE 19977New Construction
 MLS ID #DEKT2044472, Liz Page-Kramer, EXP Realty, LLC. Bright MLS
 - $480,0003 bd4 ba2.6k sqftNone, Smyrna, DE 19977For Sale
 MLS ID #DEKT2048116, Ashley Hogate, EXP Realty, LLC. Bright MLS
 - $439,9003 bd3 ba2.1k sqft2-sty Colonial, Clayton, DE 19938For Sale
 MLS ID #DEKT2049066, Reid White, RE/MAX Point Realty. Bright MLS
 - $429,9004 bd3 ba2.2k sqftNone Available, Smyrna, DE 19977For SaleMLS ID #DEKT2048558, Dan Stein, Coldwell Banker Realty. Bright MLS
- $370,0003 bd3 ba2.2k sqftNone, Smyrna, DE 19977For SaleMLS ID #DEKT2048408, Lindsey Cooke, Real Broker LLC. Bright MLS
- $520,0004 bd3 ba2.9k sqft2-sty Colonial, Dover, DE 19901For SaleMLS ID #DEKT2048162, Brandon Waterman, Empower Real Estate, LLC. Bright MLS
- $600,9904 bd3 ba3k sqftJs Homes, Smyrna, DE 19977New ConstructionMLS ID #DEKT2044476, Liz Page-Kramer, EXP Realty, LLC. Bright MLS
- $577,0004 bd3 ba2.7k sqftNone Available, Townsend, DE 19734For SaleMLS ID #DENC2103318, Justin Campbell, RE/MAX Associates - Newark. Bright MLS
- $475,0003 bd3 ba2.3k sqftNone Available, Smyrna, DE 19977For SaleMLS ID #DEKT2047620, J Martin Orlando, Bryan Realty Group. Bright MLS
- $659,9004 bd3 ba3.3k sqftNone, Smyrna, DE 19977For SaleMLS ID #DEKT2047584, Andy Whitescarver, RE/MAX Realty Group Rehoboth. Bright MLS
- $425,0003 bd3 ba1.8k sqftNone Available, Smyrna, DE 19977For SaleMLS ID #DEKT2044602, Charlie Graef, RE/MAX Associates-Hockessin. Bright MLS
- $409,9003 bd4 ba2.1k sqftNone, Smyrna, DE 19977For SaleMLS ID #DEKT2047012, Andrea Harrington, Compass. Bright MLS
- $410,0003 bd4 ba2.5k sqftNone, Smyrna, DE 19977For SaleMLS ID #DEKT2044984, Elmar Ashman, Redfin Corporation. Bright MLS
- $439,0003 bd3 ba2.1k sqftNone Available, Smyrna, DE 19977For SaleMLS ID #DEKT2047736, Ann Marie Germano, Patterson-Schwartz-Middletown. Bright MLS
- $455,0003 bd3 ba2.2k sqftNone, Smyrna, DE 19977For SaleMLS ID #DEKT2048544, Kristina Rice, Real Broker LLC. Bright MLS
- $535,0004 bd3 ba3k sqftNone Available, Dover, DE 19901For SaleMLS ID #DEKT2048280, Daniel Richardson, Crown Homes Real Estate. Bright MLS
- $489,9004 bd3 ba2.9k sqft341 Tiger Lily Dr, Middletown, DE 19709For SaleMLS ID #DENC2107790, Isha Shandilya, Realty Mark Associates. Bright MLS
- $589,0004 bd3 ba3.7k sqftNone Available, Dover, DE 19904For SaleMLS ID #DEKT2047034, Angela Lewis Clement, EXP Realty, LLC. Bright MLS
- $429,9004 bd4 ba3.2k sqftNone Available, Dover, DE 19904For SaleMLS ID #DEKT2048502, Joe Walker, Century 21 Gold Key Realty. Bright MLS
