Set within Chateau on Central, an exclusive enclave of just 20 luxury, French-inspired five-story brownstones in the heart of Midtown Phoenix, 54 W. Palm is a truly one-of-one residence that has been completely remodeled and reimagined. This intentionally curated 4-bedroom, 6-bathroom home with a livable basement seamlessly blends timeless architecture with sophisticated, modern design. Featuring soaring 10+ foot ceilings throughout, a private elevator, flexible living spaces, and a two-car garage, every level has been thoughtfully transformed with exceptional craftsmanship, elevated finishes, and meticulous attention to detail. Unlike any other residence in the community, this home has been reinvented from top to bottom, creating a living experience that simply cannot be replicated. Each floor unfolds as its own destination, where refined interiors, abundant natural light, and carefully considered design create an effortless balance of elegance and functionality. Whether entertaining on a grand scale or enjoying everyday living, every space has been designed to elevate the experience. Ideally positioned just moments from Phoenix's premier museums, award-winning restaurants, professional sports venues, and vibrant entertainment destinations, 54 W. Palm offers the perfect blend of luxury, culture, and convenience. More than a home, 54 W. Palm is a rare opportunity to own one of Arizona's most distinctive and unforgettable residences.
For sale
$2,600,000
54 W PALM Lane, Phoenix, AZ 85003
4beds
6,185sqft
Townhouse
Built in 2008
4,161 Square Feet Lot
$-- Zestimate®
$420/sqft
$500/mo HOA
What's special
Flexible living spacesPrivate elevatorLivable basementExceptional craftsmanshipAbundant natural lightElevated finishesTwo-car garage
- 73 days
- 724
- 90
Zillow last checked:
Listing updated:
Listed by:
Kristina Spellman kristina@localluxuryre.com,
Local Luxury Christie's International Real Estate
Source: ARMLS,MLS#: 7060794
Facts & features
Interior
Bedrooms & bathrooms
- Bedrooms: 4
- Bathrooms: 6
- Full bathrooms: 4
- 1/2 bathrooms: 2
Heating
- Zoned, Electric
Cooling
- Central Air, Programmable Thmstat
Appliances
- Included: Dryer, Washer, Refrigerator, Dishwasher, Disposal, Gas Range
- Laundry: Inside
Features
- Pantry, Quartz Countertops, High Speed Internet, Double Vanity, Other, See Remarks, Eat-in Kitchen, 9+ Flat Ceilings, Elevator, Kitchen Island, Full Bth Master Bdrm
- Flooring: Tile, Wood
- Windows: Double Pane Windows, ENERGY STAR Qualified Windows
- Basement: Walk-Out Access,Finished
- Has fireplace: No
Interior area
- Total structure area: 6,185
- Total interior livable area: 6,185 sqft
Property
Parking
- Total spaces: 4
- Parking features: Garage Door Opener, Side Vehicle Entry
- Garage spaces: 2
- Uncovered spaces: 2
Features
- Stories: 5
- Patio & porch: Covered, Patio
- Exterior features: Balcony, Private Street(s)
- Spa features: None
- Fencing: Wrought Iron
- Has view: Yes
- View description: City, Panoramic, City Lights
Lot
- Size: 4,161 Square Feet
- Features: North/South Exposure, Sprinklers In Front, Corner Lot, Auto Timer H2O Front
Details
- Parcel number: 11851138
Construction
Type & style
- Home type: Townhouse
- Architectural style: Victorian,Other,Contemporary
- Property subtype: Townhouse
- Attached to another structure: Yes
Materials
- Brick Veneer, Block, Brick
- Roof: Other
Condition
- Year built: 2008
Details
- Builder name: A Finer Touch Construction
Utilities & green energy
- Sewer: Public Sewer
Green energy
- Energy efficient items: Multi-Zones
Community & HOA
Community
- Features: Gated, Near Light Rail Stop, Near Bus Stop
- Security: Fire Escape
- Subdivision: CHATEAUX ON CENTRAL
HOA
- Has HOA: Yes
- Services included: Insurance, Maintenance Grounds, Street Maint, Front Yard Maint, Maintenance Exterior
- HOA fee: $500 monthly
- HOA name: Chateau on Central
- HOA phone: 602-437-4777
Location
- Region: Phoenix
Financial & listing details
- Price per square foot: $420/sqft
- Tax assessed value: $1,477,200
- Annual tax amount: $11,976
- Date on market: 7/31/2026
- Cumulative days on market: 74 days
- Listing terms: VA Loan,Cash,Conventional,Also for Rent,Lease Option
- Ownership: Fee Simple
Estimated market value
Not available
Estimated sales range
Not available
Not available
Price history
| Date | Event | Price |
|---|---|---|
| 7/31/2026 | Listed for sale | $2,600,000+246.7%$420/sqft |
Source:  ARMLS #7060794 Report a problem ARMLS #7060794 Report a problem | ||
| 4/14/2021 | Sold | $750,000$121/sqft |
Source: Public Record Report a problem | ||
Public tax history
| Year | Property taxes | Tax assessment |
|---|---|---|
| 2025 | $11,976 +6.2% | $147,720 -4% |
| 2024 | $11,275 +1% | $153,880 +101.2% |
| 2023 | $11,165 +9.8% | $76,472 -13% |
| 2022 | $10,169 -5.9% | $87,910 -1.4% |
| 2021 | $10,811 +10.7% | $89,170 -5.5% |
| 2020 | $9,767 +1.7% | $94,370 +20.2% |
| 2019 | $9,600 | $78,500 +13.7% |
| 2018 | $9,600 +2.4% | $69,030 +9.7% |
| 2017 | $9,377 +11.3% | $62,950 +0.3% |
| 2016 | $8,427 +7.1% | $62,770 +8.5% |
| 2015 | $7,868 | $57,870 -46.1% |
| 2012 | -- | $107,400 +633.6% |
| 2009 | -- | $14,640 +52.5% |
| 2008 | -- | $9,600 +17.6% |
| 2007 | -- | $8,160 |
Find assessor info on the county website
Monthly payment
Est. payment
Payment breakdown
Explore the cost of this home by adjusting the details. Changes won't be saved.Climate risks
Neighborhood: Encanto
Nearby schools
Schools provided by the listing agent
- Elementary: Kenilworth Elementary School
- Middle: Kenilworth Elementary School
- High: Central High School
- District: Phoenix Elementary District
Source: ARMLS. This data may not be complete. We recommend contacting the local school district to confirm school assignments for this home.


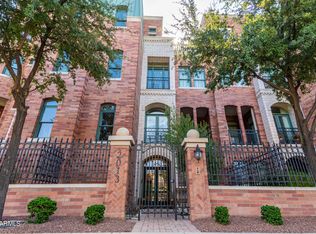

Similar homes
- $2,200,0004 bd4 ba3.6k sqft2032 N ALVARADO Road, Phoenix, AZ 85004For Sale
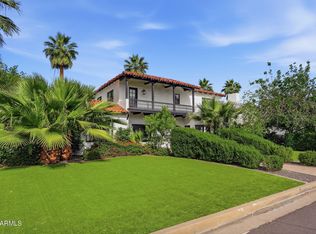 MLS ID #7019933, Vincent Fumusa, HomeSmart. ARMLS
 - $2,800,0005 bd7 ba5.6k sqft88 N Country Club Drive, Phoenix, AZ 85014For Sale
 MLS ID #7081956, Carly Tatum, The Noble Agency. ARMLS
 - $1,350,0004 bd4 ba3.3k sqft301 W Cypress Street, Phoenix, AZ 85003For Sale
 MLS ID #7032904, Beau Carson Browder, Phoenix Property Group. ARMLS
 - $2,575,0005 bd7 ba5.8k sqft910 E KALER Drive, Phoenix, AZ 85020For Sale
 MLS ID #7073300, MaryAnn Lieb, Compass. ARMLS
