Welcome to 540 Brewer Drive—where thoughtful updates, flexible living, and an ideal location come together. Tucked on a quiet street just minutes from Crieve Hall and less than half a mile from McMurray Middle School, this well-maintained home offers both comfort and opportunity. The finished basement is a true standout, featuring its own private entrance and newly designed studio-style layout—perfect for multi-generational living, guests, or potential rental income. With ADUs (Accessory Dwelling Units) becoming increasingly desirable, this flexible lower-level space offers incredible potential for extended family, a private guest suite, or future income-producing use. The basement kitchen was renovated in 2020 with soft-close cabinetry, updated appliances, and new windows. A brand-new mini split (Feb 2025) provides efficient year-round comfort. The basement bathroom has been fully remodeled with a full bath, new tile, new toilet, and a stylish vanity with updated fixtures. Fresh carpet completes the space, creating a warm and inviting retreat. Upstairs, the main kitchen features soft-close cabinetry, a water filtration system, and updated appliances (2020). The main-level bathroom and spare bedroom offer new flooring, while both bathrooms include filtered shower heads. New trim throughout adds a clean, polished finish. A new French door (2024) leads to a spacious deck, perfect for relaxing or entertaining. The private backyard offers endless possibilities—from a firepit to a future gazebo—with the added charm of occasional deer sightings. Major upgrades include a new HVAC (June 2024), air scrubber, water pressure valve, front sidewalk, and retaining walls.
Under contract - showing
Price cut: $4K (6/30)
$529,000
540 Brewer Dr, Nashville, TN 37211
3beds
2,120sqft
:
Get pre-qualified$3,158/mo
Single Family Residence, Residential
Built in 1962
0.51 Acres Lot
$-- Zestimate®
$250/sqft
$-- HOA
What's special
Retaining wallsThoughtful updatesFlexible livingStudio-style layoutUpdated appliances
- 91 days |
- 259 |
- 7 |
Likely to sell faster than
Zillow last checked:
Listing updated:
Listed by:
Sharon Boykin 615-812-1528,
Keller Williams Realty - Murfreesboro 615-895-8000
Source: RealTracs MLS as distributed by MLS GRID,MLS#: 3190990
Facts & features
Interior
Bedrooms & bathrooms
- Bedrooms: 3
- Bathrooms: 3
- Full bathrooms: 2
- 1/2 bathrooms: 1
- Main level bedrooms: 3
Bedroom 1
- Features: Half Bath
- Level: Half Bath
- Area: 132 Square Feet
- Dimensions: 12x11
Bedroom 2
- Area: 121 Square Feet
- Dimensions: 11x11
Bedroom 3
- Area: 120 Square Feet
- Dimensions: 12x10
Dining room
- Area: 143 Square Feet
- Dimensions: 13x11
Kitchen
- Features: Eat-in Kitchen
- Level: Eat-in Kitchen
- Area: 132 Square Feet
- Dimensions: 12x11
Living room
- Features: Formal
- Level: Formal
- Area: 144 Square Feet
- Dimensions: 12x12
Other
- Features: Utility Room
- Level: Utility Room
- Area: 35 Square Feet
- Dimensions: 5x7
Recreation room
- Features: Basement Level
- Level: Basement Level
- Area: 525 Square Feet
- Dimensions: 25x21
Heating
- Central, Electric
Cooling
- Central Air, Electric
Appliances
- Included: Electric Range, Dishwasher, Disposal, Microwave, Refrigerator, Stainless Steel Appliance(s)
- Laundry: Electric Dryer Hookup
Features
- High Speed Internet
- Flooring: Carpet, Laminate, Tile, Vinyl
- Basement: Finished,Full
Interior area
- Total structure area: 2,120
- Total interior livable area: 2,120 sqft
- Finished area above ground: 1,225
- Finished area below ground: 895
Property
Parking
- Parking features: Driveway
- Has uncovered spaces: Yes
Features
- Levels: Two
- Stories: 1
- Patio & porch: Deck, Covered, Porch
- Waterfront features: Creek
Lot
- Size: 0.51 Acres
- Dimensions: 75 x 344
- Features: Private
- Topography: Private
Details
- Parcel number: 16103000600
- Special conditions: Standard
Construction
Type & style
- Home type: SingleFamily
- Architectural style: Ranch
- Property subtype: Single Family Residence, Residential
Materials
- Brick
- Roof: Shingle
Condition
- New construction: No
- Year built: 1962
Utilities & green energy
- Sewer: Public Sewer
- Water: Public
- Utilities for property: Electricity Available, Water Available
Community & HOA
Community
- Security: Smoke Detector(s)
- Subdivision: Whispering Hills
HOA
- Has HOA: No
Location
- Region: Nashville
Financial & listing details
- Price per square foot: $250/sqft
- Tax assessed value: $513,900
- Annual tax amount: $3,615
- Date on market: 5/6/2026
- Electric utility on property: Yes
Estimated market value
Not available
Estimated sales range
Not available
Not available
Price history
| Date | Event | Price |
|---|---|---|
| 7/15/2026 | Contingent | $529,000$250/sqft |
Source: RealTracs MLS as distributed by MLS GRID #3190990 Report a problem | ||
| 6/30/2026 | Price change | $529,000-0.8%$250/sqft |
Source:  RealTracs MLS as distributed by MLS GRID #3190990 Report a problem RealTracs MLS as distributed by MLS GRID #3190990 Report a problem | ||
| 6/20/2026 | Price change | $533,000-0.4%$251/sqft |
Source: RealTracs MLS as distributed by MLS GRID #3190990 Report a problem | ||
| 5/6/2026 | Listed for sale | $535,000$252/sqft |
Source: RealTracs MLS as distributed by MLS GRID #3190990 Report a problem | ||
| 3/30/2026 | Listing removed | $535,000$252/sqft |
Source: RealTracs MLS as distributed by MLS GRID #3158468 Report a problem | ||
| 3/23/2026 | Listed for sale | $535,000-1.8%$252/sqft |
Source: RealTracs MLS as distributed by MLS GRID #3158468 Report a problem | ||
| 10/2/2025 | Listing removed | $545,000$257/sqft |
Source: RealTracs MLS as distributed by MLS GRID #2900422 Report a problem | ||
| 8/7/2025 | Price change | $545,000-0.9%$257/sqft |
Source: RealTracs MLS as distributed by MLS GRID #2900422 Report a problem | ||
| 7/19/2025 | Price change | $549,900-0.9%$259/sqft |
Source: RealTracs MLS as distributed by MLS GRID #2900422 Report a problem | ||
| 7/1/2025 | Price change | $555,000-0.9%$262/sqft |
Source: RealTracs MLS as distributed by MLS GRID #2900422 Report a problem | ||
| 6/23/2025 | Price change | $560,000-1.8%$264/sqft |
Source: RealTracs MLS as distributed by MLS GRID #2900422 Report a problem | ||
| 6/12/2025 | Price change | $570,000-1.7%$269/sqft |
Source: RealTracs MLS as distributed by MLS GRID #2900422 Report a problem | ||
| 6/3/2025 | Listed for sale | $580,000+65.7%$274/sqft |
Source: RealTracs MLS as distributed by MLS GRID #2900422 Report a problem | ||
| 9/30/2019 | Sold | $350,000$165/sqft |
Source: RealTracs MLS as distributed by MLS GRID #2072745 Report a problem | ||
| 8/19/2019 | Listed for sale | $350,000+28.7%$165/sqft |
Source: Synergy Realty Network, LLC #2072745 Report a problem | ||
| 12/8/2016 | Sold | $272,000+51.1%$128/sqft |
Source: RealTracs MLS as distributed by MLS GRID #1771485 Report a problem | ||
| 10/21/2009 | Listing removed | $179,990$85/sqft |
Source: Bob Parks Realty, LLC #1087842 Report a problem | ||
| 10/20/2009 | Listed for sale | $179,990$85/sqft |
Source: Bob Parks Realty, LLC #1087842 Report a problem | ||
| 8/24/2009 | Listing removed | $179,990$85/sqft |
Source: Bob Parks Realty #1087842 Report a problem | ||
| 6/27/2009 | Price change | $179,990-5.3%$85/sqft |
Source: Bob Parks Realty, LLC #1087842 Report a problem | ||
| 6/6/2009 | Listed for sale | $189,990+40.8%$90/sqft |
Source: Bob Parks Realty, LLC #1087842 Report a problem | ||
| 9/6/2006 | Sold | $134,900+7.5%$64/sqft |
Source: Public Record Report a problem | ||
| 4/14/2003 | Sold | $125,500+47.6%$59/sqft |
Source: Public Record Report a problem | ||
| 1/31/1995 | Sold | $85,000$40/sqft |
Source: Public Record Report a problem | ||
Public tax history
| Year | Property taxes | Tax assessment |
|---|---|---|
| 2025 | $3,615 +20% | $128,475 +38.8% |
| 2024 | $3,012 | $92,550 |
| 2023 | $3,012 | $92,550 |
| 2022 | $3,012 -1% | $92,550 |
| 2021 | $3,043 +3.9% | $92,550 +33.4% |
| 2020 | $2,929 +33.8% | $69,400 |
| 2019 | $2,190 | $69,400 |
| 2018 | $2,190 | $69,400 +23.4% |
| 2017 | $2,190 +23.4% | $56,225 +59.1% |
| 2016 | $1,774 +11.1% | $35,350 |
| 2015 | $1,596 | $35,350 |
| 2014 | $1,596 | $35,350 |
| 2013 | -- | $35,350 +5.1% |
| 2012 | -- | $33,625 |
| 2011 | -- | $33,625 |
| 2010 | -- | $33,625 |
| 2009 | -- | $33,625 +2.1% |
| 2008 | -- | $32,925 |
| 2007 | -- | $32,925 |
| 2006 | -- | -- |
| 2005 | -- | -- |
| 2004 | -- | -- |
| 2003 | -- | -- |
| 2002 | -- | -- |
| 2001 | -- | -- |
| 2000 | -- | -- |
Find assessor info on the county website
Monthly payment
Est. payment
Payment breakdown
Explore the cost of this home by adjusting the details. Changes won't be saved.Climate risks
Neighborhood: McMurray - Huntingdon
Nearby schools
GreatSchools rating
- 7/10Crieve Hall Elementary SchoolGrades: K-5Distance: 1.6 mi
- 6/10Croft Design Center Middle PrepGrades: 6-8Distance: 2 mi
- 4/10John Overton High SchoolGrades: 9-12Distance: 2.6 mi
Schools provided by the listing agent
- Elementary: Crieve Hall Elementary
- Middle: Croft Design Center
- High: John Overton Comp High School
Source: RealTracs MLS as distributed by MLS GRID. This data may not be complete. We recommend contacting the local school district to confirm school assignments for this home.
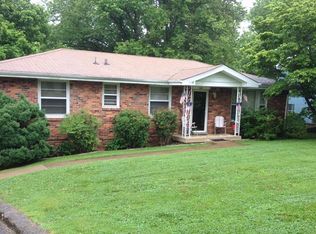
- $424,8003 bd2 ba1.6k sqft542 Brewer Dr, Nashville, TN 37211Off Market
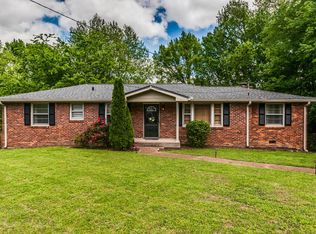
- $471,9003 bd2 ba2.3k sqft538 Brewer Dr, Nashville, TN 37211Off Market
- $423,5003 bd2 ba2.1k sqft544 Brewer Dr, Nashville, TN 37211Off Market
- $419,4005 bd2 ba2.2k sqft5011 Brewer Ct, Nashville, TN 37211Off Market
- $--2 bd1 ba800 sqft5011 Brewer Ct #A, Nashville, TN 37211Off Market
- $--3 bd2 ba1.3k sqft5011 Brewer Ct #B, Nashville, TN 37211Off Market
- $579,4005 bd3 ba2.2k sqft534 Brewer Dr, Nashville, TN 37211Off Market
- $418,2003 bd2 ba1.7k sqft546 Brewer Dr, Nashville, TN 37211Off Market
A local agent can set up tours, give advice and negotiate with sellers.
Similar homes
- $525,0003 bd3 ba2k sqft600 Huntington Pkwy, Nashville, TN 37211For Sale

 MLS ID #3312553, Amanda Morris. RealTracs MLS as distributed by MLS GRID
 - $535,0003 bd2 ba1.8k sqft4808 Overcrest Dr, Nashville, TN 37211For Sale
 MLS ID #3181254, Ashley Cline. RealTracs MLS as distributed by MLS GRID
 - $569,9005 bd4 ba2.5k sqft4004 Hollis Hill Dr, Nashville, TN 37211For Sale
 MLS ID #3333579, Fo Abdullah. RealTracs MLS as distributed by MLS GRID
 - $565,0004 bd2 ba1.9k sqft517 Adamwood Dr, Nashville, TN 37211For Sale
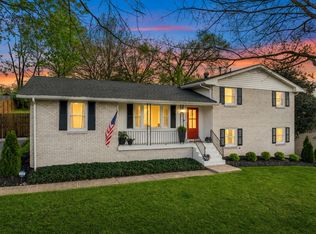 MLS ID #3302378, Donnel Milam. RealTracs MLS as distributed by MLS GRID
 - $575,0003 bd2 ba1.8k sqft535 Richmar Dr, Nashville, TN 37211For SaleMLS ID #3217424, Jacqueline (Jackie) Brown. RealTracs MLS as distributed by MLS GRID
- $430,0004 bd3 ba2k sqft76 E Thompson Ln, Nashville, TN 37211For SaleMLS ID #3314693, Ana Galvan. RealTracs MLS as distributed by MLS GRID
- $459,0003 bd2 ba1.7k sqft3115 Southlake Dr, Nashville, TN 37211For SaleMLS ID #3303392, Abby Murphy. RealTracs MLS as distributed by MLS GRID
- $417,5003 bd2 ba1.2k sqft4910 Raywood Ln, Nashville, TN 37211For SaleMLS ID #3264241, Tiffany Bippus. RealTracs MLS as distributed by MLS GRID
- $424,9003 bd3 ba1.4k sqft5100 Village Way, Nashville, TN 37211For SaleMLS ID #3314686, Shannon Carter. RealTracs MLS as distributed by MLS GRID
- $515,0003 bd3 ba1.7k sqft7965 Sawyer Brown Rd, Nashville, TN 37221For SaleMLS ID #3312099, Rachel Friedman. RealTracs MLS as distributed by MLS GRID
- $789,9004 bd4 ba2.9k sqft5133 Hilson Rd, Nashville, TN 37211For SaleMLS ID #3304789, Jason L. Powell. RealTracs MLS as distributed by MLS GRID
- $625,0003 bd4 ba2.5k sqft633 Andrew Rucker Ln, Nashville, TN 37211For SaleMLS ID #3231398, Tiffany Fykes. RealTracs MLS as distributed by MLS GRID
- $399,9993 bd2 ba2.2k sqft505 Harding Pl, Nashville, TN 37211For SaleMLS ID #3220586, Tara Sitman. RealTracs MLS as distributed by MLS GRID
- $444,4003 bd2 ba1.5k sqft3731 Valley Ridge Dr, Nashville, TN 37211For SaleMLS ID #3224603, Lacee Fitch. RealTracs MLS as distributed by MLS GRID
- $447,5003 bd2 ba1.5k sqft322 Wimpole Dr, Nashville, TN 37211For SaleMLS ID #3223063, Christian Wilson. RealTracs MLS as distributed by MLS GRID
- $629,9004 bd3 ba2.7k sqft205 Overcrest Ct, Nashville, TN 37211For SaleMLS ID #3155645, Tonia King. RealTracs MLS as distributed by MLS GRID
- $749,9004 bd4 ba2.6k sqft207 Overcrest Ct, Nashville, TN 37211For SaleMLS ID #3264133, Jeff Mackie. RealTracs MLS as distributed by MLS GRID
- $549,9003 bd3 ba1.6k sqft327 Oriel Ave, Nashville, TN 37210For SaleMLS ID #3262647, David Edward Harris. RealTracs MLS as distributed by MLS GRID
- $539,9004 bd2 ba2k sqft608 Harpeth Pkwy E, Nashville, TN 37221For SaleMLS ID #3299487, Blair Blaylock Teasdale. RealTracs MLS as distributed by MLS GRID
- $499,0004 bd2 ba1.5k sqft822 Douglas Ave, Nashville, TN 37206For SaleMLS ID #3319987, Jaclyn Capozzolo. RealTracs MLS as distributed by MLS GRID
