Welcome to 540 Elm Street! Offering the best of both worlds, this gem marries the grace of classic architectural lines with the convenience, scale and luxe finishes and appointments of modern day living. New construction blends seamlessly with the charming streetscape in this highly sought-after neighborhood. The house is exceptionally bright and cheery, with oversized windows, over-looking a 75 x 160 nice flat open yard. Offering top-rated schools and walking distance to downtown Glen Ellyn and Metra train, this custom build is a modern day jewel box to call your own. For over 30 years, Ray Whalen built homes have been known for their light filled, elegant designs, fine finishes, detailed millwork and custom Arbor Mills custom cabinetry. The covered porch welcomes you to this 5 bedroom 4-1/2 bath home with open floor plan, 9 foot ceilings throughout, hardwood flooring, custom kitchen with Sub Zero, Wolf and Cove appliances, expansive island, mudroom nearby and family room with gas fireplace. Find respite and pamper yourself in the spa like primary retreat. Five spacious bedrooms with 3 full baths on 2nd floor with the extra large 5th bedroom designed to also work well as an additional space for kids play area, an upstairs home office or exercise room. Other amenities include spacious bright 2nd floor laundry room, well-appointed baths, Marvin windows, full finished basement and attached 3 car garage with plentiful storage. Still time to personalize certain finishes. Wonderful proximity to top rated Forest Glen Elementary, walking distance to Glenbard West High School, picturesque Lake Ellyn, town, train and restaurants. Each and every last detail has been carefully thought out, down to the hot water spigot to the back yard. Late spring possession. Seize this rare opportunity to purchase a new- construction home in the heart of the village. Please do not walk or attempt to enter the property without an appointment with the listing agent.
Pending
$1,842,000
540 Elm St, Glen Ellyn, IL 60137
5beds
3,745sqft
Single Family Residence
Built in 2025
0.28 Acres Lot
$494,800 Zestimate®
$492/sqft
$-- HOA
What's special
Full finished basementFive spacious bedroomsClassic architectural linesExpansive islandWell-appointed bathsOversized windowsOpen floor plan
- 305 days
- 16
- 0
Zillow last checked:
Listing updated:
Listed by:
Beth Gorz 630-361-4288,
Keller Williams Premiere Properties
Source: MRED as distributed by MLS GRID,MLS#: 12498235
Facts & features
Interior
Bedrooms & bathrooms
- Bedrooms: 5
- Bathrooms: 5
- Full bathrooms: 4
- 1/2 bathrooms: 1
Rooms
- Room types: Bedroom 5, Eating Area, Office, Foyer, Mud Room, Pantry, Walk In Closet, Recreation Room, Exercise Room
Primary bedroom
- Features: Flooring (Carpet), Window Treatments (Insulated Windows), Bathroom (Full, Double Sink, Tub & Separate Shwr)
- Level: Second
- Area: 252 Square Feet
- Dimensions: 14X18
Bedroom 2
- Features: Flooring (Carpet), Window Treatments (Insulated Windows)
- Level: Second
- Area: 180 Square Feet
- Dimensions: 15X12
Bedroom 3
- Features: Flooring (Carpet), Window Treatments (Insulated Windows)
- Level: Second
- Area: 252 Square Feet
- Dimensions: 12X21
Bedroom 4
- Features: Flooring (Carpet), Window Treatments (Insulated Windows)
- Level: Second
- Area: 168 Square Feet
- Dimensions: 14X12
Bedroom 5
- Features: Flooring (Carpet), Window Treatments (Insulated Windows)
- Level: Second
- Area: 289 Square Feet
- Dimensions: 17X17
Dining room
- Features: Flooring (Hardwood), Window Treatments (Insulated Windows)
- Level: Main
- Area: 195 Square Feet
- Dimensions: 13X15
Eating area
- Features: Flooring (Hardwood), Window Treatments (Insulated Windows)
- Level: Main
- Area: 192 Square Feet
- Dimensions: 16X12
Exercise room
- Level: Basement
- Area: 169 Square Feet
- Dimensions: 13X13
Family room
- Features: Flooring (Hardwood), Window Treatments (Insulated Windows)
- Level: Main
- Area: 342 Square Feet
- Dimensions: 18X19
Foyer
- Features: Flooring (Hardwood), Window Treatments (Insulated Windows)
- Level: Main
- Area: 72 Square Feet
- Dimensions: 8X9
Kitchen
- Features: Kitchen (Eating Area-Table Space, Island, Pantry-Butler, Pantry-Walk-in, Custom Cabinetry, Updated Kitchen), Flooring (Hardwood), Window Treatments (Insulated Windows)
- Level: Main
- Area: 180 Square Feet
- Dimensions: 15X12
Laundry
- Features: Flooring (Ceramic Tile), Window Treatments (Insulated Windows)
- Level: Second
- Area: 112 Square Feet
- Dimensions: 7X16
Mud room
- Features: Flooring (Ceramic Tile)
- Level: Main
- Area: 72 Square Feet
- Dimensions: 8X9
Office
- Features: Flooring (Hardwood), Window Treatments (Insulated Windows)
- Level: Main
- Area: 144 Square Feet
- Dimensions: 12X12
Pantry
- Features: Flooring (Hardwood)
- Level: Main
- Area: 48 Square Feet
- Dimensions: 6X8
Recreation room
- Level: Basement
- Area: 375 Square Feet
- Dimensions: 25X15
Walk in closet
- Features: Flooring (Carpet)
- Level: Second
- Area: 96 Square Feet
- Dimensions: 12X8
Heating
- Natural Gas, Forced Air
Cooling
- Central Air
Appliances
- Included: Range, Microwave, Dishwasher, High End Refrigerator, Disposal, Stainless Steel Appliance(s), Range Hood, Humidifier
- Laundry: Upper Level, Gas Dryer Hookup, Sink
Features
- Wet Bar, Walk-In Closet(s), High Ceilings, Open Floorplan, Special Millwork, Pantry
- Flooring: Hardwood, Carpet
- Basement: Finished,9 ft + pour,Full
- Attic: Unfinished
- Number of fireplaces: 1
- Fireplace features: Gas Log, Gas Starter, Family Room
Interior area
- Total structure area: 4,912
- Total interior livable area: 3,745 sqft
Property
Parking
- Total spaces: 3
- Parking features: Concrete, Garage Door Opener, Garage, Yes, Garage Owned, Attached
- Attached garage spaces: 3
- Has uncovered spaces: Yes
Accessibility
- Accessibility features: No Disability Access
Features
- Stories: 2
- Patio & porch: Patio
Lot
- Size: 0.28 Acres
- Dimensions: 75 X 160
Details
- Parcel number: 0502322008
- Special conditions: List Broker Must Accompany
- Other equipment: Sump Pump
Construction
Type & style
- Home type: SingleFamily
- Architectural style: Traditional
- Property subtype: Single Family Residence
Materials
- Wood Siding
- Foundation: Concrete Perimeter
- Roof: Asphalt
Condition
- New Construction
- New construction: Yes
- Year built: 2025
Utilities & green energy
- Electric: 200+ Amp Service
- Sewer: Public Sewer
- Water: Lake Michigan
Community & HOA
Community
- Features: Park, Pool, Tennis Court(s), Lake, Curbs, Sidewalks, Street Lights, Street Paved
- Security: Fire Sprinkler System, Carbon Monoxide Detector(s)
HOA
- Services included: None
Location
- Region: Glen Ellyn
Financial & listing details
- Price per square foot: $492/sqft
- Tax assessed value: $108,185
- Annual tax amount: $8,956
- Date on market: 12/15/2025
- Ownership: Fee Simple
Estimated market value
$494,800
$450,000 - $539,000
$5,538/mo
Price history
| Date | Event | Price |
|---|---|---|
| 6/23/2026 | Pending sale | $1,842,000$492/sqft |
Source:  MRED as distributed by MLS GRID #12498235 Report a problem MRED as distributed by MLS GRID #12498235 Report a problem | ||
| 12/15/2025 | Listed for sale | $1,842,000+5.4%$492/sqft |
Source: MRED as distributed by MLS GRID #12498235 Report a problem | ||
| 6/25/2025 | Listing removed | $1,747,000$466/sqft |
Source: MRED as distributed by MLS GRID #12272479 Report a problem | ||
| 1/24/2025 | Listed for sale | $1,747,000+10.2%$466/sqft |
Source: MRED as distributed by MLS GRID #12272479 Report a problem | ||
| 2/10/2024 | Listing removed | -- |
Source: MRED as distributed by MLS GRID #11717425 Report a problem | ||
| 8/4/2023 | Price change | $1,585,000+1.6%$423/sqft |
Source: MRED as distributed by MLS GRID #11717425 Report a problem | ||
| 2/12/2023 | Listed for sale | $1,560,000+387.5%$417/sqft |
Source: MRED as distributed by MLS GRID #11717425 Report a problem | ||
| 6/18/2018 | Sold | $320,000$85/sqft |
Source: Public Record Report a problem | ||
Public tax history
| Year | Property taxes | Tax assessment |
|---|---|---|
| 2025 | $7,391 -17.5% | $108,185 -13.7% |
| 2024 | $8,956 +4.2% | $125,359 +8.6% |
| 2023 | $8,591 +5.2% | $115,390 +5.8% |
| 2022 | $8,165 +3.9% | $109,050 +2.4% |
| 2021 | $7,860 +2% | $106,460 +0.9% |
| 2020 | $7,707 +2.2% | $105,470 +2.7% |
| 2019 | $7,544 -1.6% | $102,690 -6.3% |
| 2018 | $7,670 +26.8% | $109,580 +3.8% |
| 2017 | $6,047 -5.4% | $105,540 +4.2% |
| 2016 | $6,394 -4.6% | $101,320 +4.8% |
| 2015 | $6,701 -3.6% | $96,660 +3.5% |
| 2014 | $6,952 +3% | $93,390 -0.3% |
| 2013 | $6,747 +6.1% | $93,670 -4.1% |
| 2012 | $6,358 +14.8% | $97,670 -6.4% |
| 2011 | $5,536 +6.6% | $104,305 -9% |
| 2010 | $5,191 +7.9% | $114,620 -3.8% |
| 2009 | $4,811 +1.4% | $119,090 |
| 2008 | $4,744 -1.8% | $119,090 +4.8% |
| 2007 | $4,830 -4.7% | $113,630 +9% |
| 2006 | $5,071 -2.8% | $104,240 +7.1% |
| 2005 | $5,216 -4.1% | $97,330 +7.3% |
| 2004 | $5,440 +3.8% | $90,710 +8.4% |
| 2003 | $5,243 +12.7% | $83,680 +13.5% |
| 2002 | $4,654 +5.2% | $73,710 +7.5% |
| 2001 | $4,422 +4.2% | $68,570 +5.1% |
| 2000 | $4,242 | $65,250 |
Find assessor info on the county website
Monthly payment
Est. payment
Payment breakdown
Explore the cost of this home by adjusting the details. Changes won't be saved.Climate risks
Neighborhood: 60137
Nearby schools
Schools provided by the listing agent
- Elementary: Forest Glen Elementary School
- Middle: Hadley Junior High School
- High: Glenbard West High School
- District: 41
Source: MRED as distributed by MLS GRID. This data may not be complete. We recommend contacting the local school district to confirm school assignments for this home.
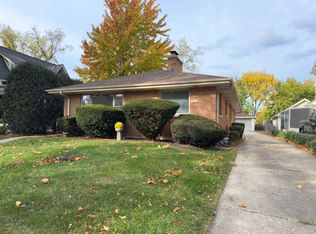
Similar homes
- $1,950,0005 bd5 ba4.7k sqft553 N Kenilworth Ave, Glen Ellyn, IL 60137Active
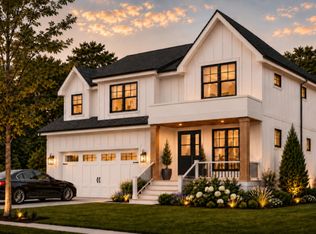 MLS ID #12768597, Eric Barry, RE/MAX Premier. MRED as distributed by MLS GRID
 - $1,124,9005 bd4 ba4.2k sqft390 Grandview Ave, Glen Ellyn, IL 60137Active
 MLS ID #12780498, Hector Garcia, RE/MAX Partners. MRED as distributed by MLS GRID
 - $1,300,0005 bd5 ba4.8k sqft2S351 Chaucer Ct, Glen Ellyn, IL 60137Active
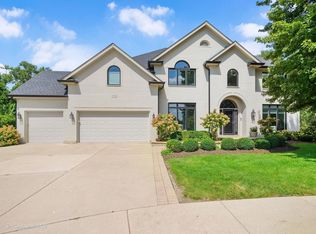 MLS ID #12710004, Carrie Gammonley, @properties Christie's International Real Estate. MRED as distributed by MLS GRID
 - $1,849,0004 bd4 ba4.5k sqft309 W Maple St, Hinsdale, IL 60521New
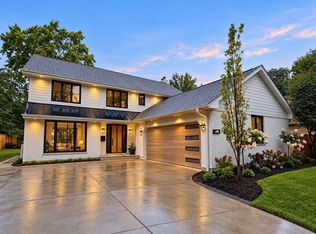 MLS ID #12783129, Mila Clim Pisnenco-Clim, Renovo Realty. MRED as distributed by MLS GRID
