Corner lot living across from Chantilly National Golf & Country Club! Set on a spacious corner lot in an established enclave surrounded by Chantilly National Golf & Country Club, this 4-bedroom, 3.5-bath home features generous living space, a finished basement, and an opportunity to add your own updates over time. Inside, large windows bring natural light into the main living area. The living room centers around a fireplace, a cozy focal point during cooler months. The layout has excellent bones and plenty of square footage, making it easy to envision cosmetic improvements that can elevate the home while building value. Upstairs, the spacious primary bedroom gives you room for larger furniture and a comfortable retreat at the end of the day. Additional bedrooms are well-sized and can easily serve as guest rooms, office space, study areas, or hobby rooms as your needs evolve. The finished basement expands your living options even further and includes a full bathroom, making it well-suited for recreation space, a media room, a workout area, or multigenerational living. The front porch is a great place to start your morning with coffee or unwind in the evening, while the front and backyard are for gardening, entertaining, pets, or future landscaping projects. A 2-car garage and driveway add valuable parking and storage. The location places you just minutes from Chantilly National Golf & Country Club, Chantilly Lake, Cub Run Stream Valley trails, shopping and dining along Braddock Road and Route 28, and nearby destinations such as Fair Oaks, Fair Lakes, Centreville, and Dulles Airport. Commuters will appreciate convenient access to major routes connecting throughout Northern Virginia. If you're looking for a home with substantial square footage, a finished basement, a desirable corner-lot setting, and the chance to personalize a property in a sought-after golf course community, this home is ready for its next chapter.
Coming soon 12/31
$750,000
5401 Clubside Ln, Centreville, VA 20120
4beds
2,716sqft
Single Family Residence
Built in 1986
8,666 Square Feet Lot
$748,800 Zestimate®
$276/sqft
$-- HOA
What's special
- 78 days
- 601
- 38
Zillow last checked:
Listing updated:
Listed by:
Chris Craddock 703-688-2635,
EXP Realty, LLC 8333357433,
Listing Team: The Redux Group, Co-Listing Agent: Timothy Joseph O'connell Jr. 703-343-0236,
EXP Realty, LLC
Source: Bright MLS,MLS#: VAFX2318242
Facts & features
Interior
Bedrooms & bathrooms
- Bedrooms: 4
- Bathrooms: 4
- Full bathrooms: 3
- 1/2 bathrooms: 1
- Main level bathrooms: 1
Basement
- Area: 850
Heating
- Heat Pump, Electric
Cooling
- Central Air, Electric
Appliances
- Included: Refrigerator, Cooktop, Dishwasher, Electric Water Heater
Features
- Basement: Finished
- Number of fireplaces: 1
Interior area
- Total structure area: 2,716
- Total interior livable area: 2,716 sqft
- Finished area above ground: 1,866
- Finished area below ground: 850
Property
Parking
- Total spaces: 2
- Parking features: Garage Faces Front, Attached
- Attached garage spaces: 2
Accessibility
- Accessibility features: None
Features
- Levels: Three
- Stories: 3
- Pool features: None
Lot
- Size: 8,666 Square Feet
Details
- Additional structures: Above Grade, Below Grade
- Parcel number: 0434 04 0001
- Zoning: 130
- Special conditions: Standard
Construction
Type & style
- Home type: SingleFamily
- Architectural style: Traditional
- Property subtype: Single Family Residence
Materials
- Mixed
- Foundation: Permanent
Condition
- New construction: No
- Year built: 1986
Utilities & green energy
- Sewer: Public Septic
- Water: Public
Community & HOA
Community
- Subdivision: Country Club Manor
HOA
- Has HOA: No
Location
- Region: Centreville
Financial & listing details
- Price per square foot: $276/sqft
- Tax assessed value: $712,960
- Annual tax amount: $8,224
- Date on market: 12/31/2026
- Listing agreement: Exclusive Right To Sell
- Ownership: Fee Simple
Estimated market value
$748,800
$711,000 - $786,000
$3,685/mo
Price history
| Date | Event | Price |
|---|---|---|
| 5/3/1994 | Sold | $199,990$74/sqft |
Source: Public Record Report a problem | ||
Public tax history
| Year | Property taxes | Tax assessment |
|---|---|---|
| 2025 | $7,877 +9.2% | $681,440 +9.5% |
| 2024 | $7,211 -0.4% | $622,480 -3% |
| 2023 | $7,241 +8% | $641,610 +9.5% |
| 2022 | $6,703 | $586,170 +14.6% |
| 2021 | -- | $511,550 +5.3% |
| 2020 | $5,747 +1.1% | $485,590 +1.1% |
| 2019 | $5,684 +1.3% | $480,230 +1.3% |
| 2018 | $5,608 +6% | $473,870 +3.9% |
| 2017 | $5,293 -0.3% | $455,910 -0.5% |
| 2016 | $5,308 +5.9% | $458,140 +2% |
| 2015 | $5,011 +1.9% | $449,040 +1.7% |
| 2014 | $4,917 | $441,570 +8.9% |
| 2013 | -- | $405,470 |
| 2012 | -- | $405,470 -1.9% |
| 2011 | -- | $413,160 +1.9% |
| 2010 | -- | $405,430 -4.1% |
| 2009 | -- | $422,740 -12.3% |
| 2008 | -- | $482,100 -3% |
| 2007 | -- | $496,880 +58.5% |
| 2003 | -- | $313,420 +12% |
| 2002 | -- | $279,840 +24% |
| 2001 | -- | $225,640 |
Find assessor info on the county website
Monthly payment
Est. payment
Payment breakdown
Explore the cost of this home by adjusting the details. Changes won't be saved.Climate risks
Neighborhood: 20120
Nearby schools
Schools provided by the listing agent
- District: Fairfax County Public Schools
Source: Bright MLS. This data may not be complete. We recommend contacting the local school district to confirm school assignments for this home.
Similar homes
- $729,9004 bd3 ba2.5k sqft8112 Leland Rd, Manassas, VA 20111For Sale

 MLS ID #VAPW2132964, Azhar Sultan, Samson Properties. Bright MLS
- $770,0003 bd4 ba2.8k sqft13280 Maple Creek Ln, Centreville, VA 20120For Sale
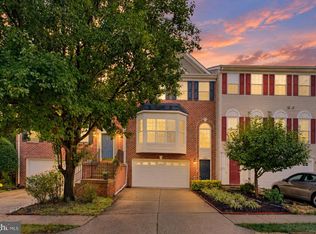 MLS ID #VAFX2338572, Nathan Arnold, eXp Realty LLC. Bright MLS
- $739,9004 bd3 ba2.4k sqft2512 Fauquier Ln, Reston, VA 20191For Sale
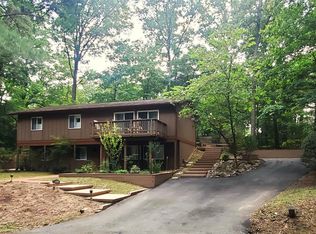 MLS ID #VAFX2337172, Ashley Becker, National Realty, LLC. Bright MLS
- $650,0004 bd3 ba1.5k sqft4021 Novar Dr, Chantilly, VA 20151For Sale
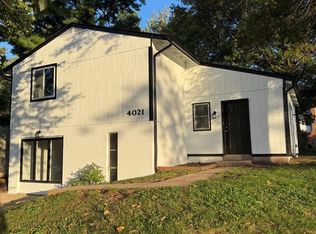 MLS ID #VAFX2338690, Chris Farmer, M.A.M.I.R.E. Realty, Inc.. Bright MLS
- $699,9004 bd3 ba2.2k sqft11350 Oakhurst Ln, Woodbridge, VA 22192For SaleMLS ID #VAPW2128894, Thierry Roche, Keller Williams Realty. Bright MLS
- $699,0004 bd3 ba2.4k sqft8905 Tudor Ln, Manassas, VA 20110For SaleMLS ID #VAMN2011102, Frank Moore, EXIT Realty Pros. Bright MLS
- $649,0005 bd3 ba3.1k sqft9716 Copeland Dr, Manassas, VA 20109For SaleMLS ID #VAPW2127708, Arif Khan, Smart Realty, LLC. Bright MLS
- $699,9004 bd4 ba2.8k sqft14791 Conway Dr, Manassas, VA 20112For SaleMLS ID #VAPW2127112, Paula Keiper, EXP Realty, LLC. Bright MLS
- $695,9994 bd3 ba2.3k sqft113 N Laura Anne Dr, Sterling, VA 20164For SaleMLS ID #VALO2137852, ALEXANDRA MCMANUS, Samson Properties. Bright MLS
- $639,0004 bd2 ba1.9k sqft8900 Wilson Ave, Manassas, VA 20110For SaleMLS ID #VAMN2012108, Vikki Lee Bauer, AMPLUS REALTY, LLC.. Bright MLS
- $749,9004 bd2 ba1.8k sqft6403 Greeley Blvd, Springfield, VA 22152For SaleMLS ID #VAFX2329446, Azhar Ali, Global Real Estate, Inc.. Bright MLS
- $674,9004 bd4 ba2.4k sqft3891 Bradwater St, Fairfax, VA 22031For SaleMLS ID #VAFC2009312, Angel Wong, Samson Properties. Bright MLS
- $609,9004 bd4 ba1.7k sqft6852 Drifton Ct, Centreville, VA 20121For SaleMLS ID #VAFX2335480, Elmer Daluz, Fairfax Realty Select. Bright MLS
- $825,0004 bd4 ba3.4k sqft13732 Bridlewood Dr, Gainesville, VA 20155For SaleMLS ID #VAPW2130390, Margarita W Moylan, Corcoran McEnearney. Bright MLS
- $798,9895 bd4 ba3.3k sqft12851 Valleywood Dr, Woodbridge, VA 22192For SaleMLS ID #VAPW2128110, Pat Hupp, M.O. Wilson Properties. Bright MLS
- $799,9903 bd4 ba2.6k sqft4109 Leclair Ct, Fairfax, VA 22033For SaleMLS ID #VAFX2331554, Carolyn Young, Samson Properties. Bright MLS
- $825,0004 bd3 ba2k sqft6905 Huntsman Blvd, Springfield, VA 22153For SaleMLS ID #VAFX2337418, Brian Blackburn, TTR Sotheby's International Realty. Bright MLS
- $650,0004 bd2 ba1.4k sqft11301 Gatesborough Ln, Reston, VA 20191For SaleMLS ID #VAFX2335686, Avi Ron, SSG Real Estate LLC.. Bright MLS
- $669,9943 bd4 ba1.6k sqft4267 Fox Lake Dr, Fairfax, VA 22033For SaleMLS ID #VAFX2344664, Babak Binesh, Samson Properties. Bright MLS
- $550,0005 bd2 ba2.1k sqft168 Manassas Dr, Manassas Park, VA 20111For SaleMLS ID #VAMP2004042, Harry Hasbun, Keller Williams Realty/Lee Beaver & Assoc.. Bright MLS
