Just one block from Lents Park and Walker Stadium, home of the Portland Pickles, this cozy single-level ranch puts some of SE Portland's best local spots right within reach. Grab a pastry from the beloved neighborhood Italian bakery, meet friends at the nearby brewery, or explore the growing collection of restaurants and shops in Lents. Foster-Powell favorites are just minutes away, too! Inside, you'll find refinished hardwood floors, a nicely updated bathroom, and a comfortable, easy-living layout with three bedrooms and one bath, all on one level. Thoughtful system updates include highly efficient mini-splits, a new electrical panel and service entrance, new plumbing, and a replaced sewer line. Outside, the large yard offers plenty of room to garden, play, entertain, or simply enjoy a sunny Portland afternoon. The covered carport provides convenient off-street parking with room for bikes, gear, and weekend projects. A sweet, move-in-ready home in a neighborhood that continues to grow and thrive, with the major updates already taken care of so you can focus on settling in and enjoying all that Portland has to offer. [Home Energy Score = 7. HES Report at https://rpt.greenbuildingregistry.com/hes/OR10251443]
Pending
$389,900
5401 SE 89th Ave, Portland, OR 97266
3beds
1,105sqft
Residential, Single Family Residence
Built in 1964
7,405 Square Feet Lot
$-- Zestimate®
$353/sqft
$-- HOA
What's special
Nicely updated bathroomRefinished hardwood floorsCozy single-level ranch
- 23 days
- 708
- 71
Likely to sell faster than
Zillow last checked:
Listing updated:
Listed by:
Yomari Cruz-DeWeese 305-528-7105,
Living Room Realty
Source: RMLS (OR),MLS#: 793632027
Facts & features
Interior
Bedrooms & bathrooms
- Bedrooms: 3
- Bathrooms: 1
- Full bathrooms: 1
- Main level bathrooms: 1
Rooms
- Room types: Bedroom 2, Bedroom 3, Dining Room, Family Room, Kitchen, Living Room, Primary Bedroom
Primary bedroom
- Features: Hardwood Floors
- Level: Main
Bedroom 2
- Features: Hardwood Floors
- Level: Main
Bedroom 3
- Features: Hardwood Floors
- Level: Main
Kitchen
- Level: Main
Living room
- Features: Hardwood Floors
- Level: Main
Heating
- Mini Split
Cooling
- Has cooling: Yes
Appliances
- Included: Free-Standing Range, Free-Standing Refrigerator, Electric Water Heater
Features
- Flooring: Hardwood
Interior area
- Total structure area: 1,105
- Total interior livable area: 1,105 sqft
Video & virtual tour
Property
Parking
- Parking features: Carport, Driveway
- Has carport: Yes
- Has uncovered spaces: Yes
Accessibility
- Accessibility features: One Level, Accessibility
Features
- Levels: One
- Stories: 1
- Exterior features: Yard
- Fencing: Fenced
Lot
- Size: 7,405 Square Feet
- Features: Level, SqFt 7000 to 9999
Details
- Additional structures: ToolShed
- Parcel number: R159282
Construction
Type & style
- Home type: SingleFamily
- Architectural style: Ranch
- Property subtype: Residential, Single Family Residence
Materials
- Vinyl Siding
- Foundation: Concrete Perimeter
Condition
- Resale
- New construction: No
- Year built: 1964
Utilities & green energy
- Sewer: Public Sewer
- Water: Public
Community & HOA
HOA
- Has HOA: No
Location
- Region: Portland
Financial & listing details
- Price per square foot: $353/sqft
- Tax assessed value: $393,600
- Annual tax amount: $4,332
- Date on market: 9/18/2026
- Cumulative days on market: 23 days
- Listing terms: Cash,Conventional,FHA,VA Loan
- Road surface type: Paved
Estimated market value
Not available
Estimated sales range
Not available
Not available
Price history
| Date | Event | Price |
|---|---|---|
| 9/21/2026 | Pending sale | $389,900$353/sqft |
Source:  RMLS (OR) #793632027 Report a problem RMLS (OR) #793632027 Report a problem | ||
| 9/18/2026 | Listed for sale | $389,900+3.1%$353/sqft |
Source: RMLS (OR) #793632027 Report a problem | ||
| 8/6/2021 | Sold | $378,000+16.3%$342/sqft |
Source: RMLS (OR) #21105094 Report a problem | ||
| 7/13/2021 | Pending sale | $325,000$294/sqft |
Source: RMLS (OR) #21105094 Report a problem | ||
| 7/10/2021 | Listed for sale | $325,000$294/sqft |
Source: RMLS (OR) #21105094 Report a problem | ||
Public tax history
| Year | Property taxes | Tax assessment |
|---|---|---|
| 2025 | $4,333 +3.7% | $160,810 +3% |
| 2024 | $4,177 +4% | $156,130 +3% |
| 2023 | $4,017 +2.2% | $151,590 +3% |
| 2022 | $3,930 +1.7% | $147,180 +3% |
| 2021 | $3,864 +9% | $142,900 +3% |
| 2020 | $3,544 +3.8% | $138,740 +3% |
| 2019 | $3,414 | $134,700 +3% |
| 2018 | $3,414 +3% | $130,780 +3% |
| 2017 | $3,314 +14% | $126,980 +3% |
| 2016 | $2,907 | $123,290 +3% |
| 2015 | $2,907 +2.7% | $119,700 +3% |
| 2014 | $2,831 +34.2% | $116,220 +3% |
| 2013 | $2,109 +10% | $112,840 +3% |
| 2012 | $1,917 -0.7% | $109,560 +3% |
| 2011 | $1,931 -14.2% | $106,370 +3% |
| 2010 | $2,250 +2.7% | $103,280 +3% |
| 2009 | $2,191 +6% | $100,280 +3% |
| 2008 | $2,067 +0.3% | $97,360 +3% |
| 2007 | $2,061 +11.4% | $94,530 +3% |
| 2006 | $1,851 +4.7% | $91,780 +3% |
| 2005 | $1,768 -8.2% | $89,110 +3% |
| 2004 | $1,926 +6.5% | $86,520 +3% |
| 2003 | $1,808 +4.5% | $84,000 +3% |
| 2002 | $1,730 +7.8% | $81,560 +6.1% |
| 2000 | $1,604 +7.1% | $76,890 +3% |
| 1999 | $1,498 | $74,660 |
Find assessor info on the county website
Monthly payment
Est. payment
Payment breakdown
Explore the cost of this home by adjusting the details. Changes won't be saved.Climate risks
Neighborhood: Lents
Nearby schools
Schools provided by the listing agent
- Elementary: Lent
- Middle: Kellogg
- High: Franklin
Source: RMLS (OR). This data may not be complete. We recommend contacting the local school district to confirm school assignments for this home.


Similar homes
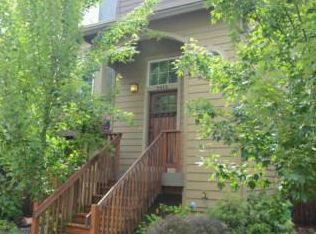
- $385,0003 bd1 ba1k sqft6541 SE 93rd Ave, Portland, OR 97266Active
 MLS ID #502035322, Jennifer Lillie, Premiere Property Group, LLC. RMLS (OR)
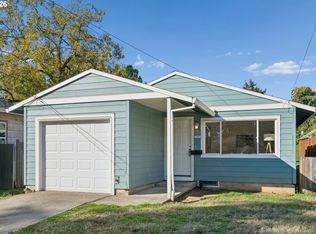
 - $399,0003 bd2 ba1.3k sqft5900 SE 83rd Ave, Portland, OR 97266Active
 MLS ID #292010375, Jennifer Parral, Oregon First. RMLS (OR)
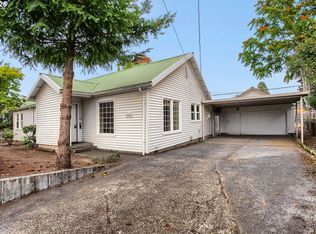
 - $--3 bd2 ba1.4k sqft10462 SE Harold St, Portland, OR 97266Auction
 Auction.com 2
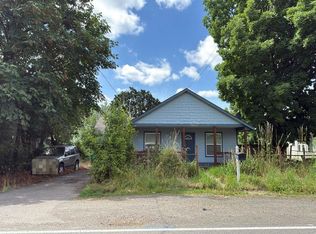
 - $374,9994 bd2 ba1.5k sqft9828 SE Ellis St, Portland, OR 97266Active
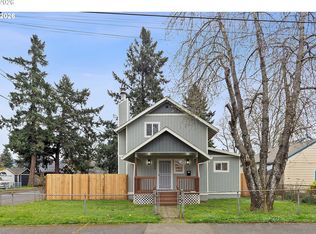 MLS ID #275882467, Douglas Carrillo, Brantley Christianson Real Estate. RMLS (OR)
 - $388,0003 bd1 ba1.6k sqft4815 SE 99th Ave, Portland, OR 97266ActiveMLS ID #488738883, Sharon Parmenter, Opendoor Brokerage LLC. RMLS (OR)
- $380,0003 bd2 ba1k sqft5615 SE 97th Ave, Portland, OR 97266ActiveMLS ID #403510830, Stephanie Pagura, KOR Realty. RMLS (OR)
- $399,0003 bd1 ba888 sqft5103 SE 99th Ave, Portland, OR 97266ActiveMLS ID #529157415, Victoria Buck, Coldwell Banker Bain. RMLS (OR)
- $399,9003 bd2 ba1.2k sqft6534 SE Knight St, Portland, OR 97206ActiveMLS ID #171344249, Peter Cutile, Modern Realty. RMLS (OR)
- $369,9003 bd1 ba914 sqft9640 SE Holgate Blvd, Portland, OR 97266ActiveMLS ID #336493485, Kyle James, Knipe Realty ERA Powered. RMLS (OR)
- $430,0003 bd2 ba1.2k sqft9801 SE Pardee St, Portland, OR 97266ActiveMLS ID #563229902, Christina Tenbarge, Georgetown Realty, Inc.. RMLS (OR)
- $465,0003 bd1 ba1.5k sqft9136 SE Steele St, Portland, OR 97266ActiveMLS ID #685832717, Jennifer Newtson-Schick, Oregon First. RMLS (OR)
- $399,9992 bd1 ba1.5k sqft5636 SE 83rd Ave, Portland, OR 97266ActiveMLS ID #588784724, Matthew Meinert, Berkshire Hathaway HomeServices NW Real Estate. RMLS (OR)
- $425,0003 bd1 ba920 sqft7527 SE Ramona St, Portland, OR 97206ActiveMLS ID #275502993, Cindy Johnson, John L. Scott Portland Central. RMLS (OR)
- $389,0002 bd1 ba1.1k sqft6402 SE 89th Ave, Portland, OR 97266ActiveMLS ID #457244562, Peter Champ, Peter Champ Real Estate LLC. RMLS (OR)
- $340,0003 bd1 ba1k sqft6318 SE 89th Ave, Portland, OR 97266ActiveMLS ID #158492140, Andy Wilcox, Matin Real Estate. RMLS (OR)
- $359,0003 bd1 ba1.5k sqft5911 SE 90th Ave, Portland, OR 97266ActiveMLS ID #732328856, Hung La, Streamline Real Estate. RMLS (OR)
- $315,0003 bd1 ba936 sqft4824 SE 84th Ave, Portland, OR 97266For Sale
 MLS ID #845603, MARIAH CRAWFORD, Real Broker. WVMLS
 - $350,0003 bd2 ba1k sqft2898 SE 90th Pl, Portland, OR 97266ActiveMLS ID #757384790, Sheng Hernandez, MORE Realty. RMLS (OR)
