Welcome to this twο‐ѕtory homе loсated in a gated HΟA сommunity, offering 3 bedrooms, 3 bathrooms, and a 2-car garage. Situated on a 3,920 sq. ft. lot, this 1,419 sq. ft. home features an open layout with abundant natural light throughout the first floor. The living room flows into the dining area, which provides direct access to the backyard. The kitchen is appointed with dark-stained cabinetry, granite countertops, recessed lighting, vinyl flooring, and stainless steel appliances. A half bath is located on the main level and the laundry room is located upstairs. The primary bedroom offers carpeting, a ceiling fan, and two walk-in closets. The primary bathroom features dual sinks, tile flooring, and a tub/shower combination. The backyard includes a covered patio and a blank canvas to design your ideal backyard.
Active
$429,900
5403 El Nevero St, Las Vegas, NV 89166
3beds
1,419sqft
Single Family Residence
Built in 2022
3,920 Square Feet Lot
$-- Zestimate®
$303/sqft
$79/mo HOA
What's special
Primary bedroom offers carpetingRecessed lightingStainless steel appliancesVinyl flooringGranite countertops
- 97 days
- 201
- 10
Zillow last checked:
Listing updated:
Listed by:
Juan A. Martinez Jr B.0000178 broker@c21americana.net,
Century 21 Americana
Source: LVR,MLS#: 2795641 Originating MLS: Greater Las Vegas Association of Realtors Inc
Originating MLS: Greater Las Vegas Association of Realtors IncFacts & features
Interior
Bedrooms & bathrooms
- Bedrooms: 3
- Bathrooms: 3
- Full bathrooms: 2
- 1/2 bathrooms: 1
Primary bedroom
- Description: Ceiling Fan,Upstairs,Walk-In Closet(s)
- Dimensions: 13X15
Bedroom 2
- Description: Closet,Upstairs
- Dimensions: 10X10
Bedroom 3
- Description: Ceiling Fan,Upstairs
- Dimensions: 10X10
Primary bathroom
- Description: Double Sink,Tub/Shower Combo
Dining room
- Description: Dining Area
- Dimensions: 10X10
Kitchen
- Description: Granite Countertops,Lighting Recessed,Linoleum/Vinyl Flooring,Stainless Steel Appliances
Living room
- Description: Front
- Dimensions: 11X14
Heating
- Central, Gas
Cooling
- Central Air, Electric
Appliances
- Included: Gas Range, Microwave
- Laundry: Gas Dryer Hookup, Upper Level
Features
- Programmable Thermostat
- Flooring: Carpet, Linoleum, Tile, Vinyl
- Windows: Double Pane Windows
- Has fireplace: No
Interior area
- Total structure area: 1,419
- Total interior livable area: 1,419 sqft
Video & virtual tour
Property
Parking
- Total spaces: 2
- Parking features: Attached, Finished Garage, Garage, Garage Door Opener, Inside Entrance, Private
- Attached garage spaces: 2
Features
- Stories: 2
- Patio & porch: Covered, Patio
- Exterior features: Patio
- Fencing: Block,Back Yard
Lot
- Size: 3,920 Square Feet
- Features: Desert Landscaping, Landscaped, < 1/4 Acre
Details
- Parcel number: 12636110017
- Zoning description: Single Family
- Special conditions: Real Estate Owned
- Horse amenities: None
Construction
Type & style
- Home type: SingleFamily
- Architectural style: Two Story
- Property subtype: Single Family Residence
Materials
- Frame, Stucco, Drywall
- Roof: Tile
Condition
- Resale
- Year built: 2022
Utilities & green energy
- Electric: Photovoltaics None
- Sewer: Public Sewer
- Water: Public
- Utilities for property: Underground Utilities
Green energy
- Energy efficient items: Windows
Community & HOA
Community
- Security: Gated Community
- Subdivision: Ann 215
HOA
- Has HOA: Yes
- Amenities included: Gated
- Services included: Association Management
- HOA fee: $79 monthly
- HOA name: Sea Breeze
- HOA phone: 800-232-7517
Location
- Region: Las Vegas
Financial & listing details
- Price per square foot: $303/sqft
- Tax assessed value: $374,603
- Annual tax amount: $4,298
- Date on market: 6/29/2026
- Listing agreement: Exclusive Right To Sell
- Listing terms: Cash,Conventional,FHA,VA Loan
- Ownership: Single Family Residential
Foreclosure details
Estimated market value
Not available
Estimated sales range
Not available
$2,134/mo
Price history
| Date | Event | Price |
|---|---|---|
| 4/21/2026 | Sold | $403,700-7.2%$284/sqft |
Source: Public Record Report a problem | ||
| 10/20/2025 | Listing removed | $435,000$307/sqft |
Source:  LVR #2625040 Report a problem LVR #2625040 Report a problem | ||
| 10/3/2025 | Pending sale | $435,000$307/sqft |
Source: LVR #2625040 Report a problem | ||
| 8/29/2025 | Contingent | $435,000$307/sqft |
Source: LVR #2625040 Report a problem | ||
| 5/8/2025 | Listed for sale | $435,000$307/sqft |
Source: LVR #2625040 Report a problem | ||
| 4/14/2025 | Pending sale | $435,000$307/sqft |
Source: LVR #2625040 Report a problem | ||
| 4/5/2025 | Price change | $435,000-3.3%$307/sqft |
Source: LVR #2625040 Report a problem | ||
| 3/24/2025 | Pending sale | $449,999$317/sqft |
Source: LVR #2625040 Report a problem | ||
| 3/6/2025 | Contingent | $449,999$317/sqft |
Source: LVR #2625040 Report a problem | ||
| 11/16/2024 | Price change | $449,999-4.3%$317/sqft |
Source: LVR #2625040 Report a problem | ||
| 10/12/2024 | Listed for sale | $470,000+5.5%$331/sqft |
Source: LVR #2625040 Report a problem | ||
| 11/7/2022 | Sold | $445,353$314/sqft |
Source: Public Record Report a problem | ||
Public tax history
| Year | Property taxes | Tax assessment |
|---|---|---|
| 2026 | $4,495 +5.4% | $131,111 +0.9% |
| 2025 | $4,263 +1.8% | $129,962 +264% |
| 2024 | $4,189 +321.2% | $35,700 +9.7% |
| 2023 | $994 +8% | $32,550 +16.3% |
| 2022 | $921 | $28,000 |
Find assessor info on the county website
Monthly payment
Climate risks
Neighborhood: Centennial Hills
Nearby schools
Schools provided by the listing agent
- Elementary: Allen, Dean La Mar,Allen, Dean La Mar
- Middle: Leavitt Justice Myron E
- High: Centennial
Source: LVR. This data may not be complete. We recommend contacting the local school district to confirm school assignments for this home.
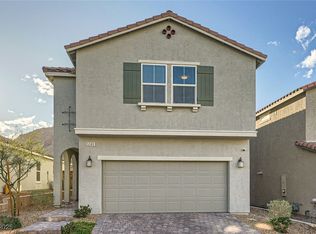
Similar homes
- $430,0003 bd3 ba1.7k sqft10788 River Junction Ave, Las Vegas, NV 89166For Sale
 MLS ID #2793801, Daniel Del Pozo, Wardley Real Estate. LVR
 - $425,0003 bd3 ba1.7k sqft10639 Whiting Ave, Las Vegas, NV 89166For Sale
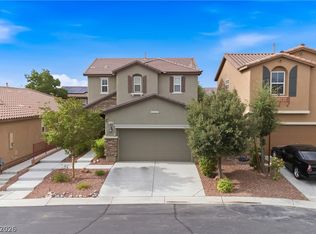 MLS ID #2802297, Brandy Vossmer, Elite Realty. LVR
 - $389,9993 bd3 ba1.5k sqft10734 Old Ironsides Ave, Las Vegas, NV 89166For Sale
 MLS ID #2805938, Deidre Hayden, Global Realty & Management. LVR
 - $400,0003 bd3 ba1.5k sqft5662 Primrose Peak Ct, Las Vegas, NV 89130For Sale
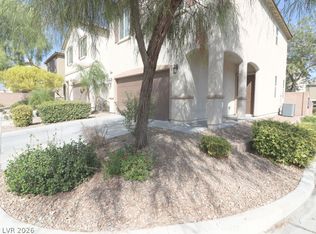 MLS ID #2822896, Audra Damore, Coldwell Banker Premier. LVR
