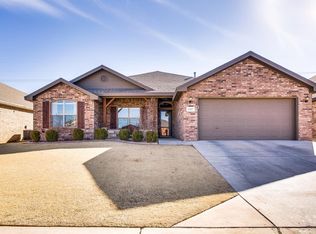
Some houses look cared for from the curb. This one actually is and puts the "appeal" in...well, you get it. 5405 105th Street sits at the end of a quiet cul-de-sac in Meadows South with no neighbors behind you. The lawn is one of the best kept in town and the curb appeal stands out from everything around it. That does not happen by accident. Inside you get 4 bedrooms, 2 baths, and 2,201 square feet. The isolated master is MASSIVE and the other 3 bedrooms are big too and you just won't find that with new construction. Gorgeous vinyl plank flooring, granite counters, stainless steel appliances, and a rock fireplace that anchors the main living area. The expensive stuff is already handled. Brand new roof, new HVAC, and a new garage door. *New master shower door and tub tile to be completed soon!* The first owner lived here less than a year, so this is practically a one owner home, and you can tell. It has been taken care of like someone planned to stay. You are zoned to Lubbock-Cooper ISD, which is the first thing a lot of families ask about. Priced at $317,500. Come see it. Homes this clean on a street this quiet do not sit around long.
For sale
$317,500
5405 105th St, Lubbock, TX 79424
4beds
2,201sqft
Single Family Residence, Residential
Built in 2010
6,969 Square Feet Lot
$312,800 Zestimate®
$144/sqft
$-- HOA
What's special
Brand new roofNew garage doorStainless steel appliancesGranite countersGorgeous vinyl plank flooringQuiet cul-de-sacCurb appeal stands out
- 4 days
- 531
- 72
Likely to sell faster than
Zillow last checked:
Listing updated:
Listed by:
Justin Lowrey TREC #0755201 806-831-9301,
Real Broker, LLC
Source: LBMLS,MLS#: 202614017
Facts & features
Interior
Bedrooms & bathrooms
- Bedrooms: 4
- Bathrooms: 2
- Full bathrooms: 2
Primary bedroom
- Features: Carpet Flooring
- Level: First
- Area: 230.95 Square Feet
- Dimensions: 16.15 x 14.30
Bedroom 1
- Features: Carpet Flooring
- Level: First
- Area: 142.23 Square Feet
- Dimensions: 13.33 x 10.67
Bedroom 2
- Features: Carpet Flooring
- Level: First
- Area: 132 Square Feet
- Dimensions: 11.00 x 12.00
Bedroom 3
- Features: Carpet Flooring
- Level: First
- Area: 135.05 Square Feet
- Dimensions: 11.92 x 11.33
Living room
- Features: Vinyl Flooring
- Level: First
- Area: 367.97 Square Feet
- Dimensions: 20.33 x 18.10
Heating
- Central, Natural Gas
Cooling
- Ceiling Fan(s), Central Air, Exhaust Fan, Gas
Appliances
- Included: Cooktop, Dishwasher, Disposal, Electric Cooktop, Electric Oven, Exhaust Fan, Microwave, Oven, Range, Range Hood, Stainless Steel Appliance(s)
- Laundry: Electric Dryer Hookup, Inside, Laundry Room, Main Level, Washer Hookup
Features
- Beamed Ceilings, Ceiling Fan(s), Crown Molding, Double Vanity, Granite Counters, High Speed Internet, His and Hers Closets, Kitchen Island, Natural Woodwork, Open Floorplan, Pantry, Recessed Lighting, Soaking Tub, Storage, Vaulted Ceiling(s), Walk-In Closet(s)
- Flooring: Carpet, Tile, Vinyl
- Doors: Storm Door(s)
- Windows: Double Pane Windows, ENERGY STAR Qualified Windows, Plantation Shutters, Storm Window(s)
- Has basement: No
- Number of fireplaces: 1
- Fireplace features: Gas
Interior area
- Total structure area: 2,201
- Total interior livable area: 2,201 sqft
- Finished area above ground: 2,201
Property
Parking
- Total spaces: 2
- Parking features: Attached, Concrete, Driveway, Garage, Garage Faces Front, Oversized
- Attached garage spaces: 2
- Has uncovered spaces: Yes
Features
- Patio & porch: Covered, Front Porch
- Exterior features: Lighting, Private Yard
- Fencing: Back Yard,Fenced,Gate,Privacy
Lot
- Size: 6,969 Square Feet
- Features: Cul-De-Sac, Front Yard, Garden, Landscaped, Near Public Transit, Paved, Sprinklers In Front, Sprinklers In Rear, Level
Details
- Additional structures: Shed(s), Storage
- Parcel number: R308499
Construction
Type & style
- Home type: SingleFamily
- Architectural style: Traditional
- Property subtype: Single Family Residence, Residential
Materials
- Brick
- Foundation: Slab
- Roof: Composition
Condition
- Updated/Remodeled
- New construction: No
- Year built: 2010
Utilities & green energy
- Sewer: Public Sewer
- Water: Public
- Utilities for property: Cable Available, Electricity Available, Electricity Connected, Natural Gas Available, Natural Gas Connected, Phone Available, Sewer Available, Sewer Connected, Water Available, Water Connected, Underground Utilities
Community & HOA
Community
- Features: Sidewalks, Street Lights
- Security: Carbon Monoxide Detector(s), Smoke Detector(s)
HOA
- Has HOA: No
Location
- Region: Lubbock
Financial & listing details
- Price per square foot: $144/sqft
- Tax assessed value: $305,788
- Annual tax amount: $4,693
- Date on market: 10/12/2026
- Cumulative days on market: 5 days
- Listing terms: Cash,Conventional,FHA,VA Loan
- Electric utility on property: Yes
- Road surface type: Paved
Estimated market value
$312,800
$297,000 - $328,000
$2,235/mo
Price history
| Date | Event | Price |
|---|---|---|
| 10/12/2026 | Listed for sale | $317,500+67.2%$144/sqft |
Source:  LBMLS #202614017 Report a problem LBMLS #202614017 Report a problem | ||
| 7/12/2012 | Listing removed | $189,900$86/sqft |
Source: CENTURY 21 John Walton Realtors #9987889 Report a problem | ||
| 7/7/2012 | Pending sale | $189,900+5.6%$86/sqft |
Source: CENTURY 21 John Walton Realtors #9987889 Report a problem | ||
| 10/8/2010 | Listing removed | $179,900$82/sqft |
Source: Systems Engineering, Inc. #9975928 Report a problem | ||
| 10/1/2010 | Price change | $179,900-2.8%$82/sqft |
Source: Systems Engineering, Inc. #9975928 Report a problem | ||
| 9/26/2010 | Price change | $185,000-4.6%$84/sqft |
Source: Systems Engineering, Inc. #9975928 Report a problem | ||
| 9/25/2010 | Price change | $193,900+4.8%$88/sqft |
Source: Systems Engineering, Inc. #9975928 Report a problem | ||
| 7/3/2010 | Listed for sale | $185,000$84/sqft |
Source: Systems Engineering, Inc. #9974202 Report a problem | ||
Public tax history
| Year | Property taxes | Tax assessment |
|---|---|---|
| 2025 | $4,693 -8.7% | $305,788 +0.6% |
| 2024 | $5,139 -0.2% | $303,955 +1.2% |
| 2023 | $5,149 -9.9% | $300,271 +9.7% |
| 2022 | $5,716 +3.2% | $273,626 +10% |
| 2021 | $5,536 +4.3% | $248,751 +5.6% |
| 2020 | $5,305 +1.8% | $235,492 +4.6% |
| 2019 | $5,213 +1.4% | $225,075 +0.5% |
| 2018 | $5,140 | $224,047 +3.5% |
| 2017 | $5,140 +5.7% | $216,441 +3.7% |
| 2016 | $4,865 | $208,628 +3.1% |
| 2015 | $4,865 | $202,305 +5.1% |
| 2014 | $4,865 | $192,406 +4.1% |
| 2013 | -- | $184,908 +5.9% |
| 2012 | -- | $174,662 |
| 2011 | -- | $174,662 +1080.5% |
| 2010 | -- | $14,795 |
| 2009 | -- | $14,795 |
| 2008 | -- | $14,795 |
| 2007 | -- | $14,795 +25% |
| 2006 | -- | $11,836 |
Find assessor info on the county website
Monthly payment
Est. payment
Payment breakdown
Explore the cost of this home by adjusting the details. Changes won't be saved.Climate risks
Neighborhood: 79424
Nearby schools
Schools provided by the listing agent
- Elementary: Lubbock-Cooper West
- Middle: Lubbock-Cooper Bush
- High: Liberty High School
Source: LBMLS. This data may not be complete. We recommend contacting the local school district to confirm school assignments for this home.
Similar homes
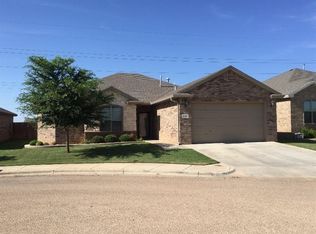
- $295,0003 bd2 ba1.7k sqft5504 104th St, Lubbock, TX 79424For Sale By Owner

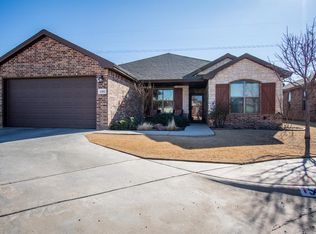
- $325,0004 bd2 ba2k sqft10513 Albany Ave, Lubbock, TX 79424For Sale
 MLS ID #202614115, Jennifer Colley, Keller Williams Realty. LBMLS
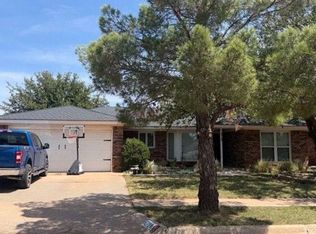
 - $315,0004 bd2 ba1.9k sqft5528 109th St, Lubbock, TX 79424For Sale
 MLS ID #202613020, Eleazar Bengoa, Keller Williams Realty. LBMLS
 - $--3 bd2 ba1.7k sqft5718 92nd St, Lubbock, TX 79424Auction
 Auction.com 2
