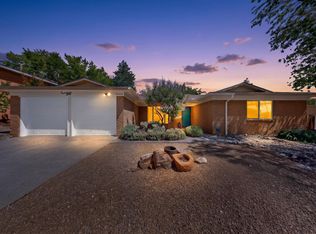
Welcome home to this beautifully updated 3-bed, 3-bath townhome in the Northeast Heights located in the Eldorado, Eisenhower and Georgia O'Keefe school district. Expansive views of the Sandia Mountains can be seen from the upstairs bedrooms. With 1,994 square feet of elevated living space, this home perfectly blends comfort and modern style. As you enter, you are greeted by dramatic cathedral ceilings and an abundance of natural light. The kitchen has been tastefully remodeled, complete with updated appliances, countertops, cabinetry and lighting--perfect for everyday living/entertaining. Primary bathroom features a soaking tub/shower, updated tile and vanity. Luxury vinyl plank flooring flooring throughout the upstairs gives that premium look of hardwood flooring without the maintenance.
Pending
$359,900
5405 Overlook Dr NE #5405, Albuquerque, NM 87111
3beds
2,015sqft
:
Get pre-qualified$2,396/mo
Townhouse
Built in 1987
3,049 Square Feet Lot
$-- Zestimate®
$179/sqft
$-- HOA
What's special
Updated appliancesDramatic cathedral ceilingsAbundance of natural light
- 42 days |
- 290 |
- 16 |
Zillow last checked:
Listing updated:
Listed by:
JoAnn Veronica Brown 505-450-6619,
Brown & Associates, Inc. 505-883-1674,
Elizabeth Anne O'Glee 505-804-3987,
Brown & Associates, Inc.
Source: SWMLS,MLS#: 1103973
Facts & features
Interior
Bedrooms & bathrooms
- Bedrooms: 3
- Bathrooms: 3
- Full bathrooms: 2
- 1/2 bathrooms: 1
Primary bedroom
- Level: Main
- Area: 237.5
- Dimensions: 19 x 12.5
Kitchen
- Level: Main
- Area: 153
- Dimensions: 17 x 9
Living room
- Level: Main
- Area: 420
- Dimensions: 21 x 20
Heating
- Central, Forced Air
Cooling
- Evaporative Cooling
Appliances
- Included: Dryer, Dishwasher, Free-Standing Gas Range, Refrigerator, Washer
- Laundry: Washer Hookup, Electric Dryer Hookup, Gas Dryer Hookup
Features
- Ceiling Fan(s), Cathedral Ceiling(s), Separate/Formal Dining Room, Great Room, Tub Shower, Walk-In Closet(s)
- Flooring: Carpet, Laminate, Vinyl
- Windows: Double Pane Windows, Insulated Windows
- Has basement: No
- Number of fireplaces: 1
- Fireplace features: Wood Burning
Interior area
- Total structure area: 2,015
- Total interior livable area: 2,015 sqft
Property
Parking
- Total spaces: 2
- Parking features: Attached, Garage, Garage Door Opener
- Attached garage spaces: 2
Features
- Levels: Two
- Stories: 2
- Patio & porch: Covered, Patio
- Exterior features: Privacy Wall
- Fencing: Full
- Has view: Yes
Lot
- Size: 3,049 Square Feet
- Features: Views
- Residential vegetation: Grassed
Details
- Additional structures: Pergola
- Parcel number: 102106154044411539
- Zoning description: R-1A*
Construction
Type & style
- Home type: Townhouse
- Property subtype: Townhouse
- Attached to another structure: Yes
Materials
- Frame, Stucco
- Foundation: Permanent
- Roof: Flat
Condition
- Resale
- New construction: No
- Year built: 1987
Utilities & green energy
- Sewer: Public Sewer
- Water: Public
- Utilities for property: Electricity Connected, Natural Gas Available, Water Available
Green energy
- Energy generation: None
Community & HOA
Community
- Subdivision: Ventura Park Subd
Location
- Region: Albuquerque
Financial & listing details
- Price per square foot: $179/sqft
- Annual tax amount: $3,353
- Date on market: 5/21/2026
- Cumulative days on market: 39 days
- Listing terms: Cash,Conventional,FHA,VA Loan
- Road surface type: Paved
Estimated market value
Not available
Estimated sales range
Not available
Not available
Price history
| Date | Event | Price |
|---|---|---|
| 7/7/2026 | Pending sale | $359,900$179/sqft |
Source:  SWMLS #1103973 Report a problem SWMLS #1103973 Report a problem | ||
| 6/20/2026 | Listed for sale | $359,900+2.9%$179/sqft |
Source: SWMLS #1103973 Report a problem | ||
| 6/6/2026 | Listing removed | $349,900$174/sqft |
Source: SWMLS #1103973 Report a problem | ||
| 6/4/2026 | Listed for sale | $349,900$174/sqft |
Source: SWMLS #1103973 Report a problem | ||
Public tax history
Tax history is unavailable.
Monthly payment
Est. payment
Payment breakdown
Explore the cost of this home by adjusting the details. Changes won't be saved.Climate risks
Neighborhood: Eisenhower
Nearby schools
GreatSchools rating
- 8/10Georgia O'keeffe Elementary SchoolGrades: K-5Distance: 0.5 mi
- 8/10Eisenhower Middle SchoolGrades: 6-8Distance: 0.3 mi
- 5/10Eldorado High SchoolGrades: PK-12Distance: 1 mi
Schools provided by the listing agent
- Elementary: Georgia O Keeffe
- Middle: Eisenhower
- High: Eldorado
Source: SWMLS. This data may not be complete. We recommend contacting the local school district to confirm school assignments for this home.
- $352,8003 bd1 ba1.9k sqft5405 Overlook Dr NE, Albuquerque, NM 87111Off Market
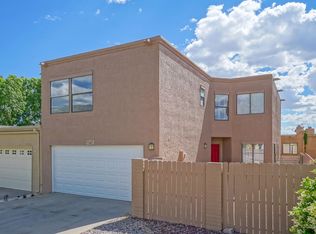
- $373,8003 bd2 ba2k sqft5409 Overlook Dr NE, Albuquerque, NM 87111Off Market
- $325,0003 bd2 ba1.4k sqft5401 Overlook Dr NE, Albuquerque, NM 87111Off Market
- $323,5002 bd2 ba1.1k sqft5415 Overlook Dr NE, Albuquerque, NM 87111Off Market
- $395,4004 bd3 ba2k sqft5404 Colleens Way NE, Albuquerque, NM 87111Off Market
- $--4 bd3 ba2.2k sqft5408 Colleens Way NE, Albuquerque, NM 87111Sold
- $464,4005 bd3 ba2.6k sqft5400 Colleens Way NE, Albuquerque, NM 87111Off Market
- $--3 bd3 ba2k sqft5417 Overlook Dr NE, Albuquerque, NM 87111Sold
A local agent can set up tours, give advice and negotiate with sellers.
Similar homes
- $384,5003 bd3 ba2k sqft5416 Overlook Dr NE, Albuquerque, NM 87111For Sale
 MLS ID #1106735, Michael Lee Chochol, LPT Realty. SWMLS
 - $400,0003 bd2 ba1.8k sqft5247 Zurich Pl NE, Albuquerque, NM 87111For Sale
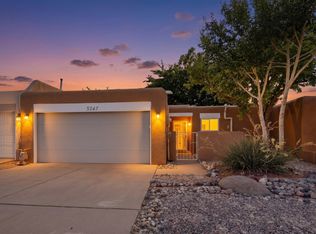 MLS ID #1106714, Elizabeth A Saldana, The Lovely Home Company. SWMLS
 - $369,9003 bd3 ba2k sqft13128 Verbena Pl NE, Albuquerque, NM 87112For Sale
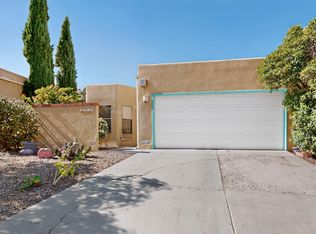 MLS ID #1106420, Joel J Sanchez, Helix Real Estate Group. SWMLS
 - $400,0003 bd2 ba1.6k sqft12200 Manitoba Dr NE, Albuquerque, NM 87111For Sale
 MLS ID #1106540, Patricia A Finnegan, ERA Summit. SWMLS
 - $420,0003 bd2 ba1.7k sqft11420 Manitoba Dr NE, Albuquerque, NM 87111For SaleMLS ID #1105608, Valerie Almanzar, Keller Williams Realty. SWMLS
- $410,0003 bd2 ba1.4k sqft9663 De Vargas Loop NE, Albuquerque, NM 87109For SaleMLS ID #1107874, Charlotte Trone, Realty One of New Mexico. SWMLS
- $349,9003 bd2 ba1.8k sqft7312 Bobwhite Ln NE, Albuquerque, NM 87109For SaleMLS ID #1099057, CJ Ciddio, Coldwell Banker Legacy. SWMLS
- $399,0004 bd3 ba2.1k sqft8709 James Ave NE, Albuquerque, NM 87111For SaleMLS ID #1104559, Liska Maddox, Maddox & Co/REALTORS. SWMLS
- $405,0003 bd2 ba1.5k sqft5341 Revi Don Dr NE, Albuquerque, NM 87111For SaleMLS ID #1100952, Mike E Griffin, CENTURY 21 Camco Realty. SWMLS
- $379,0003 bd3 ba1.6k sqft1235 8th St NW Unit B, Albuquerque, NM 87102For SaleMLS ID #1107699, Jeremy Navarro Realty Group, Keller Williams Realty. SWMLS
- $424,5004 bd2 ba2.3k sqft3605 Chelwood Park Blvd NE, Albuquerque, NM 87111For SaleMLS ID #1106615, Angela C Wilson, Coldwell Banker Legacy. SWMLS
- $324,9954 bd3 ba2.2k sqft650 Paisano St NE, Albuquerque, NM 87123For SaleMLS ID #1107080, Margaret Ebbens, ERA Summit. SWMLS
- $340,0002 bd2 ba1.5k sqft7200 Wren Walk Dr NE, Albuquerque, NM 87109For SaleMLS ID #1103074, John Myers, Myers & Myers Real Estate, Inc. SWMLS
- $345,0003 bd2 ba1.5k sqft1721 Martha St NE, Albuquerque, NM 87112For SaleMLS ID #1107085, Takeshia Michelle Burge, Coldwell Banker Legacy. SWMLS
- $429,0004 bd2 ba2.4k sqft4900 Northridge Pl NE, Albuquerque, NM 87111For SaleMLS ID #1105250, John C Foster, 1 Percent Lists NM Realty. SWMLS
- $475,0003 bd2 ba1.8k sqft9412 Lona Ln NE, Albuquerque, NM 87111For SaleMLS ID #1106878, The LUX Real Estate Group, Keller Williams Realty. SWMLS
- $354,5004 bd2 ba1.9k sqft10401 Princess Jeanne Ave NE, Albuquerque, NM 87112For SaleMLS ID #1096221, Tanya Otero-Villalobos, Realty One of New Mexico. SWMLS
- $375,0004 bd2 ba1.6k sqft8803 Los Arboles Ave NE, Albuquerque, NM 87112For SaleMLS ID #1106398, Joseph Lloyd Olmi, La Entrada Realty. SWMLS
- $375,0003 bd2 ba1.6k sqft6021 Downey St NE, Albuquerque, NM 87109For SaleMLS ID #1107066, Cecilia L Chavez, Realty One of New Mexico. SWMLS
- $319,9002 bd2 ba1.6k sqft6016 Whisperwood Ct NE, Albuquerque, NM 87109For SaleMLS ID #1105718, Tracy Lynn McKeever, Green Light Real Estate Svcs. SWMLS
