Warm, cozy, and full of charm, this beautifully remodeled bungalow is ready to welcome you home. Soft shades of light gray and white create a bright, inviting atmosphere throughout, while granite kitchen countertops add a polished finishing touch. Relax on the richly stained, covered front porch or enjoy the newly added back deck overlooking the convenient driveway turnaround. A 713-square-foot unfinished basement provides abundant storage and excellent potential for a workshop, hobby area, or future living space. The detached two-car garage offers even more room for vehicles and belongings. Roof is 2-years old and HVAC is 1-year old. Ideally located just 1.2 miles from I-35 and only a 10-minute drive from downtown, this delightful bungalow combines comfort, character, and convenience. Come see!
Pending
Price cut: $15K (8/20)
$300,000
5406 Lamar Ave, Mission, KS 66202
3beds
1,041sqft
Single Family Residence
Built in 1930
6,534 Square Feet Lot
$-- Zestimate®
$288/sqft
$-- HOA
What's special
- 71 days
- 94
- 1
Likely to sell faster than
Zillow last checked:
Listing updated:
Listed by:
Tripp Dunman 913-269-7151,
Keller Williams Realty Partners Inc.
Source: Heartland MLS as distributed by MLS GRID,MLS#: 2635158
Facts & features
Interior
Bedrooms & bathrooms
- Bedrooms: 3
- Bathrooms: 1
- Full bathrooms: 1
Dining room
- Description: Kit/Family Combo,Liv/Dining Combo
Heating
- Electric, Forced Air
Cooling
- Electric
Appliances
- Included: Dishwasher, Disposal, Microwave, Gas Range
- Laundry: Main Level, Off The Kitchen
Features
- Ceiling Fan(s), Pantry
- Flooring: Luxury Vinyl
- Basement: Unfinished,Walk-Up Access
- Has fireplace: No
Interior area
- Total structure area: 1,041
- Total interior livable area: 1,041 sqft
- Finished area above ground: 1,041
- Finished area below ground: 0
Property
Parking
- Total spaces: 2
- Parking features: Detached, Garage Faces Front
- Garage spaces: 2
Features
- Patio & porch: Deck, Deck- Covered
- Fencing: Metal,Partial
Lot
- Size: 6,534 Square Feet
- Features: City Limits, City Lot
Details
- Additional structures: Garage(s)
- Parcel number: KP425000000014
Construction
Type & style
- Home type: SingleFamily
- Architectural style: Craftsman
- Property subtype: Single Family Residence
Materials
- Board & Batten Siding
- Roof: Composition
Condition
- Year built: 1930
Utilities & green energy
- Sewer: Public Sewer
- Water: Public
Community & HOA
Community
- Security: Smoke Detector(s)
- Subdivision: Morrison Ridge
HOA
- Has HOA: No
Location
- Region: Mission
Financial & listing details
- Price per square foot: $288/sqft
- Tax assessed value: $299,600
- Annual tax amount: $4,368
- Date on market: 8/13/2026
- Listing terms: Cash,Conventional,FHA,VA Loan
- Ownership: Private
- Road surface type: Paved
Estimated market value
Not available
Estimated sales range
Not available
Not available
Price history
| Date | Event | Price |
|---|---|---|
| 9/1/2026 | Pending sale | $300,000$288/sqft |
Source:  Heartland MLS as distributed by MLS GRID #2635158 Report a problem Heartland MLS as distributed by MLS GRID #2635158 Report a problem | ||
| 8/20/2026 | Price change | $300,000-4.8%$288/sqft |
Source: Heartland MLS as distributed by MLS GRID #2635158 Report a problem | ||
| 8/13/2026 | Listed for sale | $315,000+14.8%$303/sqft |
Source: Heartland MLS as distributed by MLS GRID #2635158 Report a problem | ||
| 3/18/2023 | Sold | -- |
Source: Heartland MLS as distributed by MLS GRID #2422907 Report a problem | ||
| 3/15/2023 | Pending sale | $274,500$264/sqft |
Source: Heartland MLS as distributed by MLS GRID #2422907 Report a problem | ||
| 2/28/2023 | Contingent | $274,500$264/sqft |
Source: Heartland MLS as distributed by MLS GRID #2422907 Report a problem | ||
| 2/25/2023 | Listed for sale | $274,500$264/sqft |
Source: Heartland MLS as distributed by MLS GRID #2422907 Report a problem | ||
Public tax history
| Year | Property taxes | Tax assessment |
|---|---|---|
| 2025 | $4,368 +10.2% | $34,454 +8.5% |
| 2024 | $3,963 +31.5% | $31,751 +39.3% |
| 2023 | $3,015 +13.5% | $22,793 +14% |
| 2022 | $2,656 | $19,999 +28.6% |
| 2021 | -- | $15,548 +3.1% |
| 2020 | $2,239 | $15,077 +0.2% |
| 2019 | -- | $15,042 +4.3% |
| 2018 | -- | $14,421 +15.4% |
| 2017 | $1,968 +6.8% | $12,500 +10% |
| 2016 | $1,843 +4.8% | $11,362 +5.9% |
| 2015 | $1,758 +7% | $10,729 +6% |
| 2013 | $1,642 +47.6% | $10,120 |
| 2012 | $1,112 -35.1% | $10,120 -5.9% |
| 2010 | $1,714 +284.3% | $10,752 -3.3% |
| 2009 | $446 -70.5% | $11,120 -3.5% |
| 2008 | $1,513 +8.5% | $11,523 -1.8% |
| 2007 | $1,395 +14.6% | $11,731 +0.4% |
| 2006 | $1,217 | $11,684 +2.9% |
| 2005 | -- | $11,351 |
Find assessor info on the county website
Monthly payment
Est. payment
Payment breakdown
Explore the cost of this home by adjusting the details. Changes won't be saved.Climate risks
Neighborhood: 66202
Nearby schools
Schools provided by the listing agent
- Elementary: Rushton
- Middle: Hocker Grove
- High: SM North
Source: Heartland MLS as distributed by MLS GRID. This data may not be complete. We recommend contacting the local school district to confirm school assignments for this home.
Similar homes
- $299,0003 bd2 ba1.3k sqft4909 Nall Ave, Roeland Park, KS 66202For Sale
 MLS ID #2612319, Darla Russell, Keller Williams Realty Partners Inc.. Heartland MLS as distributed by MLS GRID
 - $267,5002 bd1 ba840 sqft5344 Nall Ave, Roeland Park, KS 66202For Sale
 MLS ID #2639872, Paige O'Leary, RE/MAX Innovations. Heartland MLS as distributed by MLS GRID
 - $315,0003 bd1 ba1.1k sqft6419 Bluejacket St, Shawnee, KS 66203For Sale
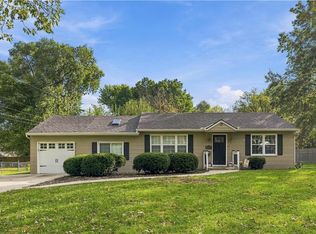 MLS ID #2646583, Kayla Blevins, Platinum Realty LLC. Heartland MLS as distributed by MLS GRID
 - $239,0001 bd1 ba840 sqft5529 Outlook St, Mission, KS 66202For Sale
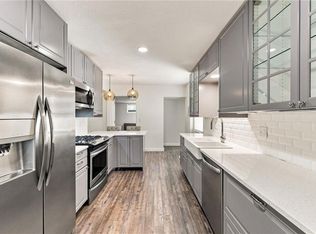 MLS ID #2628512, Suzanne Congrove, NextHome Gadwood Group. Heartland MLS as distributed by MLS GRID
